
8057 Moonlight Creek Lane, Fowlerville, MI 48836
Local realty services provided by:ERA Prime Real Estate Group
8057 Moonlight Creek Lane,Fowlerville, MI 48836
$417,235
- 4 Beds
- 3 Baths
- 2,276 sq. ft.
- Single family
- Pending
Listed by: michael l mcgivney
Office: allen edwin realty
MLS#:20261079000
Source:MI_REALCOMP
Price summary
- Price:$417,235
- Price per sq. ft.:$183.32
- Monthly HOA dues:$21.67
About this home
Newly constructed colonial home in the Silver Springs 2 Community. This two-story home includes a 10-year structural warranty, energy-efficient features, upgraded attic insulation, designer kitchen with quartz countertops and an upgraded island, French doors at den entry, an attached 20x24 two-stall garage, vinyl flooring throughout main level, Rough in Bath in basement, breakfast bar, 50 gallon water heater, upper level laundry, a 10x10 patio, and a covered porch entry.
Contact an agent
Home facts
- Year built:2026
- Listing ID #:20261079000
- Added:1 day(s) ago
- Updated:September 30, 2026 at 07:10 PM
Rooms and interior
- Bedrooms:4
- Total bathrooms:3
- Full bathrooms:2
- Half bathrooms:1
- Rooms Total:9
- Basement Description:Unfinished
- Living area:2,276 sq. ft.
Heating and cooling
- Heating:Forced Air, Natural Gas
Structure and exterior
- Year built:2026
- Building area:2,276 sq. ft.
- Lot area:1 Acres
- Architectural Style:Colonial
- Construction Materials:Vinyl Siding
- Foundation Description:Basement, Poured
- Levels:Two
Utilities
- Water:Public
- Sewer:Public Sewer
Finances and disclosures
- Price:$417,235
- Price per sq. ft.:$183.32
- Tax amount:$663
Parking
- Parking description:Attached, Two Car Garage
- Garage spaces:2

New listings near 8057 Moonlight Creek Lane
- New
 $295,000Active3 beds 2 baths1,200 sq. ft.
5212 N Fowlerville Road, Fowlerville, MI 48836
MLS# 20261078790Listed by: COLDSTONE GROUP LLC - New
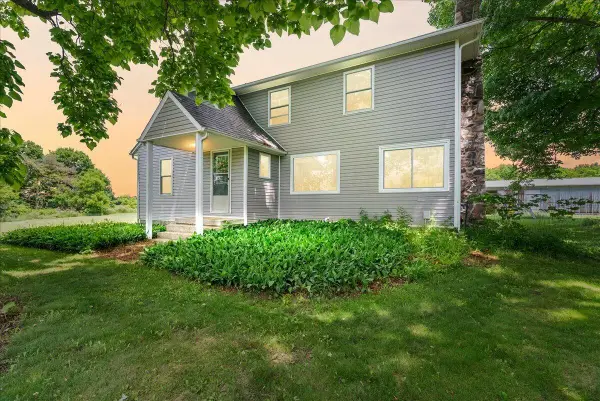 $450,000Active4 beds 2 baths1,912 sq. ft.
975 Elliott Road, Fowlerville, MI 48836
MLS# 26051593Listed by: @PROPERTIES CHRISTIE'S INT'LAA - Open Sat, 11am to 1pmNew
 $339,000Active4 beds 3 baths1,822 sq. ft.
2745 Jordan River Drive, Fowlerville, MI 48836
MLS# 81026051590Listed by: RE/MAX PLATINUM - New
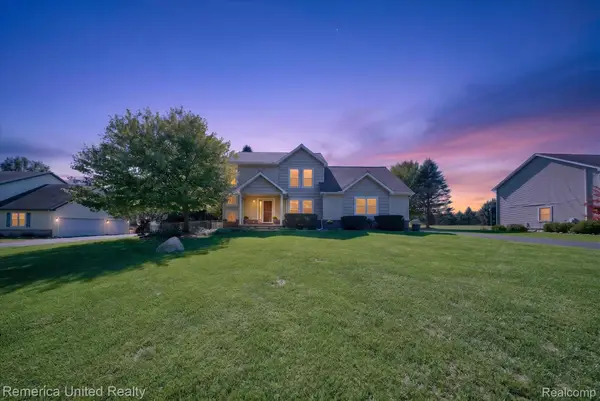 $450,000Active4 beds 3 baths2,622 sq. ft.
9709 Fountain Lane, Fowlerville, MI 48836
MLS# 20261074648Listed by: REMERICA UNITED REALTY-BRIGHTON - New
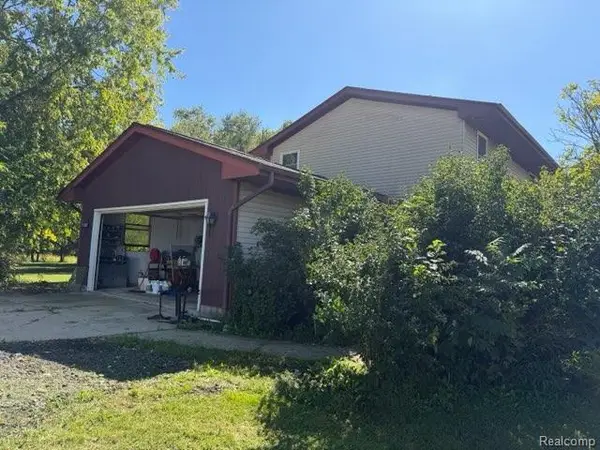 $370,000Active4 beds 3 baths1,689 sq. ft.
1643 Nicholson Road, Fowlerville, MI 48836
MLS# 20261077430Listed by: JOSEPH WALTER REALTY, LLC - New
 $349,900Active3 beds 2 baths1,836 sq. ft.
6745 Robb Road, Fowlerville, MI 48836
MLS# 20261072334Listed by: KW METRO 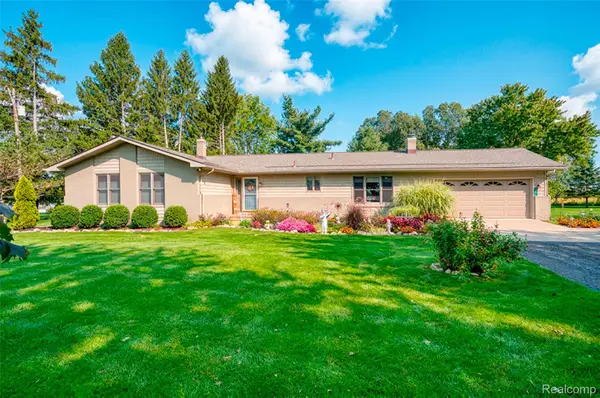 $419,900Pending4 beds 2 baths2,820 sq. ft.
7990 Colleen Drive, Fowlerville, MI 48836
MLS# 20261073556Listed by: HARMON REAL ESTATE LLC- New
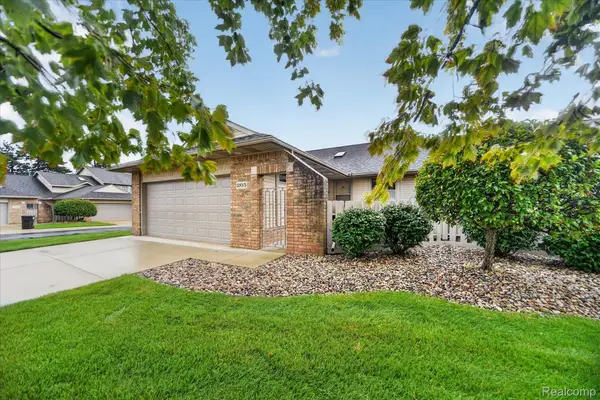 $285,000Active2 beds 2 baths1,248 sq. ft.
205 Addison Circle, Fowlerville, MI 48836
MLS# 20261076109Listed by: REAL ESTATE ONE 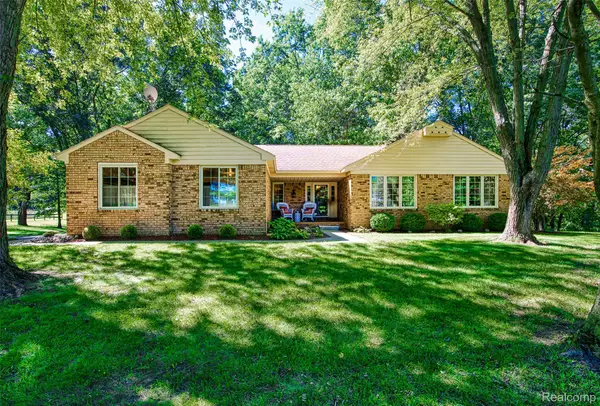 $530,000Active3 beds 2 baths1,716 sq. ft.
6209 Raddatz Road, Fowlerville, MI 48836
MLS# 20261074193Listed by: HARMON REAL ESTATE LLC


Protect your home and budget from life's surprises with an Assurant Home Warranty, backed by a partner that supports you through every step of homeownership. Explore Plans.
© 2023 - 2026 ERA Franchise Systems LLC. All rights reserved. ERA Franchise Systems LLC fully supports the principles of the Fair Housing Act and the Equal Opportunity Act. ERA, ERA Real Estate powered, and their respective logos are registered service marks of ERA Franchise Systems LLC. Each office is independently owned and operated.