
6005 River Rock DR, Fowlerville, MI 48836
Local realty services provided by:ERA Prime Real Estate Group
6005 River Rock DR,Fowlerville, MI 48836
$325,000
- 3 Beds
- 2 Baths
- 1,906 sq. ft.
- Single family
- Active
Listed by: donald w putkela, angela m putkela
Office: the putkela group
MLS#:20261087507
Source:MI_REALCOMP
Price summary
- Price:$325,000
- Price per sq. ft.:$170.51
About this home
Check out this beautiful 3-bedroom ranch home in Fowlerville. Sitting on .6 acres and backing up to a horse farm, this charming ranch is move-in ready and has a ton of great features. Highlights include the fully finished walkout basement with a full bathroom, large open entertaining area, and bonus room with closet that would make a great office. The main level offers a versatile open floor plan featuring a vaulted ceiling, hardwood floors throughout, and an updated kitchen with stainless steel appliances, a large island with butcherblock top, and recently installed granite counters. All three bedrooms feature hardwood flooring and are generously sized and the floor plan offers privacy with the primary on one end of the home and the other two bedrooms on the other end. This cozy home offers a ton of living space on its 2 finished levels, a large fenced backyard, attached 2 car garage, and no HOA.
Contact an agent
Home facts
- Year built:1995
- Subdivision & Development:CEDAR BEND - HANDY
- Listing ID #:20261087507
- Added:13 day(s) ago
- Updated:November 12, 2026 at 11:07 AM
Rooms and interior
- Bedrooms:3
- Total bathrooms:2
- Full bathrooms:2
- Rooms Total:10
- Basement Description:Finished, Walk-Out Access
- Living area:1,906 sq. ft.
Heating and cooling
- Cooling:Ceiling Fans, Central Air
- Heating:Forced Air, Natural Gas
Structure and exterior
- Roof:Asphalt
- Year built:1995
- Building area:1,906 sq. ft.
- Lot area:0.6 Acres
- Lot Features:Corner Lot
- Architectural Style:Ranch
- Construction Materials:Vinyl Siding
- Exterior Features:Deck, Porch
- Foundation Description:Basement, Poured, Sump Pump
- Levels:One
Utilities
- Water:Well
- Sewer:Septic Tank
Finances and disclosures
- Price:$325,000
- Price per sq. ft.:$170.51
- Tax amount:$3,499
Features and amenities
- Appliances:Dishwasher, Dryer, Free Standing Electric Oven, Free Standing Refrigerator, Microwave, Washer
- Laundry features:Laundry Room
- Amenities:Programmable Thermostat
Parking
- Parking description:Attached, Driveway, Electricity In Garage, Garage Door Opener, Garage Faces Front, Two Car Garage
- Garage spaces:2

New listings near 6005 River Rock DR
- Open Sat, 11am to 4pmNew
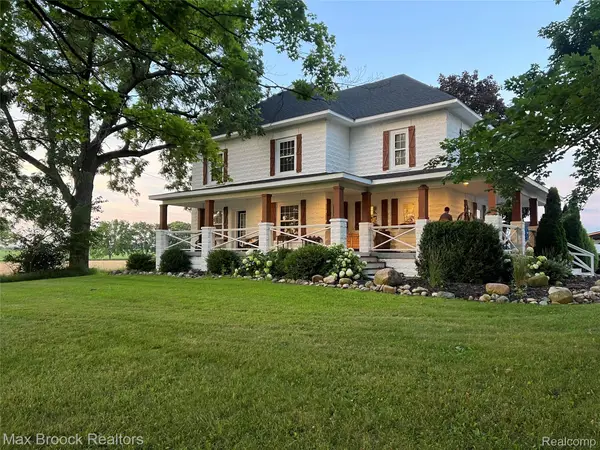 $575,000Active4 beds 3 baths2,984 sq. ft.
7890 Stow RD, Fowlerville, MI 48836
MLS# 20261090790Listed by: MAX BROOCK, REALTORS-BIRMINGHAM - New
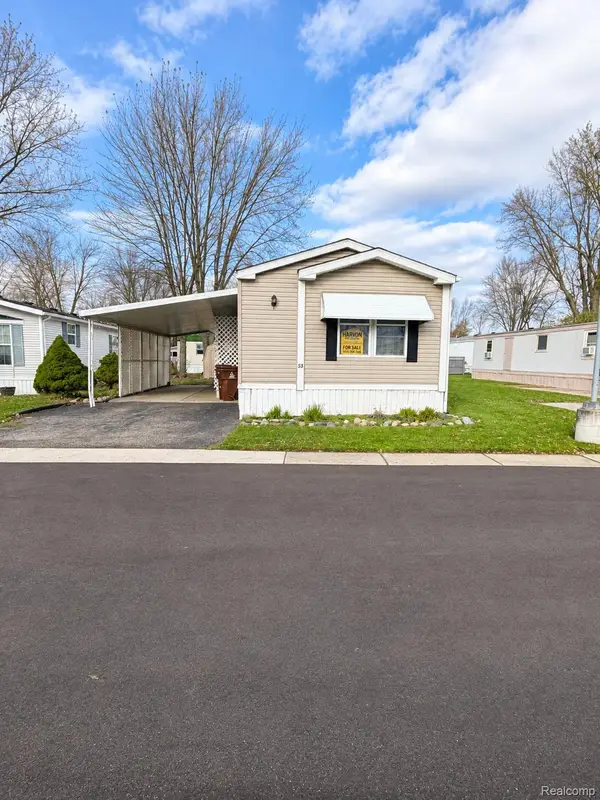 $39,900Active2 beds 2 baths1,050 sq. ft.
486 Brookdale, Fowlerville, MI 48836
MLS# 20261090708Listed by: HARMON REAL ESTATE LLC - New
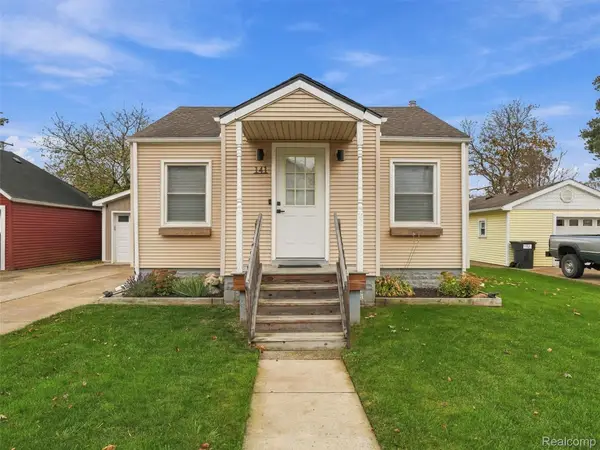 $224,900Active2 beds 1 baths986 sq. ft.
141 N Benjamin ST, Fowlerville, MI 48836
MLS# 20261089731Listed by: REAL ESTATE FOR A CAUSE 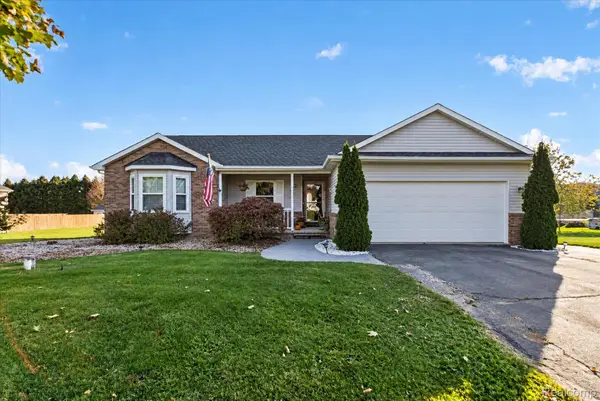 $359,900Active3 beds 2 baths1,467 sq. ft.
5452 Jamerlea LN, Fowlerville, MI 48836
MLS# 20261086892Listed by: KW REALTY LIVINGSTON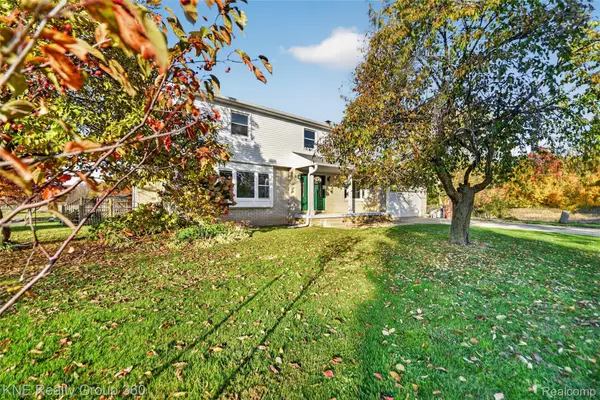 $725,000Active5 beds 4 baths4,312 sq. ft.
8500 W Chase Lake RD, Fowlerville, MI 48836
MLS# 20261087590Listed by: KNE REALTY 360, INC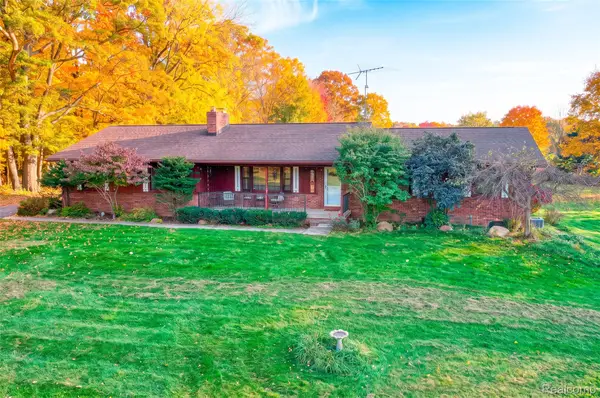 $397,000Active4 beds 3 baths2,951 sq. ft.
8537 Killinger RD, Fowlerville, MI 48836
MLS# 20261086417Listed by: HARMON REAL ESTATE LLC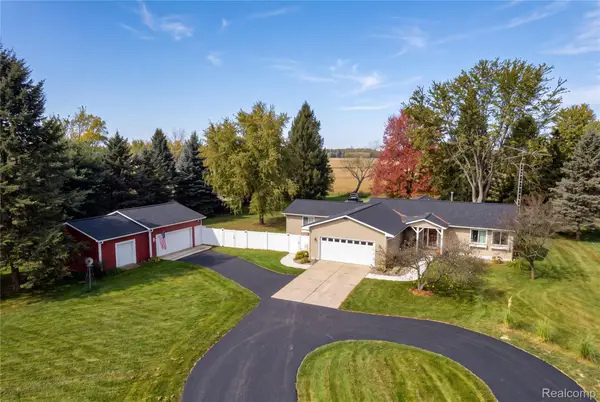 $399,000Pending3 beds 3 baths2,832 sq. ft.
7247 Nicholson RD, Fowlerville, MI 48836
MLS# 20261087125Listed by: KELLER WILLIAMS FIRST $315,000Active4 beds 3 baths2,496 sq. ft.
725 Hazelnut ST, Fowlerville, MI 48836
MLS# 20261085295Listed by: PRESTIGE REAL ESTATE GROUP LLC $165,000Active40 Acres
7500 W Lange Road, Fowlerville, MI 48836
MLS# 26057138Listed by: MICHIGAN OUTDOOR PROPERTIES


Protect your home and budget from life's surprises with an Assurant Home Warranty, backed by a partner that supports you through every step of homeownership. Explore Plans.
© 2023 - 2026 ERA Franchise Systems LLC. All rights reserved. ERA Franchise Systems LLC fully supports the principles of the Fair Housing Act and the Equal Opportunity Act. ERA, ERA Real Estate powered, and their respective logos are registered service marks of ERA Franchise Systems LLC. Each office is independently owned and operated.