
7890 Stow RD, Fowlerville, MI 48836
Local realty services provided by:ERA Prime Real Estate Group
7890 Stow RD,Fowlerville, MI 48836
$575,000
- 4 Beds
- 3 Baths
- 2,984 sq. ft.
- Single family
- Active
Upcoming open houses
- Sat, Nov 1411:00 am - 04:00 pm
Listed by: logan cox
Office: max broock, realtors-birmingham
MLS#:20261090790
Source:MI_REALCOMP
Price summary
- Price:$575,000
- Price per sq. ft.:$192.69
About this home
A Timeless Country Homestead | Fowlerville, Michigan
Set across five acres of rolling countryside, this thoughtfully restored historic homestead offers a rare balance of architectural character, modern refinement, and pastoral tranquility. A sweeping wrap-around porch introduces a residence defined by craftsmanship and enduring charm. Inside, original architectural details meet contemporary finishes, creating interiors that feel both collected and effortlessly inviting. Generous proportions, custom millwork, exposed timber accents, and an expansive kitchen with a beautiful butler's pantry establish a warm, sophisticated atmosphere designed for gathering. The main living spaces unfold with a natural sense of ease, while the primary suite offers a private retreat with a beautifully appointed bath and generous wardrobe space. Three additional bedrooms, an airy central loft, and a versatile lower level provide flexibility for family, guests, and everyday living. Beyond the residence, the grounds reveal a lifestyle entirely their own. Mature trees frame open countryside views, while an in-ground swimming pool, private cabana, and outdoor entertaining areas invite long summer afternoons and unhurried evenings. A dedicated biergarten creates a charming setting for outdoor gatherings, while two substantial pole barns offer exceptional versatility, including a four-stall horse stable complete with tack room and water, and a separate workshop and garage ideal for cars, recreational toys, and hobbies. Enjoy the charm of country living with established chicken coops and chickens and turkeys throughout the property. Rich in history yet designed for modern living, this distinctive home is a place to gather, retreat, and experience the quiet beauty of the Michigan countryside....
Contact an agent
Home facts
- Year built:1898
- Listing ID #:20261090790
- Added:1 day(s) ago
- Updated:November 12, 2026 at 08:23 PM
Rooms and interior
- Bedrooms:4
- Total bathrooms:3
- Full bathrooms:2
- Half bathrooms:1
- Rooms Total:9
- Basement Description:Partially Finished
- Living area:2,984 sq. ft.
Heating and cooling
- Cooling:Central Air
- Heating:Forced Air, Propane
Structure and exterior
- Roof:Asphalt
- Year built:1898
- Building area:2,984 sq. ft.
- Lot area:5 Acres
- Architectural Style:Farmhouse
- Construction Materials:Block
- Exterior Features:Covered, Lighting, Porch
- Foundation Description:Basement, Block
- Levels:Two
Utilities
- Water:Well
- Sewer:Septic Tank
Finances and disclosures
- Price:$575,000
- Price per sq. ft.:$192.69
- Tax amount:$4,910
Features and amenities
- Appliances:Built-In Electric Oven, Dishwasher, Disposal, Dryer, Free Standing Refrigerator, Gas Cooktop, Microwave, Range Hood, Washer, Water Softener Owned
- Laundry features:Electric Dryer Hookup, Washer Hookup
- Amenities:Programmable Thermostat
- Pool features:In Ground, Outdoor Pool
Parking
- Parking description:Detached, Electricity In Garage, Six or More Car Garage, Workshop in Garage
- Garage spaces:6

New listings near 7890 Stow RD
- New
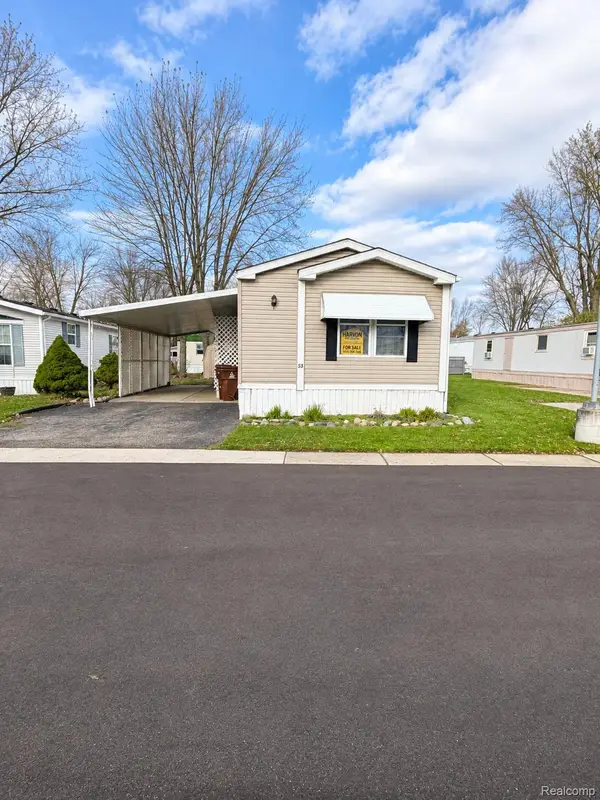 $39,900Active2 beds 2 baths1,050 sq. ft.
486 Brookdale, Fowlerville, MI 48836
MLS# 20261090708Listed by: HARMON REAL ESTATE LLC - New
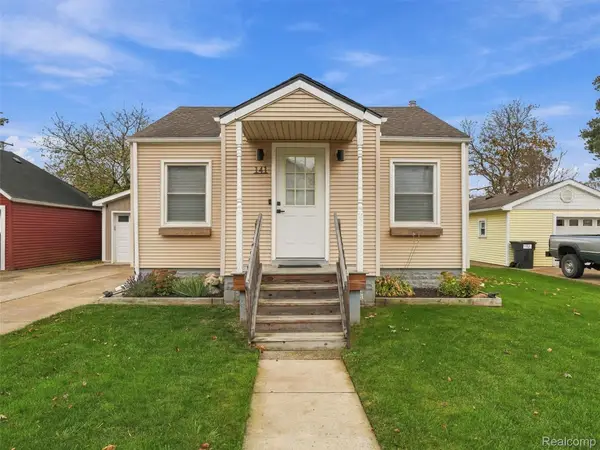 $224,900Active2 beds 1 baths986 sq. ft.
141 N Benjamin ST, Fowlerville, MI 48836
MLS# 20261089731Listed by: REAL ESTATE FOR A CAUSE 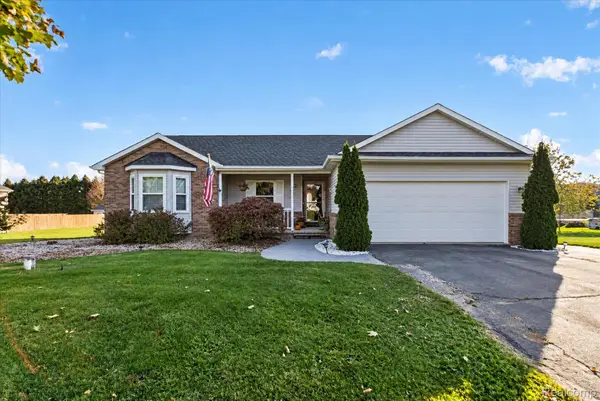 $359,900Active3 beds 2 baths1,467 sq. ft.
5452 Jamerlea LN, Fowlerville, MI 48836
MLS# 20261086892Listed by: KW REALTY LIVINGSTON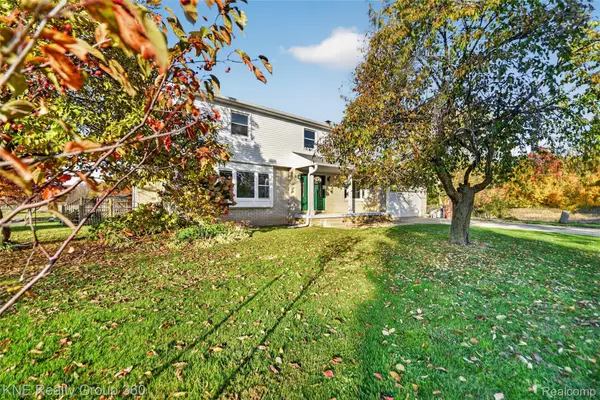 $725,000Active5 beds 4 baths4,312 sq. ft.
8500 W Chase Lake RD, Fowlerville, MI 48836
MLS# 20261087590Listed by: KNE REALTY 360, INC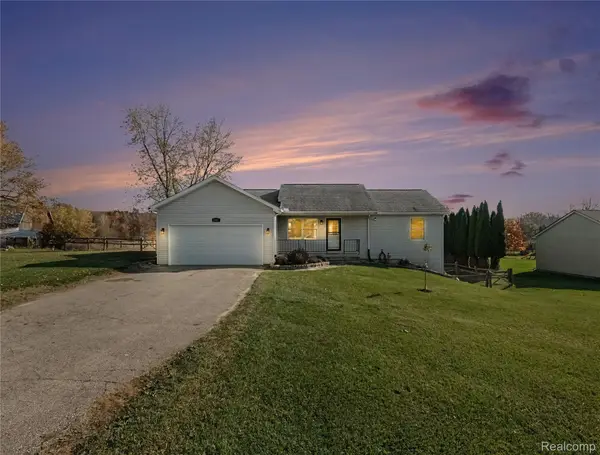 $325,000Active3 beds 2 baths1,906 sq. ft.
6005 River Rock DR, Fowlerville, MI 48836
MLS# 20261087507Listed by: THE PUTKELA GROUP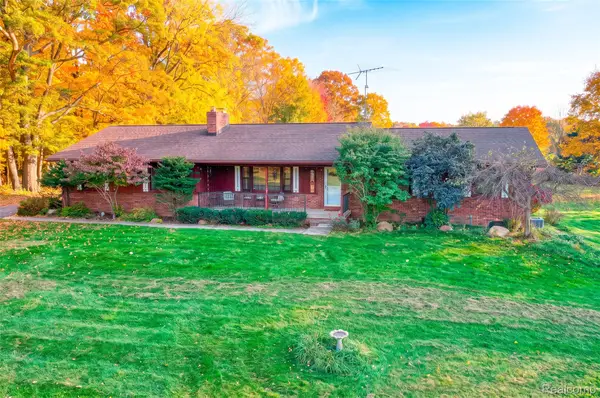 $397,000Active4 beds 3 baths2,951 sq. ft.
8537 Killinger RD, Fowlerville, MI 48836
MLS# 20261086417Listed by: HARMON REAL ESTATE LLC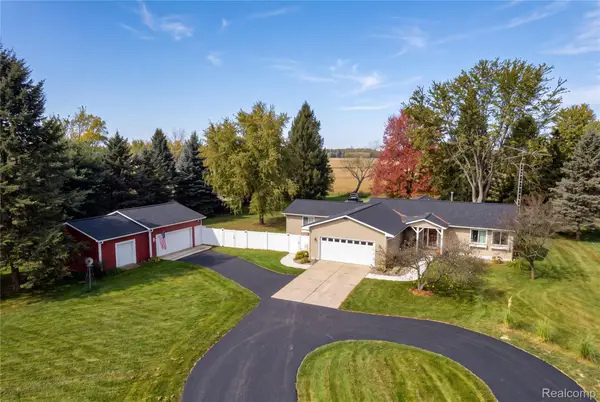 $399,000Pending3 beds 3 baths2,832 sq. ft.
7247 Nicholson RD, Fowlerville, MI 48836
MLS# 20261087125Listed by: KELLER WILLIAMS FIRST $315,000Active4 beds 3 baths2,496 sq. ft.
725 Hazelnut ST, Fowlerville, MI 48836
MLS# 20261085295Listed by: PRESTIGE REAL ESTATE GROUP LLC $165,000Active40 Acres
7500 W Lange Road, Fowlerville, MI 48836
MLS# 26057138Listed by: MICHIGAN OUTDOOR PROPERTIES


Protect your home and budget from life's surprises with an Assurant Home Warranty, backed by a partner that supports you through every step of homeownership. Explore Plans.
© 2023 - 2026 ERA Franchise Systems LLC. All rights reserved. ERA Franchise Systems LLC fully supports the principles of the Fair Housing Act and the Equal Opportunity Act. ERA, ERA Real Estate powered, and their respective logos are registered service marks of ERA Franchise Systems LLC. Each office is independently owned and operated.