
1266 Freeland RD, Frankenlust, MI 48706
Local realty services provided by:ERA Prime Real Estate Group
1266 Freeland RD,Baycity, MI 48706
$499,900
- 4 Beds
- 2 Baths
- 2,550 sq. ft.
- Single family
- Active
Listed by: scott wilson
Office: wilson realty
MLS#:61050206766
Source:MI_REALCOMP
Price summary
- Price:$499,900
- Price per sq. ft.:$196.04
About this home
Like new open floor plan ranch. Granite kitchen opens to large great room. Master suite with tiled shower, two additional first floor bedrooms. Laundry center, ample closets. Basement finished with 4th bedroom, large 43x15 recroom with full bar. Additional utilty/storage room. Garage is finished in no maintenance interior siding. Loads of concrete driveway + a second rear yard garage. Backs up to B.C. Country Club subdivision with a partial view of the course. Complete landscaping. BEFORE YOU BUILD, SEE THIS HOME !
Contact an agent
Home facts
- Year built:2021
- Subdivision & Development:NONE
- Listing ID #:61050206766
- Added:162 day(s) ago
- Updated:October 22, 2026 at 10:01 AM
Rooms and interior
- Bedrooms:4
- Total bathrooms:2
- Full bathrooms:2
- Rooms Total:8
- Living area:2,550 sq. ft.
Heating and cooling
- Cooling:Central Air
- Heating:Forced Air, Natural Gas
Structure and exterior
- Year built:2021
- Building area:2,550 sq. ft.
- Lot area:0.87 Acres
- Lot Features:Many Trees, On Golf Course
- Architectural Style:Craftsman
- Construction Materials:Brick, Vinyl Siding
- Foundation Description:Basement
- Levels:One
Utilities
- Water:Public
- Sewer:Public Sewer, Storm Drain
Finances and disclosures
- Price:$499,900
- Price per sq. ft.:$196.04
- Tax amount:$4,473
Parking
- Parking description:Attached, Electricity In Garage, Garage Door Opener, Two and Half Car Garage
- Garage spaces:2.5

New listings near 1266 Freeland RD
- New
 $485,000Active3 beds 4 baths2,400 sq. ft.
2743 Limerick, BayCity, MI 48706
MLS# 61050225507Listed by: KELSEY REALTY AND ASSOCIATES INC - Open Thu, 5 to 6pmNew
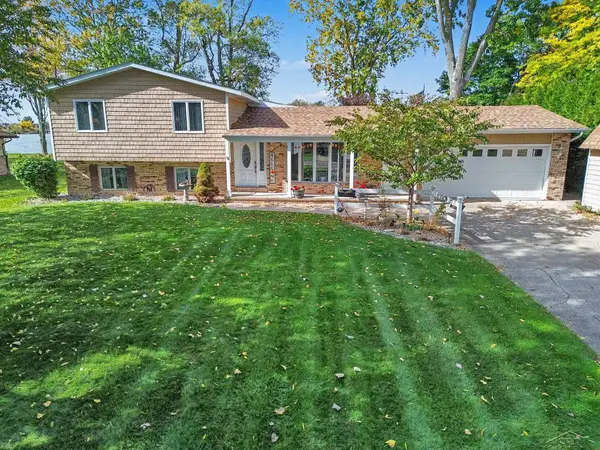 $469,000Active4 beds 2 baths2,224 sq. ft.
2898 E Evergreen DR, BayCity, MI 48706
MLS# 61050225318Listed by: MI SKYE REALTY LLC 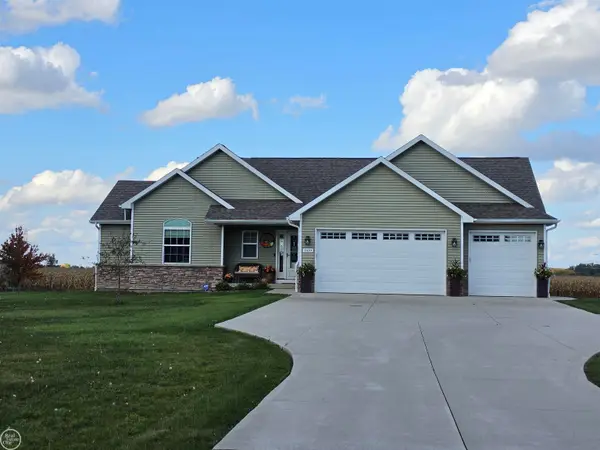 $480,000Pending3 beds 3 baths1,644 sq. ft.
1919 KLOHA RD, BayCity, MI 48706
MLS# 58050224076Listed by: REAL ESTATE ONE INC -SCS $485,000Active3 beds 4 baths2,400 sq. ft.
2743 Limerick DR, BayCity, MI 48706
MLS# 58050222551Listed by: EXP REALTY LLC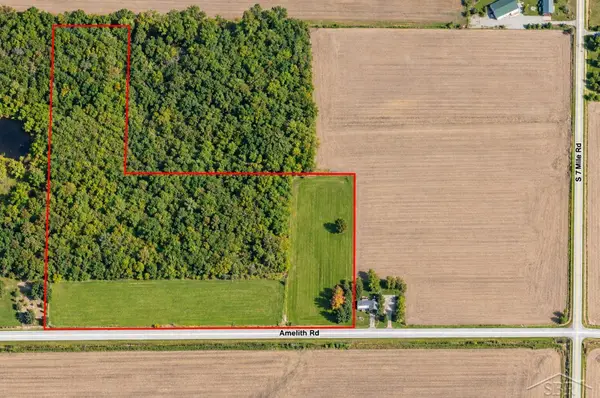 $175,000Pending25 Acres
1 AMELITH RD, Freeland, MI 48623
MLS# 61050222304Listed by: BERKSHIRE HATHAWAY HOMESERVICES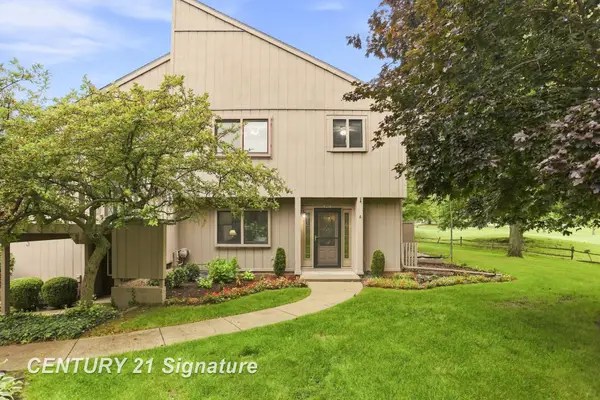 $169,900Pending3 beds 2 baths1,478 sq. ft.
2357 Bay Woods CT, BayCity, MI 48706
MLS# 61050221743Listed by: CENTURY 21 SIGNATURE REALTY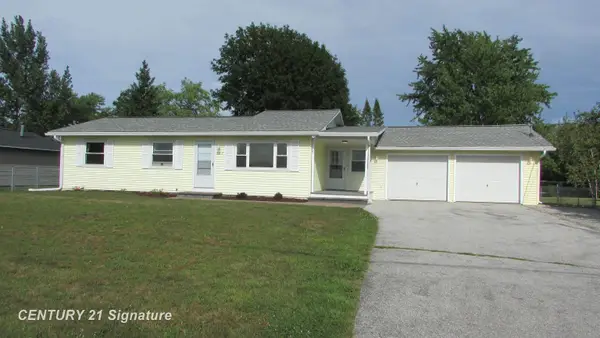 $229,900Active3 beds 2 baths1,272 sq. ft.
7417 Mackinaw RD, BayCity, MI 48706
MLS# 61050219520Listed by: CENTURY 21 SIGNATURE REALTY (FREELAND)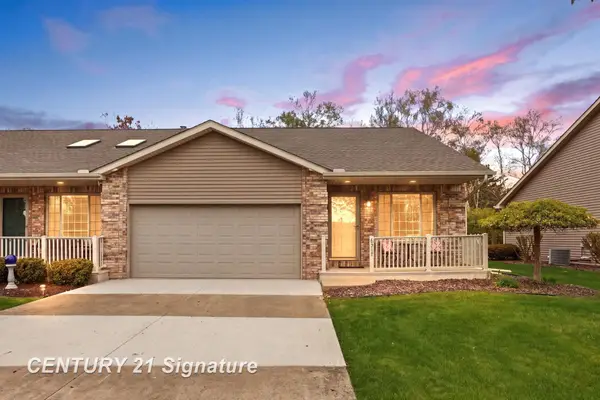 $279,900Pending3 beds 3 baths2,214 sq. ft.
6317 Heather Ridge DR, BayCity, MI 48706
MLS# 61050217767Listed by: RE/MAX NEW IMAGE $99,900Active6 Acres
2507 Delta RD, BayCity, MI 48706
MLS# 61050194208Listed by: THE MILLER GROUP


Protect your home and budget from life's surprises with an Assurant Home Warranty, backed by a partner that supports you through every step of homeownership. Explore Plans.
© 2023 - 2026 ERA Franchise Systems LLC. All rights reserved. ERA Franchise Systems LLC fully supports the principles of the Fair Housing Act and the Equal Opportunity Act. ERA, ERA Real Estate powered, and their respective logos are registered service marks of ERA Franchise Systems LLC. Each office is independently owned and operated.