
1667 Figg, Frankfort, MI 49635
Local realty services provided by:ERA Prime Real Estate Group
Listed by: kari king
Office: century 21 northland-frankfort
MLS#:78080073242
Source:MI_REALCOMP
Price summary
- Price:$1,898,000
- Price per sq. ft.:$522.58
About this home
Timeless elegance overlooking the crystal-clear waters of Crystal Lake this thoughtfully crafted 4-bedroom, 3.5-bath home offers modern comfort and exceptional craftsmanship in one of northern Michigan's most beautiful and peaceful settings. Located just around the corner from Crystal Lake public access and minutes from the shores of Lake Michigan this inviting 2017-built residence captures the essence of an elevated up north retreat with 3,632 square feet of premium construction and designed with quality, longevity and peace of mind in mind. Warm, sophisticated interiors showcase classic finishes and tasteful design throughout, creating spaces that feel both refined and welcoming. The chef's kitchen is the heart of the home, featuring high-end appliances, beautiful quartz countertops and custom cabinetry. The expansive main living area centers around a gas fireplace with a comfortable seating area and flows seamlessly to the large deck and screened-in porch. Whether entertaining guests or enjoying a quiet evening these outdoor spaces provide the perfect vantage point for taking in the stunning lake views. The main-floor primary is a private retreat complete with an elegant en-suite bath, walk-in closet, and beautiful lake views. Upstairs, guests will find two additional bedrooms, two guest baths, and spacious family room. Above the garage, additional finished living space offers a versatile setting ideal for hosting family and friends. The lower level provides more opportunity pre-framed and plumbed for two additional bedrooms, two bathrooms, and a generous recreation room allowing the next owner to expand the home to suit their needs. Additional features include 3-zone climate control and a whole-home generator, providing year-round comfort and peace of mind. Surrounded by natural beauty and minutes from pristine beaches, scenic trails, championship golf, and downtown Frankfort, this exceptional property offers the ideal setting for enjoying every season....
Contact an agent
Home facts
- Year built:2017
- Subdivision & Development:THOMAS PROPERTY
- Listing ID #:78080073242
- Added:37 day(s) ago
- Updated:October 12, 2026 at 09:56 AM
Rooms and interior
- Bedrooms:4
- Total bathrooms:4
- Full bathrooms:3
- Half bathrooms:1
- Rooms Total:11
- Kitchen Description:Pantry
- Basement Description:Block, Daylight, Full, Interior Entry, Unfinished, Walk-Out Access
- Living area:3,632 sq. ft.
Heating and cooling
- Cooling:Ceiling Fans, Central Air, Exhaust Fan
- Heating:Forced Air, Natural Gas
Structure and exterior
- Year built:2017
- Building area:3,632 sq. ft.
- Lot area:0.47 Acres
- Lot Features:Cleared, Sloped, Water View, Wooded
- Construction Materials:Wood Siding
- Exterior Features:Deck, Porch
- Foundation Description:Basement, Block
Utilities
- Water:Well
- Sewer:Septic Tank
Finances and disclosures
- Price:$1,898,000
- Price per sq. ft.:$522.58
Features and amenities
- Appliances:Dishwasher, Disposal, Dryer, Microwave, Oven, Range, Refrigerator, Washer, Water Softener Owned
- Amenities:Entrance Foyer, Pantry, Walk-in Closets
Parking
- Parking description:Attached, Garage, Garage Door Opener, Two Car Garage
- Garage spaces:2

New listings near 1667 Figg
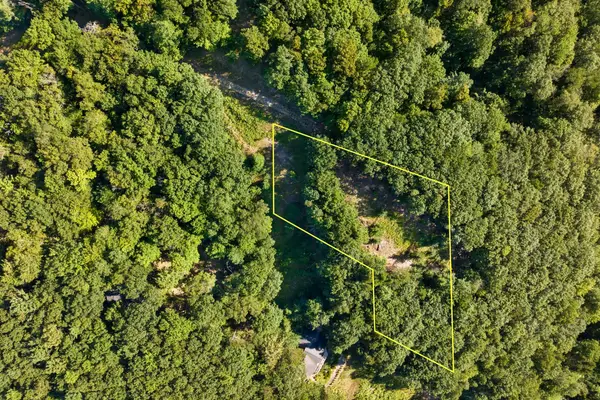 $690,000Active0.9 Acres
000 Woodsmere, Frankfort, MI 49635
MLS# 78080072691Listed by: CENTURY 21 NORTHLAND- New
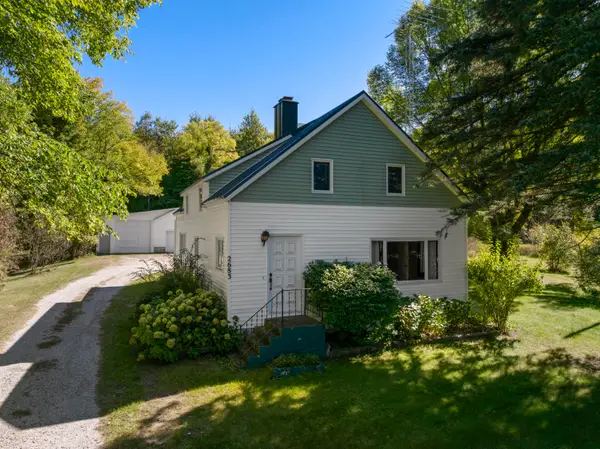 $315,000Active3 beds 1 baths1,390 sq. ft.
2683 Forrester Road, Frankfort, MI 49635
MLS# 26052594Listed by: REAL ESTATE ONE BEULAH  $390,000Pending3 beds 1 baths1,180 sq. ft.
4477 Mollineaux Road, Frankfort, MI 49635
MLS# 26052161Listed by: REAL ESTATE ONE BEULAH $575,000Active3 beds 2 baths1,505 sq. ft.
335 Bridge, Frankfort, MI 49635
MLS# 78080074034Listed by: REO-TCBEULAH-FRANKFORT-233027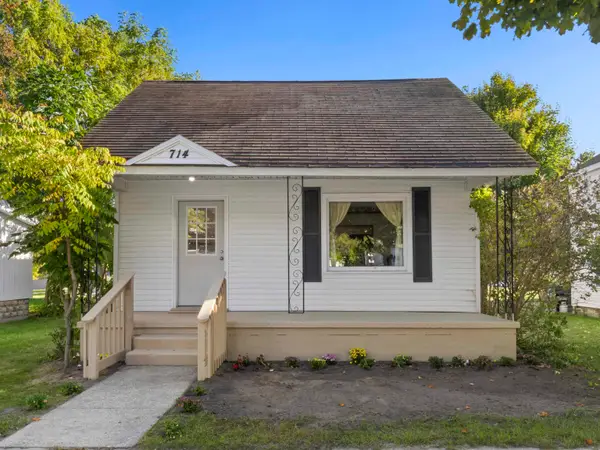 $325,000Active3 beds 1 baths1,000 sq. ft.
714 James, Frankfort, MI 49635
MLS# 78080073968Listed by: REO-TCBEULAH-FRANKFORT-233027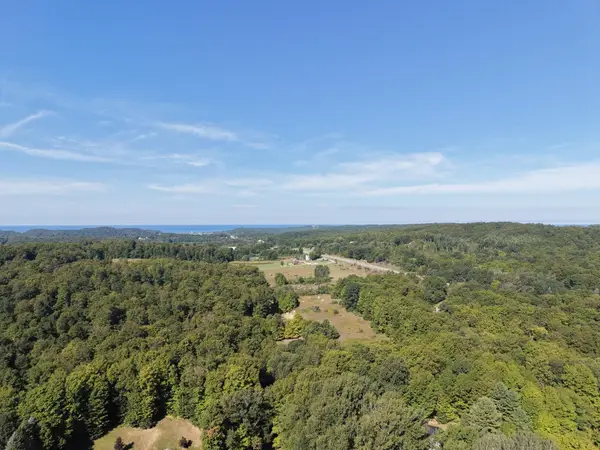 $380,000Active7.24 Acres
103 Adams, Frankfort, MI 49635
MLS# 78080073307Listed by: REO-TCRANDOLPH-233022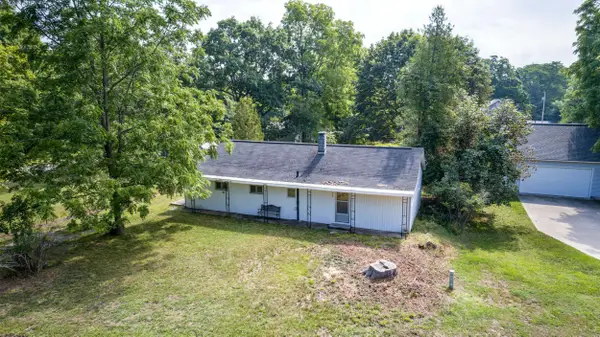 $198,000Active3 beds 1 baths948 sq. ft.
554 Cherry Grove, Frankfort, MI 49635
MLS# 78080073243Listed by: CENTURY 21 NORTHLAND-FRANKFORT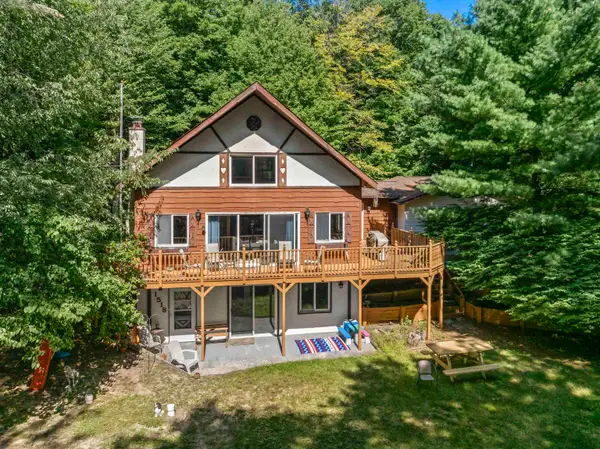 $709,000Active4 beds 3 baths2,600 sq. ft.
1518 Birch, Frankfort, MI 49635
MLS# 78080073019Listed by: EPIQUE REALTY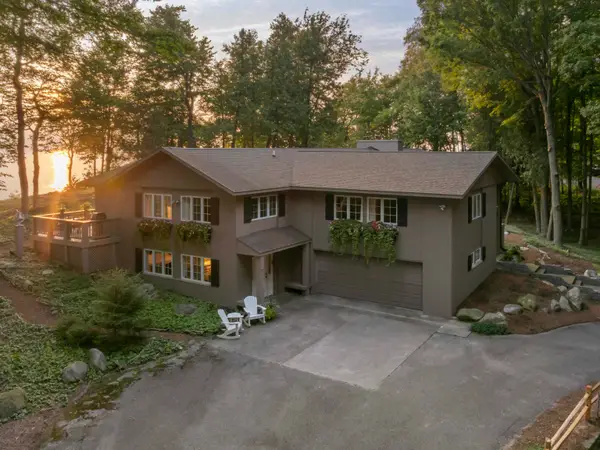 $2,800,000Active4 beds 3 baths5,235 sq. ft.
1882 Greenwood LNDG, Frankfort, MI 49635
MLS# 78080072910Listed by: REO-TCBEULAH-FRANKFORT-233027


Protect your home and budget from life's surprises with an Assurant Home Warranty, backed by a partner that supports you through every step of homeownership. Explore Plans.
© 2023 - 2026 ERA Franchise Systems LLC. All rights reserved. ERA Franchise Systems LLC fully supports the principles of the Fair Housing Act and the Equal Opportunity Act. ERA, ERA Real Estate powered, and their respective logos are registered service marks of ERA Franchise Systems LLC. Each office is independently owned and operated.