
24696 Franklin Park Drive, Franklin, MI 48025
Local realty services provided by:ERA Prime Real Estate Group
24696 Franklin Park Drive,Franklin, MI 48025
$2,199,000
- 7 Beds
- 11 Baths
- 12,538 sq. ft.
- Single family
- Active
Listed by: estera floarea
Office: empire realty group fawaz & associates
MLS#:20261058012
Source:MI_REALCOMP
Price summary
- Price:$2,199,000
- Price per sq. ft.:$175.39
About this home
A rare opportunity to own a brand-new DesRosiers Architecture residence in the heart of Franklin Village, offering 12,538 finished sq. ft. of exceptional living space. Inspired by the timeless principles of Frank Lloyd Wright, the home showcases strong horizontal lines, dramatic overhangs, clean geometric forms, and a seamless connection between the residence and its surrounding landscape.
Located within the highly regarded Birmingham School District, this exceptional home also offers a prime location convenient to Birmingham, Bloomfield Hills, major shopping and dining destinations, and beloved local landmarks including the Franklin Cider Mill.
This architectural statement features 7 spacious bedrooms, each with its own ensuite bath, and 11 total bathrooms throughout. Custom finishes, sleek LED lighting, and bold modern design create a refined yet comfortable atmosphere. The fully equipped chef's kitchen is designed for both everyday living and entertaining, featuring a double oven/stove, two dishwashers, a commercial-grade refrigerator, and premium finishes throughout.
The main living spaces are equally impressive, with fireplaces in the family room, living room, and primary suite. The expansive floor plan includes a walkout basement, private gym, steam room, second-floor balcony, and an incredible indoor basketball court, delivering a true resort-style living experience. An oversized garage provides exceptional space for vehicles, storage, and everyday convenience.
Every detail has been thoughtfully crafted to blend architectural excellence, modern luxury, and everyday functionality in one of Metro Detroit's most sought-after communities.
Schedule your private tour with Esther — Luxury Guided with Care....
Contact an agent
Home facts
- Year built:2005
- Listing ID #:20261058012
- Added:48 day(s) ago
- Updated:September 16, 2026 at 10:03 AM
Rooms and interior
- Bedrooms:7
- Total bathrooms:11
- Full bathrooms:9
- Half bathrooms:2
- Rooms Total:29
- Bathrooms Description:Dual Flush Toilets
- Basement Description:Daylight, Finished, Interior Entry, Walk-Out Access
- Living area:12,538 sq. ft.
Heating and cooling
- Cooling:Central Air, ENERGY STAR/ACCI RSI Qualified Installation
- Heating:ENERGY STAR Qualified Furnace Equipment, Forced Air, Natural Gas
Structure and exterior
- Year built:2005
- Building area:12,538 sq. ft.
- Lot area:0.76 Acres
- Architectural Style:Contemporary
- Construction Materials:Brick
- Exterior Features:Balcony, Enclosed, Lighting, Patio, Porch
- Foundation Description:Basement, Poured, Sump Pump
- Levels:Three
Utilities
- Water:Well
- Sewer:Public Sewer
Finances and disclosures
- Price:$2,199,000
- Price per sq. ft.:$175.39
- Tax amount:$26,816
Features and amenities
- Appliances:Built-In Freezer, Built-In Gas Oven, Built-In Refrigerator, Disposal, Double Oven, Dryer, ENERGY STAR Qualified Dishwasher, Free Standing Gas Range, Free Standing Refrigerator, Ice Maker, Microwave, Range Hood, Vented Exhaust Fan, Washer, Water Softener Owned
- Laundry features:Laundry Room
- Amenities:Dual Flush Toilets, ENERGY STAR Qualified Light Fixture(s), Entrance Foyer, Programmable Thermostat, Wet Bar
Parking
- Parking description:Attached, Four Car Garage
- Garage spaces:4

New listings near 24696 Franklin Park Drive
- New
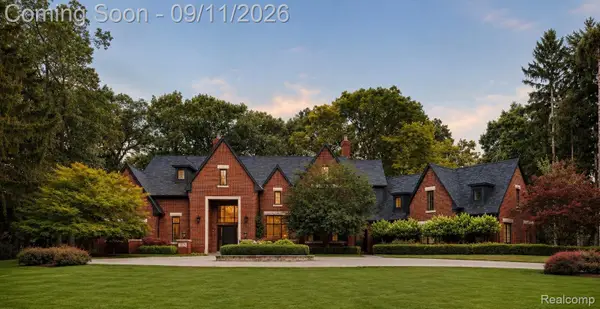 $4,695,000Active5 beds 8 baths11,119 sq. ft.
31235 Woodside Drive, Franklin, MI 48025
MLS# 20261064009Listed by: KW DOMAIN - New
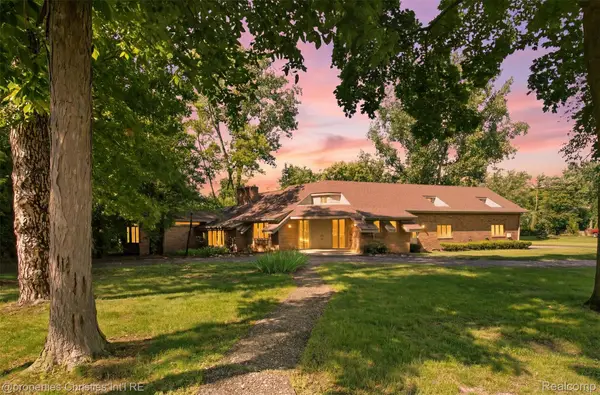 $1,100,000Active1.62 Acres
25310 Canterbury Road, Franklin, MI 48025
MLS# 20261072184Listed by: @PROPERTIES CHRISTIE'S INT'L R.E. BIRMINGHAM  $425,000Pending3 beds 2 baths1,760 sq. ft.
24880 N Cromwell Drive, Franklin, MI 48025
MLS# 20261070932Listed by: WOODWARD REALTY LLC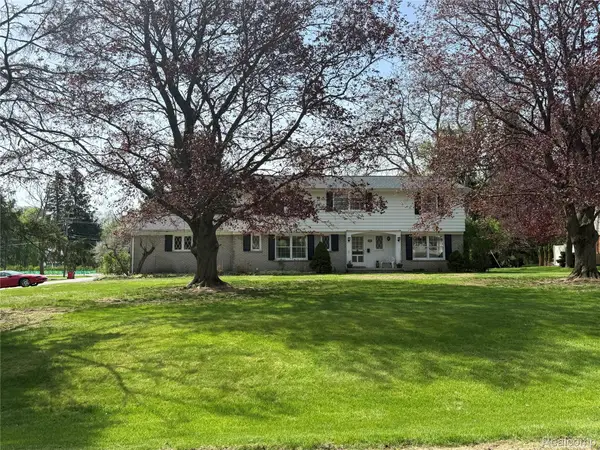 $699,000Active5 beds 4 baths4,404 sq. ft.
26023 Meadow Drive, Franklin, MI 48025
MLS# 20261070305Listed by: ARROW REALTY $499,900Active3 beds 2 baths2,294 sq. ft.
24800 N Cromwell Drive, Franklin, MI 48025
MLS# 20261070246Listed by: THE AGENCY HALL & HUNTER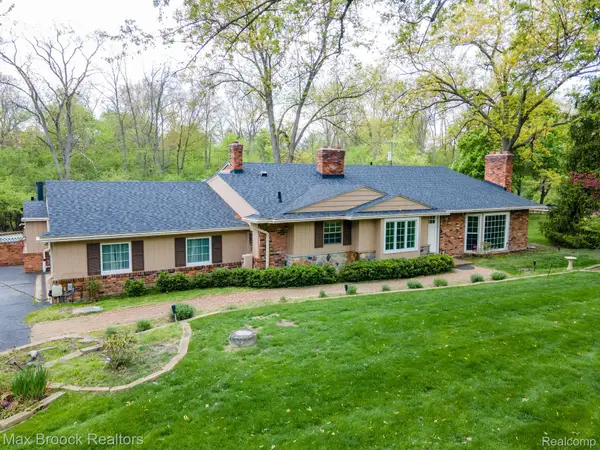 $749,000Active5 beds 5 baths3,789 sq. ft.
25461 Tweed Drive, Franklin, MI 48025
MLS# 20261066558Listed by: MAX BROOCK, REALTORS-BIRMINGHAM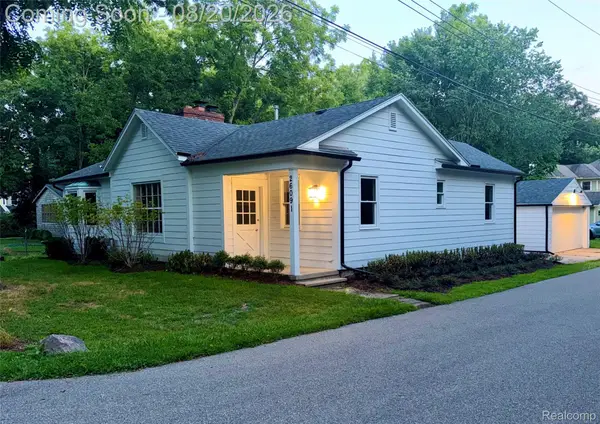 $649,000Active3 beds 2 baths2,218 sq. ft.
26091 German Mill Road, Franklin, MI 48025
MLS# 20261066219Listed by: FOREST PARK REALTY LLC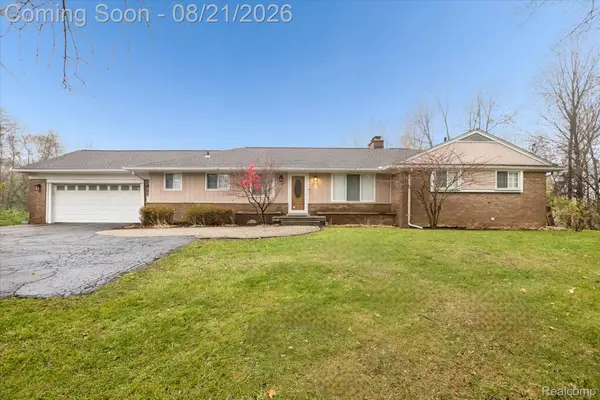 $615,000Active3 beds 3 baths3,007 sq. ft.
30609 Inkster Road, Franklin, MI 48025
MLS# 20261066336Listed by: BASE REAL ESTATE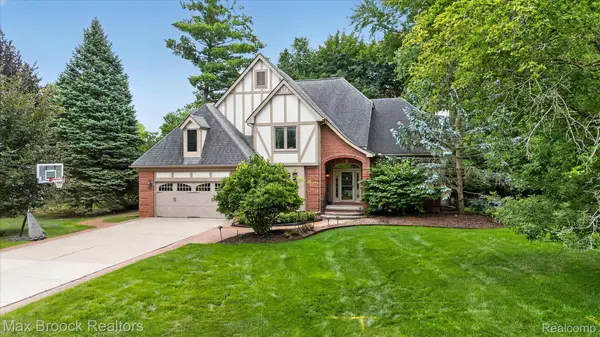 $984,900Active4 beds 4 baths4,107 sq. ft.
27261 Apple Tree Lane, Franklin, MI 48025
MLS# 20261065563Listed by: MAX BROOCK, REALTORS-BLOOMFIELD HILLS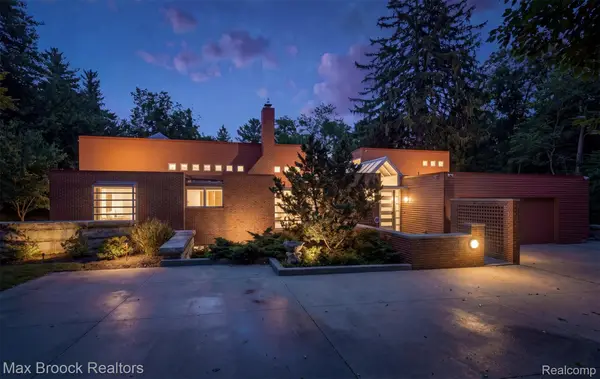 $3,250,000Active5 beds 6 baths7,348 sq. ft.
25850 Romany Way, Franklin, MI 48025
MLS# 20261063588Listed by: MAX BROOCK, REALTORS-BIRMINGHAM


Protect your home and budget from life's surprises with an Assurant Home Warranty, backed by a partner that supports you through every step of homeownership. Explore Plans.
© 2023 - 2026 ERA Franchise Systems LLC. All rights reserved. ERA Franchise Systems LLC fully supports the principles of the Fair Housing Act and the Equal Opportunity Act. ERA, ERA Real Estate powered, and their respective logos are registered service marks of ERA Franchise Systems LLC. Each office is independently owned and operated.