
25800 Franklin Park Court, Franklin, MI 48025
Local realty services provided by:ERA Prime Real Estate Group
Listed by: catherine bleta
Office: max broock, realtors(r) blmfld h
MLS#:81026040807
Source:MI_REALCOMP
Price summary
- Price:$1,000,000
- Price per sq. ft.:$243.31
About this home
Nestled within a private cul-de-sac in the heart of Franklin, this welcoming home on nearly an acre feels like a hidden sanctuary--serene, embraced by towering trees, yet moments from everything Franklin offers. Designed for both joyful gatherings and the rhythms of daily life, bright, inviting spaces flow effortlessly from one room to the next, extending to an expansive private multi-level deck for memorable indoor-outdoor living. Gather around one of two fireplaces, savor a drink at the lower-level wet bar, or retreat to the tranquil primary suite. A private en-suite guest retreat and versatile finished lower level offer exceptional flexibility for a gym, office, theater, recreation, or additional living space. Thoughtful recent upgrades--including new solar panels with battery backup, a Level 2 EV charger, and new air conditioning--bring modern efficiency and convenience to a home that beautifully balances privacy, comfort and connection, all within the Birmingham School District.
Contact an agent
Home facts
- Year built:1961
- Subdivision & Development:SUPRVRS 8 - FRANKLIN VILLAGE
- Listing ID #:81026040807
- Added:61 day(s) ago
- Updated:October 02, 2026 at 10:07 AM
Rooms and interior
- Bedrooms:4
- Total bathrooms:4
- Full bathrooms:3
- Half bathrooms:1
- Rooms Total:16
- Flooring:Carpet, Ceramic Tile, Stone, Tile, Wood
- Kitchen Description:Pantry
- Basement Description:Daylight, Finished, Partial, Walk-Out Access
- Living area:3,897 sq. ft.
Heating and cooling
- Cooling:Attic Fan, Ceiling Fans, Central Air, ENERGY STAR Qualified A/C Equipment
- Heating:Active Solar, Baseboard, Hot Water, Natural Gas
Structure and exterior
- Roof:Asphalt, Composition, Shingle
- Year built:1961
- Building area:3,897 sq. ft.
- Lot area:0.83 Acres
- Lot Features:Corner Lot, Cul-de-Sac, Sprinklers
- Architectural Style:Traditional
- Construction Materials:Brick, Stone
- Exterior Features:Covered, Deck, Garden, Porch
- Foundation Description:Partial Basement, Slab
Utilities
- Water:Private, Well
- Sewer:Septic Tank
Finances and disclosures
- Price:$1,000,000
- Price per sq. ft.:$243.31
- Tax amount:$11,698
Features and amenities
- Appliances:Bar Fridge, Dishwasher, Disposal, Dryer, Microwave, Range, Refrigerator, Washer, Water Purifier, Water Softener Owned
- Laundry features:Laundry Room, Lower Level, Sink, Washer Hookup
- Amenities:Pantry, Programmable Thermostat, Wet Bar
Parking
- Parking description:Asphalt, Attached, Electric Vehicle Charging Stations, Garage Door Opener, Garage Faces Side, Paved
- Garage spaces:2

New listings near 25800 Franklin Park Court
- New
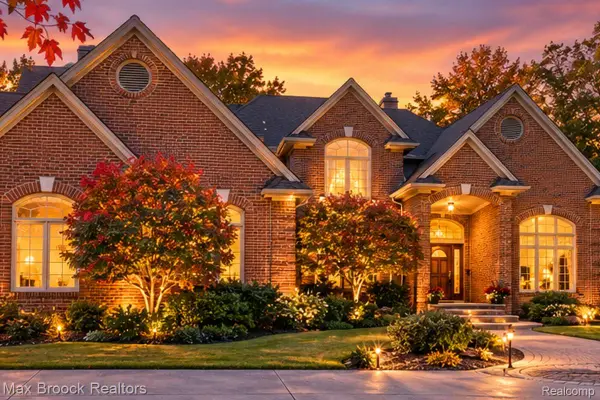 $999,000Active4 beds 6 baths4,984 sq. ft.
30065 Cheviot Hills Drive, Franklin, MI 48025
MLS# 20261079818Listed by: MAX BROOCK, REALTORS-BIRMINGHAM - New
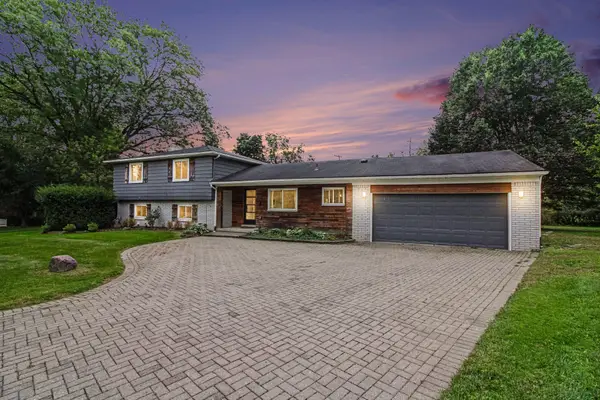 $649,000Active4 beds 3 baths2,177 sq. ft.
24697 S Cromwell Drive, Franklin, MI 48025
MLS# 26052292Listed by: GOOD COMPANY - New
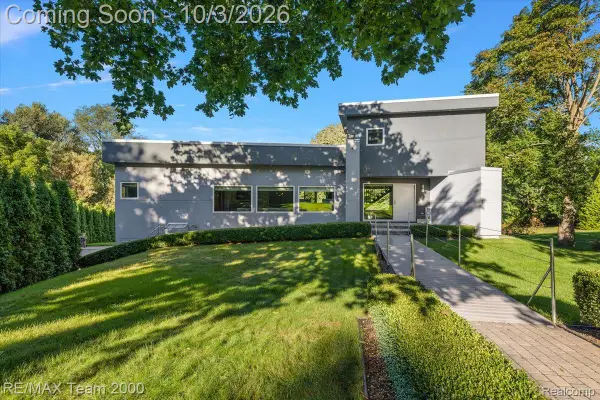 $1,599,999Active5 beds 5 baths4,835 sq. ft.
30525 Rosemond Drive, Franklin, MI 48025
MLS# 20261078615Listed by: RE/MAX TEAM 2000 - New
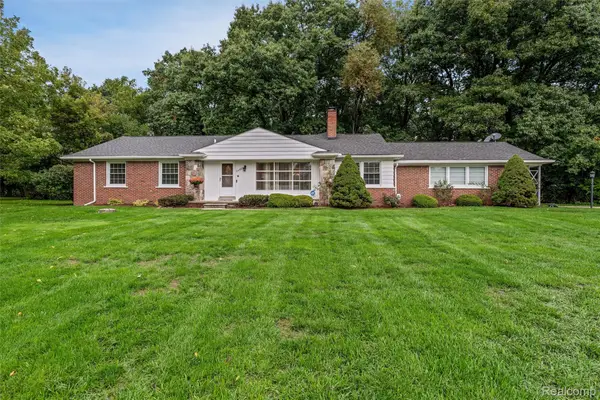 $499,900Active3 beds 2 baths2,294 sq. ft.
24800 N Cromwell Drive, Franklin, MI 48025
MLS# 20261079163Listed by: THE AGENCY HALL & HUNTER 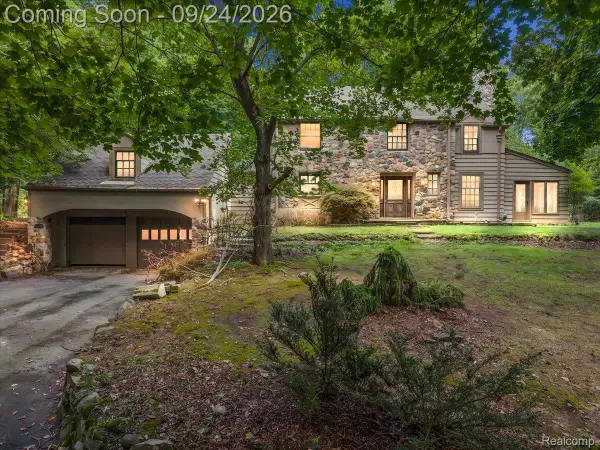 $799,900Active5 beds 4 baths2,613 sq. ft.
32820 Whatley Road, Franklin, MI 48025
MLS# 20261076119Listed by: RE/MAX ECLIPSE CLARKSTON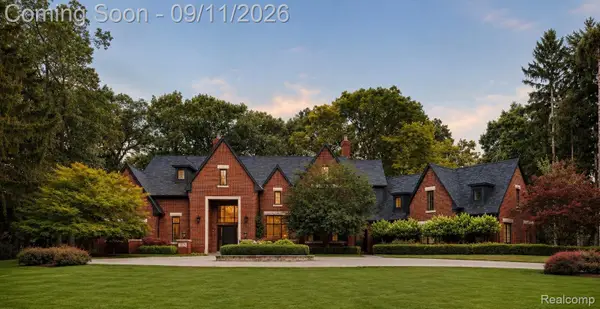 $4,695,000Active5 beds 8 baths11,119 sq. ft.
31235 Woodside Drive, Franklin, MI 48025
MLS# 20261064009Listed by: KW DOMAIN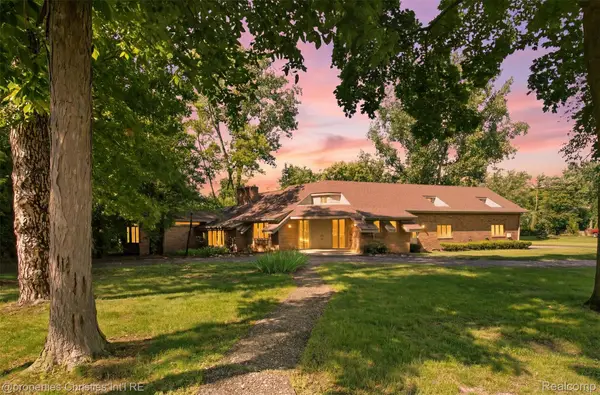 $1,100,000Active5 beds 6 baths5,040 sq. ft.
25310 Canterbury Road, Franklin, MI 48025
MLS# 20261072188Listed by: @PROPERTIES CHRISTIE'S INT'L R.E. BIRMINGHAM $425,000Pending3 beds 2 baths1,760 sq. ft.
24880 N Cromwell Drive, Franklin, MI 48025
MLS# 20261070932Listed by: WOODWARD REALTY LLC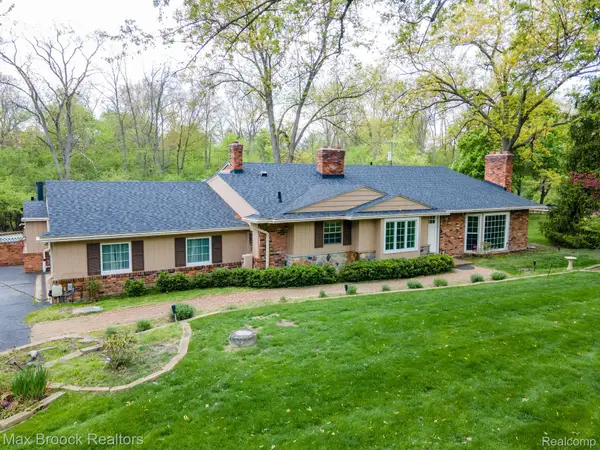 $749,000Pending5 beds 5 baths3,789 sq. ft.
25461 Tweed Drive, Franklin, MI 48025
MLS# 20261066558Listed by: MAX BROOCK, REALTORS-BIRMINGHAM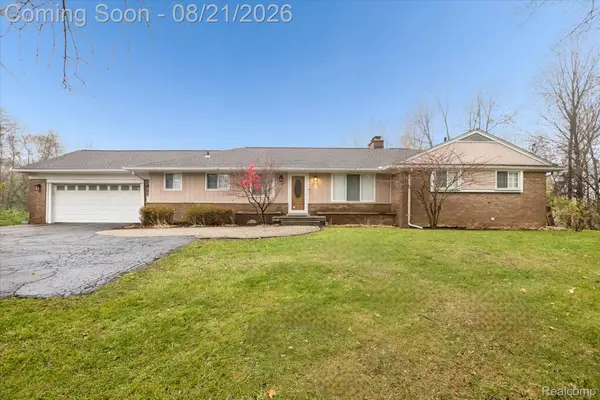 $615,000Active3 beds 3 baths3,007 sq. ft.
30609 Inkster Road, Franklin, MI 48025
MLS# 20261066336Listed by: BASE REAL ESTATE


Protect your home and budget from life's surprises with an Assurant Home Warranty, backed by a partner that supports you through every step of homeownership. Explore Plans.
© 2023 - 2026 ERA Franchise Systems LLC. All rights reserved. ERA Franchise Systems LLC fully supports the principles of the Fair Housing Act and the Equal Opportunity Act. ERA, ERA Real Estate powered, and their respective logos are registered service marks of ERA Franchise Systems LLC. Each office is independently owned and operated.