
32020 Franklin Road, Franklin, MI 48025
Local realty services provided by:ERA Prime Real Estate Group
32020 Franklin Road,Franklin, MI 48025
$1,000,000
- 4 Beds
- 5 Baths
- 3,244 sq. ft.
- Single family
- Active
Listed by: jessica juel
Office: arterra luxe collection llc.
MLS#:20261021629
Source:MI_REALCOMP
Price summary
- Price:$1,000,000
- Price per sq. ft.:$308.26
About this home
The Meldrum House at 32020 Franklin Road is a rare and storied Tudor estate set on three wooded acres in the heart of Franklin Village, one of Oakland County’s most coveted and charming communities. Built in 1929 and rich with architectural significance, and carrying an official historic designation, this home was designed by renowned architect William E. Kapp of Smith, Hinchman & Grylls, the firm behind Meadow Brook Hall, a National Historic Landmark. Brought to life by C.H. Gracey, local legend tells of a European design journey that inspired the home.
Over the years, the property has been home to notable figures, including Detroit Tigers Hall of Famer Hal Newhouser and Chuck Jordan, former Vice President of Design for General Motors. Its legacy is deeply tied to the history of Franklin itself, with the land once owned by early township leader A.A. Rust dating back to the mid-1800s.
Architecturally, the residence reflects classic Tudor design with brick construction, a slate roof, cross gables, dormer windows, intricate patterned brickwork, and a striking two-story turret. A prominent front chimney and charming balcony add to its character, while a substantial three-bay brick carriage house with a flared slate roof completes the estate setting.
This is not a project for the faint of heart. The home requires significant restoration and vision, but for the right visionary, it presents an extraordinary opportunity to revive a true piece of Michigan history. With irreplaceable craftsmanship, a premier location, and undeniable provenance, The Meldrum House is a legacy property waiting to be brought back to life....
Contact an agent
Home facts
- Year built:1929
- Subdivision & Development:SUPRVRS 8 - FRANKLIN VILLAGE
- Listing ID #:20261021629
- Added:78 day(s) ago
- Updated:September 06, 2026 at 10:02 AM
Rooms and interior
- Bedrooms:4
- Total bathrooms:5
- Full bathrooms:4
- Half bathrooms:1
- Rooms Total:7
- Basement Description:Full, Unfinished, Walk-Out Access, Walk-Up Access
- Living area:3,244 sq. ft.
Heating and cooling
- Heating:Forced Air, Natural Gas
Structure and exterior
- Roof:Slate
- Year built:1929
- Building area:3,244 sq. ft.
- Lot area:3.38 Acres
- Architectural Style:Historic, Tudor
- Construction Materials:Brick
- Foundation Description:Basement, Block
- Levels:Two
Utilities
- Water:Well
- Sewer:Public Sewer
Finances and disclosures
- Price:$1,000,000
- Price per sq. ft.:$308.26
- Tax amount:$13,215
Features and amenities
- Amenities:Entrance Foyer
Parking
- Parking description:Attached, Basement, Circular Driveway, Detached, Driveway, Garage Faces Side, Parking Pad, Side Entrance, Three Car Garage, Two Car Garage
- Garage spaces:5

New listings near 32020 Franklin Road
- New
 $425,000Active3 beds 2 baths1,760 sq. ft.
24880 N Cromwell Drive, Franklin, MI 48025
MLS# 20261070932Listed by: WOODWARD REALTY LLC - New
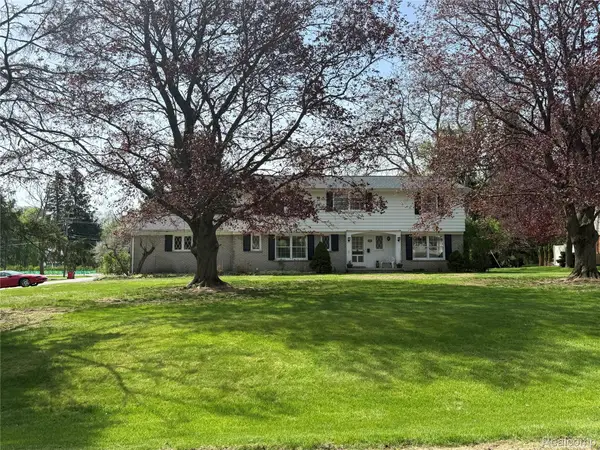 $699,000Active5 beds 4 baths4,404 sq. ft.
26023 Meadow Drive, Franklin, MI 48025
MLS# 20261070305Listed by: ARROW REALTY - New
 $499,900Active3 beds 2 baths2,294 sq. ft.
24800 N Cromwell Drive, Franklin, MI 48025
MLS# 20261070246Listed by: THE AGENCY HALL & HUNTER 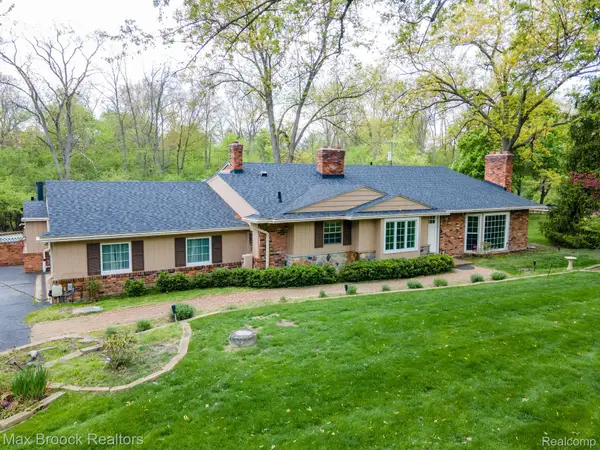 $749,000Active5 beds 5 baths3,789 sq. ft.
25461 Tweed Drive, Franklin, MI 48025
MLS# 20261066558Listed by: MAX BROOCK, REALTORS-BIRMINGHAM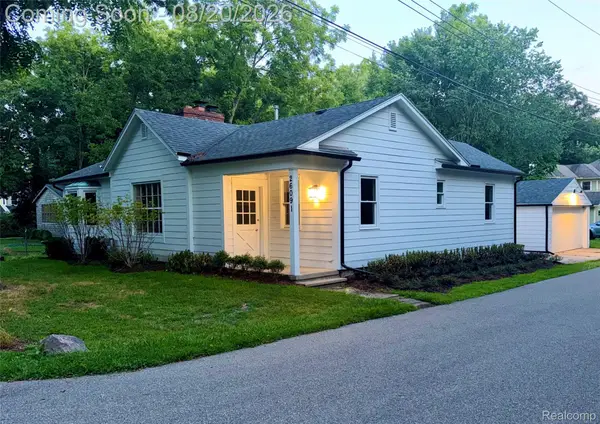 $649,000Active3 beds 2 baths2,218 sq. ft.
26091 German Mill Road, Franklin, MI 48025
MLS# 20261066219Listed by: FOREST PARK REALTY LLC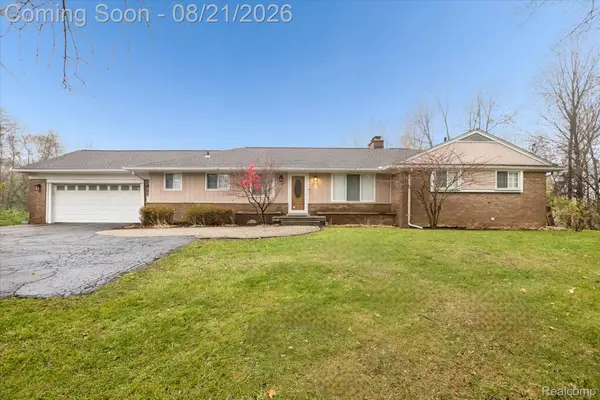 $615,000Active3 beds 3 baths3,007 sq. ft.
30609 Inkster Road, Franklin, MI 48025
MLS# 20261066336Listed by: BASE REAL ESTATE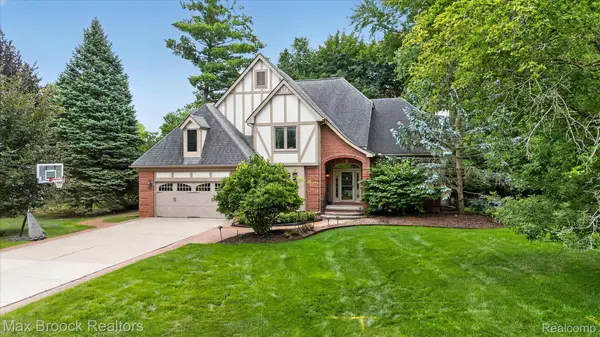 $984,900Active4 beds 4 baths4,107 sq. ft.
27261 Apple Tree Lane, Franklin, MI 48025
MLS# 20261065563Listed by: MAX BROOCK, REALTORS-BLOOMFIELD HILLS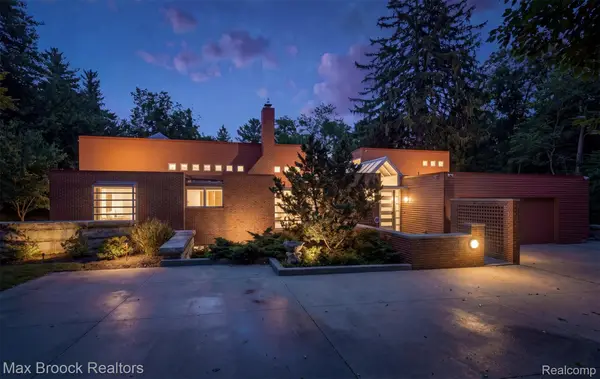 $3,250,000Active5 beds 6 baths7,348 sq. ft.
25850 Romany Way, Franklin, MI 48025
MLS# 20261063588Listed by: MAX BROOCK, REALTORS-BIRMINGHAM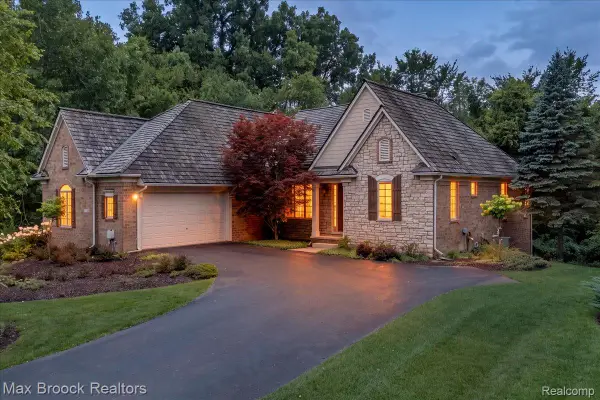 $860,000Active2 beds 2 baths3,118 sq. ft.
32935 Cressbrook Circle, Franklin, MI 48025
MLS# 20261064417Listed by: MAX BROOCK, REALTORS-BIRMINGHAM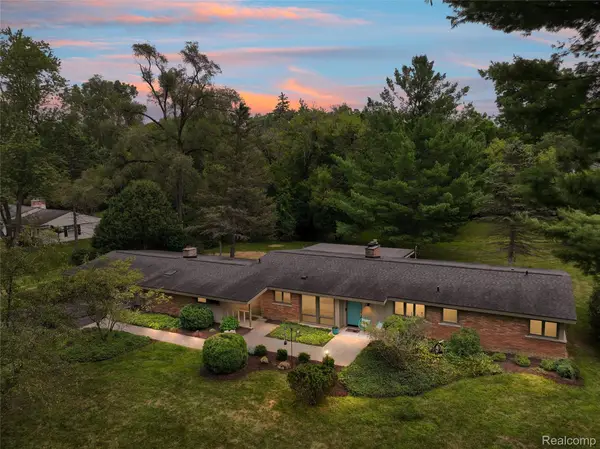 $650,000Pending3 beds 2 baths2,706 sq. ft.
32750 Romsey Road, Franklin, MI 48025
MLS# 20261063072Listed by: KW DOMAIN


Protect your home and budget from life's surprises with an Assurant Home Warranty, backed by a partner that supports you through every step of homeownership. Explore Plans.
© 2023 - 2026 ERA Franchise Systems LLC. All rights reserved. ERA Franchise Systems LLC fully supports the principles of the Fair Housing Act and the Equal Opportunity Act. ERA, ERA Real Estate powered, and their respective logos are registered service marks of ERA Franchise Systems LLC. Each office is independently owned and operated.