
15727 Toulouse, Fraser, MI 48026
Local realty services provided by:ERA Prime Real Estate Group
15727 Toulouse,Fraser, MI 48026
$450,000
- 3 Beds
- 3 Baths
- 2,200 sq. ft.
- Single family
- Active
Listed by: amy mikhu
Office: brookstone, realtors llc.
MLS#:20261092153
Source:MI_REALCOMP
Price summary
- Price:$450,000
- Price per sq. ft.:$204.55
About this home
MUST SEE!!! If you've been searching for a home that combines impressive space, beautiful features, and everyday convenience, this one checks all the boxes! From the moment you pull into the extra-wide driveway, you'll know this home is something special. Imagine relaxing on the charming front porch, enjoying your expansive backyard, and having the space you've always wanted both inside and out!
Step inside and be welcomed by stunning 18-foot ceilings in the foyer and great room, creating an open and inviting atmosphere. The spacious kitchen is truly a showstopper, featuring an impressive 6x5 granite island, custom cabinetry, and elegant brushed-brass hardware. A first-floor laundry room and convenient mudroom just off the kitchen add to the home's thoughtful functionality.
Upstairs, you'll find two generously sized bedrooms, a full bathroom, and an impressive primary suite complete with a spacious walk-in closet. Unwind in the jetted tub or enjoy the beautiful European-style shower in your private retreat. Cozy carpeting throughout the second floor adds warmth and comfort.
With incredible space, standout features, and so much to offer, this is a home you'll want to see for yourself. Don't let this one pass you by! Schedule your private showing today!...
Contact an agent
Home facts
- Year built:2020
- Subdivision & Development:BORIS PARK SUB
- Listing ID #:20261092153
- Added:4 day(s) ago
- Updated:November 18, 2026 at 11:04 AM
Rooms and interior
- Bedrooms:3
- Total bathrooms:3
- Full bathrooms:2
- Half bathrooms:1
- Rooms Total:7
- Basement Description:Unfinished
- Living area:2,200 sq. ft.
Heating and cooling
- Cooling:Central Air
- Heating:Forced Air, Natural Gas
Structure and exterior
- Roof:Asphalt
- Year built:2020
- Building area:2,200 sq. ft.
- Lot area:0.26 Acres
- Architectural Style:Colonial
- Construction Materials:Stone, Vinyl Siding
- Foundation Description:Basement, Poured, Sump Pump
- Levels:Two
Utilities
- Water:Public
- Sewer:Public Sewer
Finances and disclosures
- Price:$450,000
- Price per sq. ft.:$204.55
- Tax amount:$11,971
Features and amenities
- Appliances:Built-In Gas Oven, Built-In Gas Range, Dishwasher, Free Standing Refrigerator, Microwave
- Laundry features:Laundry Room
Parking
- Parking description:Attached, Two Car Garage
- Garage spaces:2

New listings near 15727 Toulouse
- New
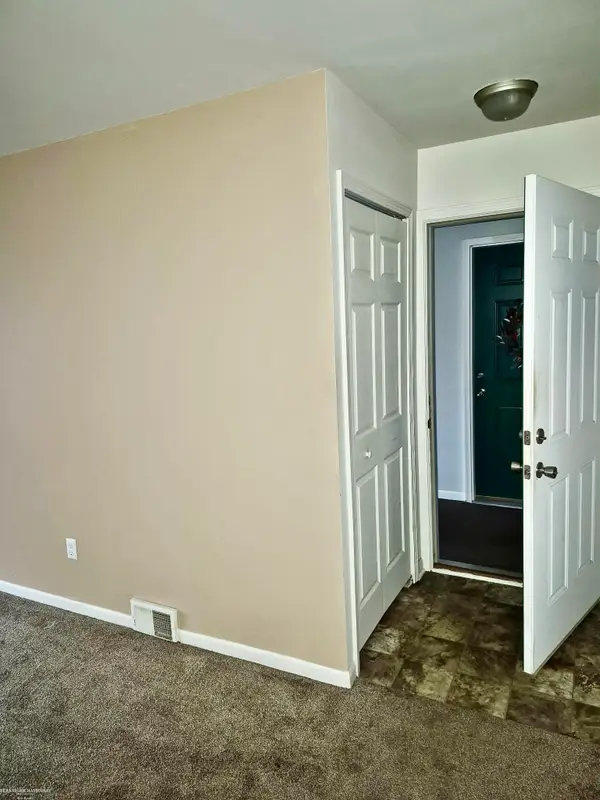 $87,900Active2 beds 1 baths736 sq. ft.
18574 Masonic BLVD, Fraser, MI 48023
MLS# 58050227719Listed by: BERKSHIRE HATHAWAY HOMESERVICES KEE REALTY SCS - New
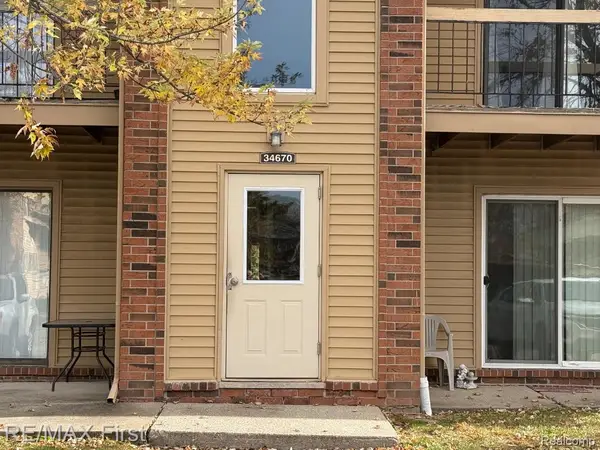 $99,900Active2 beds 1 baths808 sq. ft.
34670 Clarkson DR W, Fraser, MI 48026
MLS# 20261090587Listed by: RE/MAX FIRST - New
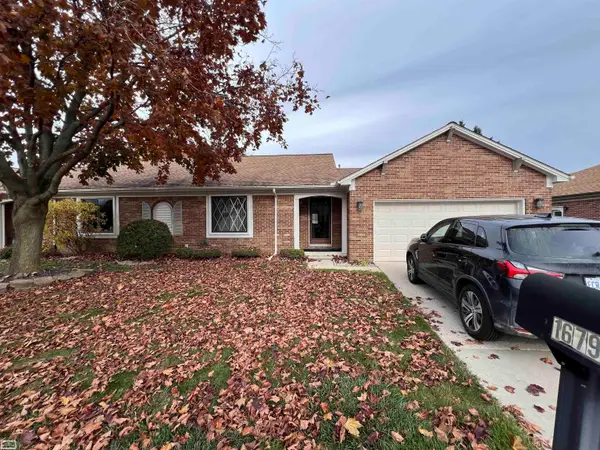 $199,900Active2 beds 2 baths2,063 sq. ft.
16793 Blossom BLVD, Fraser, MI 48206
MLS# 58050227521Listed by: REALTY EXECUTIVES HOME TOWNE CHESTERFIELD - Open Sat, 12 to 2pmNew
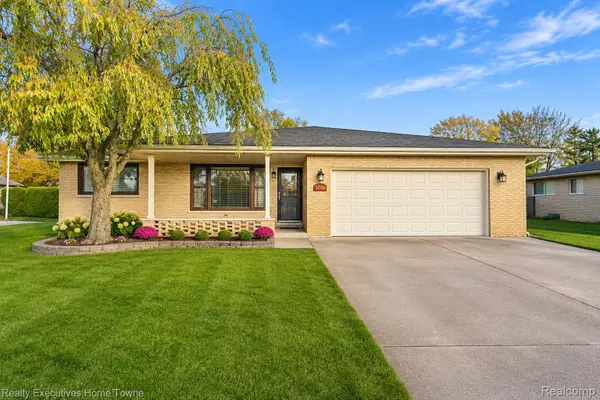 $350,000Active3 beds 3 baths2,618 sq. ft.
31700 Cyril, Fraser, MI 48026
MLS# 20261091014Listed by: REALTY EXECUTIVES HOME TOWNE - New
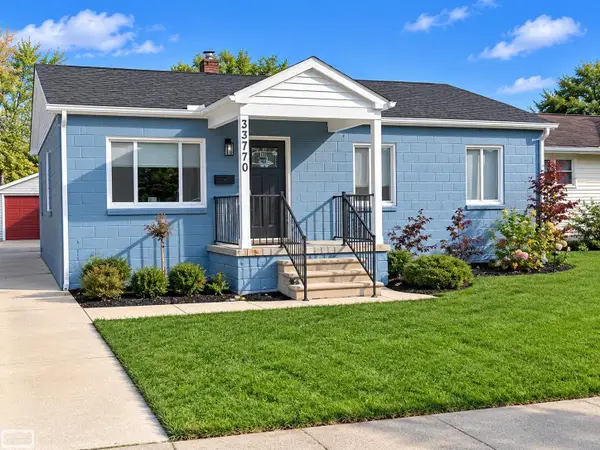 $230,000Active3 beds 2 baths1,248 sq. ft.
33770 Otto AVE, Fraser, MI 48026
MLS# 58050227275Listed by: REALTY EXECUTIVES HOME TOWNE CHESTERFIELD - New
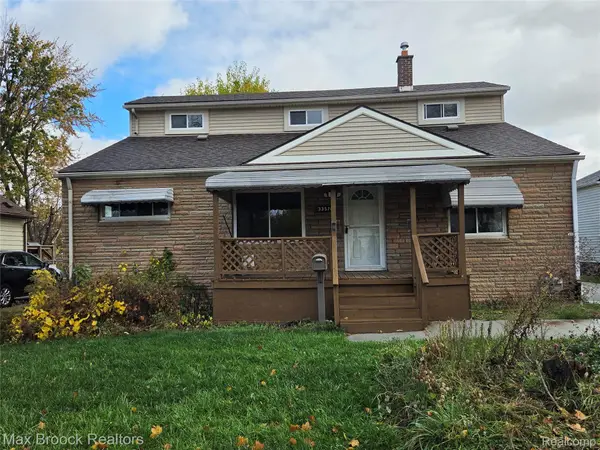 $269,900Active4 beds 3 baths1,596 sq. ft.
33576 Duncan, Fraser, MI 48026
MLS# 20261090580Listed by: MAX BROOCK REALTORS 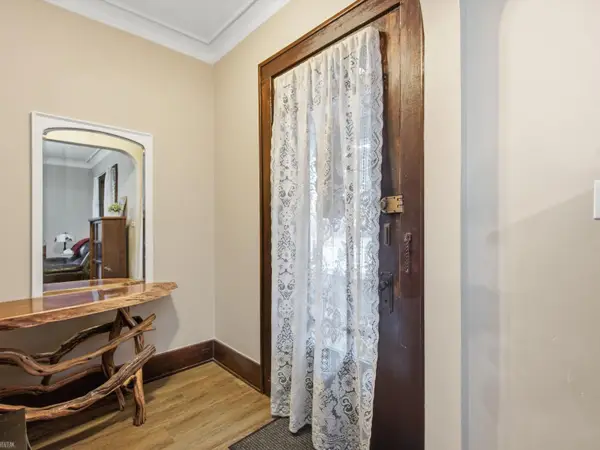 $250,000Active4 beds 2 baths1,918 sq. ft.
33125 Utica RD, Fraser, MI 48026
MLS# 58050226976Listed by: REALTEAM REAL ESTATE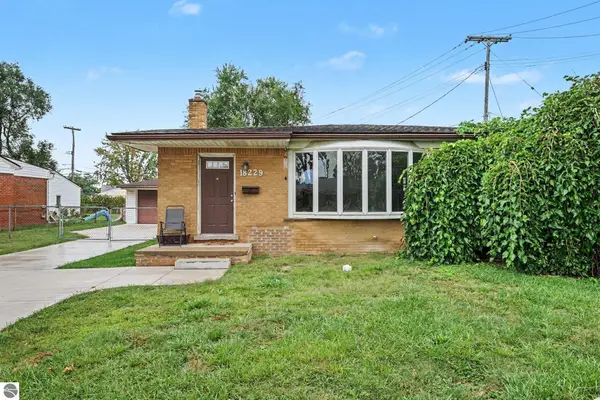 $219,000Active3 beds 2 baths1,225 sq. ft.
18229 Rainbow Road, Fraser, MI 48026
MLS# 1950089Listed by: CENTURY 21 LEE-MAC REALTY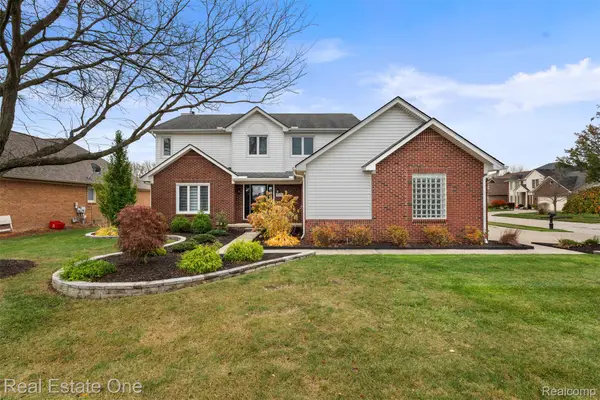 $555,000Active5 beds 4 baths3,500 sq. ft.
15292 French Crk DR, Fraser, MI 48026
MLS# 20261086436Listed by: REAL ESTATE ONE-CLINTON TWP


Protect your home and budget from life's surprises with an Assurant Home Warranty, backed by a partner that supports you through every step of homeownership. Explore Plans.
© 2023 - 2026 ERA Franchise Systems LLC. All rights reserved. ERA Franchise Systems LLC fully supports the principles of the Fair Housing Act and the Equal Opportunity Act. ERA, ERA Real Estate powered, and their respective logos are registered service marks of ERA Franchise Systems LLC. Each office is independently owned and operated.