
34670 Clarkson DR W, Fraser, MI 48026
Local realty services provided by:ERA Prime Real Estate Group
34670 Clarkson DR W,Fraser, MI 48026
$99,900
- 2 Beds
- 1 Baths
- 808 sq. ft.
- Single family
- Active
Listed by: jalil yousif
Office: re/max first
MLS#:20261090587
Source:MI_REALCOMP
Price summary
- Price:$99,900
- Price per sq. ft.:$123.64
- Monthly HOA dues:$250
About this home
Welcome to this turn-key upper level 2 bedroom condo located in the most desirable area of Fraser. Featuring a large living room leading to a private balcony, ceramic tiled kitchen with a breakfast nook, newer HVAC, fresh paint, 1st floor laundry, assigned carport spot & plenty of parking for visitors. Water & exterior maintenance included with HOA fee. This incredible Condo listed for under $100K is an absolute must see!!
Contact an agent
Home facts
- Year built:1986
- Subdivision & Development:MONTEREY COURT
- Listing ID #:20261090587
- Added:5 day(s) ago
- Updated:November 18, 2026 at 11:04 AM
Rooms and interior
- Bedrooms:2
- Total bathrooms:1
- Full bathrooms:1
- Rooms Total:4
- Living area:808 sq. ft.
Heating and cooling
- Heating:Forced Air, Natural Gas
Structure and exterior
- Roof:Asphalt
- Year built:1986
- Building area:808 sq. ft.
- Architectural Style:Ranch
- Construction Materials:Brick
- Exterior Features:Balcony, Enclosed
- Foundation Description:Slab
- Levels:One Story Up
Utilities
- Water:Public
- Sewer:Public Sewer
Finances and disclosures
- Price:$99,900
- Price per sq. ft.:$123.64
- Tax amount:$1,314
Features and amenities
- Appliances:Free Standing Electric Range, Free Standing Refrigerator
- Laundry features:Common Area
Parking
- Parking description:No Garage

New listings near 34670 Clarkson DR W
- New
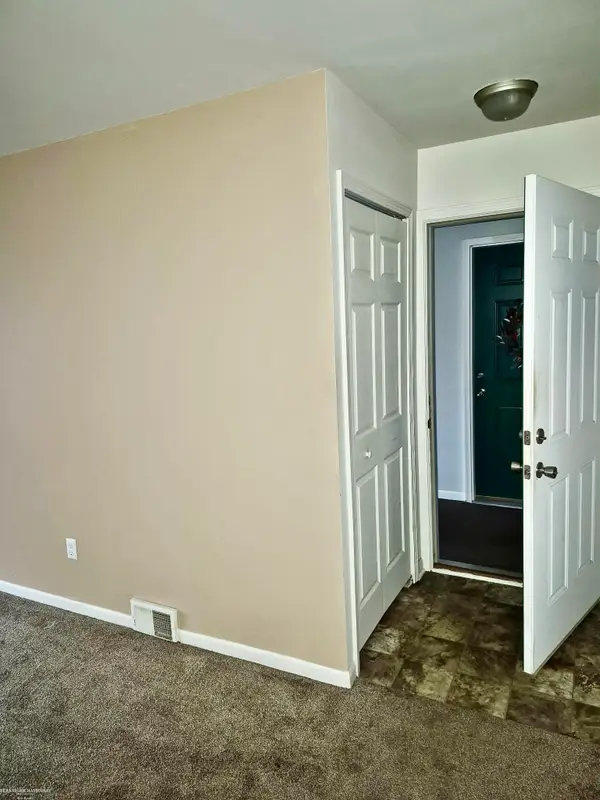 $87,900Active2 beds 1 baths736 sq. ft.
18574 Masonic BLVD, Fraser, MI 48023
MLS# 58050227719Listed by: BERKSHIRE HATHAWAY HOMESERVICES KEE REALTY SCS - New
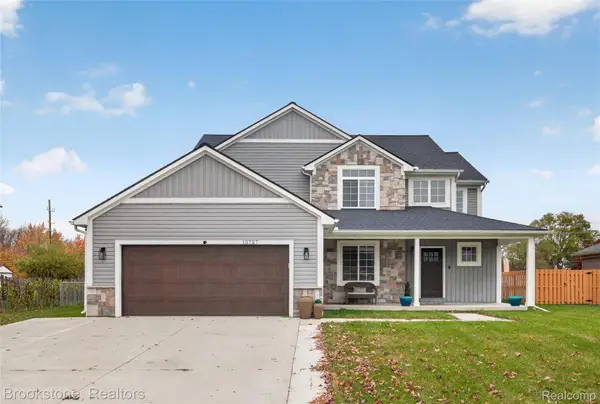 $450,000Active3 beds 3 baths2,200 sq. ft.
15727 Toulouse, Fraser, MI 48026
MLS# 20261092153Listed by: BROOKSTONE, REALTORS LLC - New
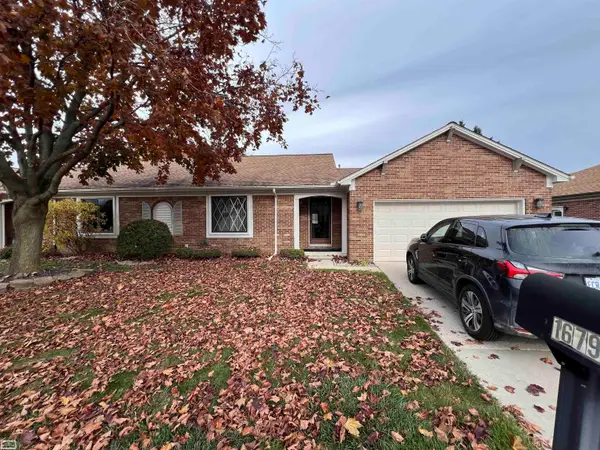 $199,900Active2 beds 2 baths2,063 sq. ft.
16793 Blossom BLVD, Fraser, MI 48206
MLS# 58050227521Listed by: REALTY EXECUTIVES HOME TOWNE CHESTERFIELD - Open Sat, 12 to 2pmNew
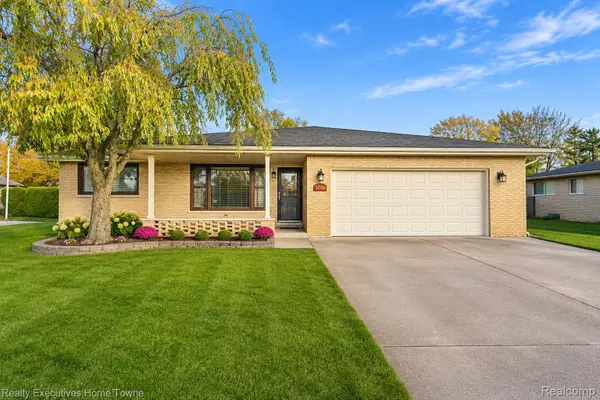 $350,000Active3 beds 3 baths2,618 sq. ft.
31700 Cyril, Fraser, MI 48026
MLS# 20261091014Listed by: REALTY EXECUTIVES HOME TOWNE - New
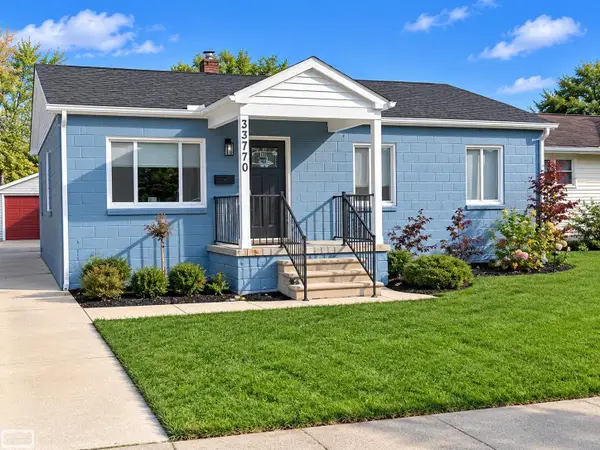 $230,000Active3 beds 2 baths1,248 sq. ft.
33770 Otto AVE, Fraser, MI 48026
MLS# 58050227275Listed by: REALTY EXECUTIVES HOME TOWNE CHESTERFIELD - New
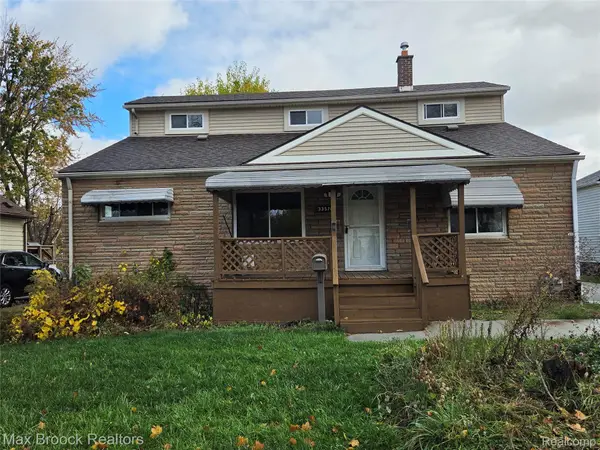 $269,900Active4 beds 3 baths1,596 sq. ft.
33576 Duncan, Fraser, MI 48026
MLS# 20261090580Listed by: MAX BROOCK REALTORS 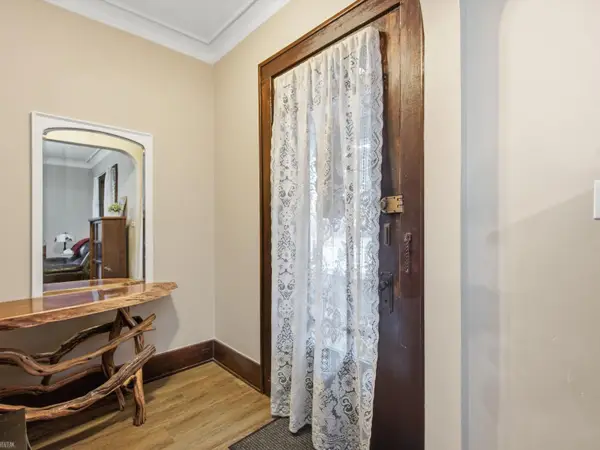 $250,000Active4 beds 2 baths1,918 sq. ft.
33125 Utica RD, Fraser, MI 48026
MLS# 58050226976Listed by: REALTEAM REAL ESTATE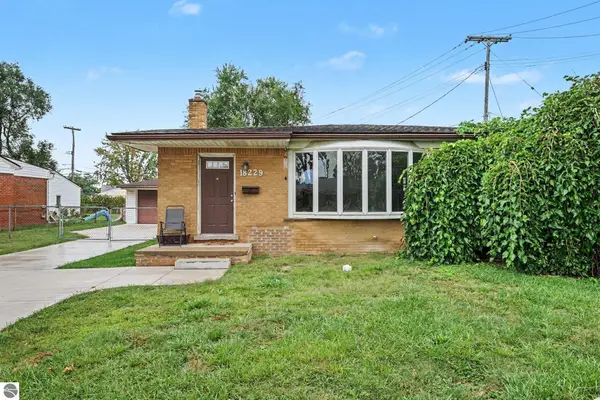 $219,000Active3 beds 2 baths1,225 sq. ft.
18229 Rainbow Road, Fraser, MI 48026
MLS# 1950089Listed by: CENTURY 21 LEE-MAC REALTY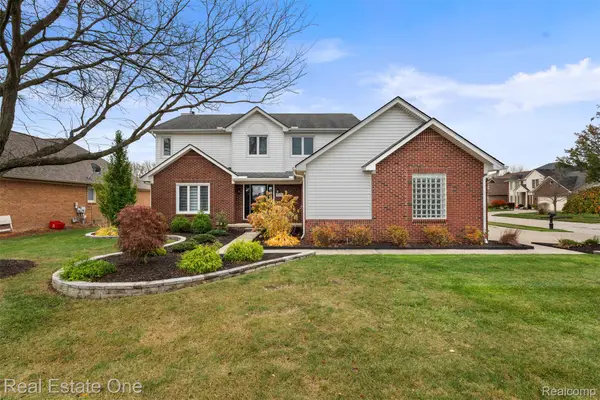 $555,000Active5 beds 4 baths3,500 sq. ft.
15292 French Crk DR, Fraser, MI 48026
MLS# 20261086436Listed by: REAL ESTATE ONE-CLINTON TWP


Protect your home and budget from life's surprises with an Assurant Home Warranty, backed by a partner that supports you through every step of homeownership. Explore Plans.
© 2023 - 2026 ERA Franchise Systems LLC. All rights reserved. ERA Franchise Systems LLC fully supports the principles of the Fair Housing Act and the Equal Opportunity Act. ERA, ERA Real Estate powered, and their respective logos are registered service marks of ERA Franchise Systems LLC. Each office is independently owned and operated.