
15743 Greenview, Fraser, MI 48026
Local realty services provided by:ERA Prime Real Estate Group
15743 Greenview,Fraser, MI 48026
$419,000
- 4 Beds
- 3 Baths
- 2,303 sq. ft.
- Single family
- Active
Listed by: jeff kermath
Office: kermath realty llc.
MLS#:20261084092
Source:MI_REALCOMP
Price summary
- Price:$419,000
- Price per sq. ft.:$181.94
- Monthly HOA dues:$7.5
About this home
Welcome to this charming Tudor-style home offering 4 bedrooms, 2.5 bathrooms, and 2,303 square feet of above-grade living space. Blending timeless architectural character with thoughtful modern updates, this inviting home offers comfort, style, and versatile living spaces. A standout feature is the first-floor primary suite with a private bathroom and walk-in shower. The main level also features an inviting family room with a gas-log fireplace, vaulted ceilings, and convenient first-floor laundry. The kitchen showcases granite countertops, a tile backsplash, a garden window, and an L-shaped counter with breakfast bar seating. A 2026 refresh includes freshly painted wood cabinetry, updated flooring, fresh wall paint, and a new garbage disposal. Additional 2026 improvements include fresh paint in the family room and primary suite's vanity and sink area, along with new flooring and paint in the laundry room. Upstairs, three additional bedrooms and a full bathroom provide comfortable and flexible living arrangements. The spacious basement provides versatile space for recreation, entertaining, hobbies, or a home office. Recent 2026 improvements include freshly painted basement walls and concrete floors, along with **new carpet tiles on the staircase leading to the basement**. Additional highlights include two newer doorwalls, a newer front entry door, an attached two-car garage, deck, front porch, skylights, and an underground sprinkler system. The roof was replaced in 2017, central air conditioning in 2025, and the natural gas water heater in 2020. With its distinctive Tudor character, convenient first-floor primary suite, and numerous improvements, this home offers an appealing combination of charm and everyday comfort. Property is offered AS IS. Schedule your private showing today!...
Contact an agent
Home facts
- Year built:1992
- Subdivision & Development:MULVEY FARMS SUB
- Listing ID #:20261084092
- Added:6 day(s) ago
- Updated:October 27, 2026 at 10:07 AM
Rooms and interior
- Bedrooms:4
- Total bathrooms:3
- Full bathrooms:2
- Half bathrooms:1
- Rooms Total:9
- Basement Description:Full, Unfinished
- Living area:2,303 sq. ft.
Heating and cooling
- Heating:Forced Air, Natural Gas
Structure and exterior
- Roof:Asphalt
- Year built:1992
- Building area:2,303 sq. ft.
- Lot area:0.22 Acres
- Architectural Style:Colonial
- Construction Materials:Brick
- Exterior Features:Covered, Deck, Patio, Porch
- Foundation Description:Basement, Poured
- Levels:Two
Utilities
- Water:Public
- Sewer:Public Sewer
Finances and disclosures
- Price:$419,000
- Price per sq. ft.:$181.94
- Tax amount:$9,797
Features and amenities
- Appliances:Dishwasher, Disposal, Dryer, Free Standing Gas Oven, Free Standing Gas Range, Free Standing Refrigerator, Washer
- Laundry features:Laundry Room
- Amenities:Entrance Foyer, High Speed Internet
Parking
- Parking description:Attached, Direct Access, Electricity In Garage, Garage Door Opener, Two Car Garage
- Garage spaces:2

New listings near 15743 Greenview
- New
 $385,000Active1.56 Acres
33420 Utica RD, Fraser, MI 48026
MLS# 20261085708Listed by: COMMUNITY CHOICE REALTY INC - New
 $275,000Active-- beds 3 baths2,715 sq. ft.
33344 Duncan, Fraser, MI 48026
MLS# 20261083174Listed by: JIM SAROS REAL ESTATE SERVICES - New
 $99,900Active1 beds 1 baths590 sq. ft.
34920 Hamilton DR, Fraser, MI 48026
MLS# 20261083207Listed by: REMAX MASTERPIECE OF MICHIGAN - New
 $250,000Active3 beds 2 baths1,609 sq. ft.
18039 S SUMMER LANE, Fraser, MI 48026
MLS# 58050225069Listed by: ARTERRA REALTY MICHIGAN LLC - Open Sat, 12 to 2pmNew
 $399,900Active5 beds 2 baths2,280 sq. ft.
31425 York ST, Fraser, MI 48026
MLS# 58050225211Listed by: BERKSHIRE HATHAWAY HOMESERVICES KEE REALTY - New
 $299,900Active3 beds 2 baths1,802 sq. ft.
16231 Luxemburg, Fraser, MI 48026
MLS# 20261083312Listed by: SANDORA & FITENY REAL ESTATE - New
 $249,900Active3 beds 2 baths1,600 sq. ft.
16650 Kingston ST, Fraser, MI 48026
MLS# 58050225462Listed by: RE/MAX FIRST 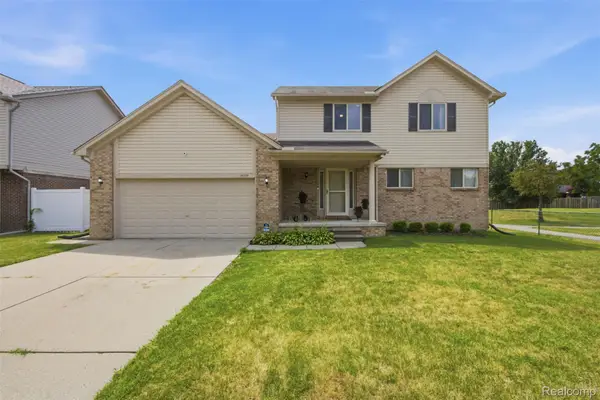 $394,900Active4 beds 3 baths2,139 sq. ft.
15770 E 14 Mile RD, Fraser, MI 48026
MLS# 20261082042Listed by: 24/7 REALTY SERVICES LLC $194,900Active3 beds 2 baths1,488 sq. ft.
18327 E 13 MILE RD, Fraser, MI 48026
MLS# 20261081966Listed by: EXP REALTY MAIN


Protect your home and budget from life's surprises with an Assurant Home Warranty, backed by a partner that supports you through every step of homeownership. Explore Plans.
© 2023 - 2026 ERA Franchise Systems LLC. All rights reserved. ERA Franchise Systems LLC fully supports the principles of the Fair Housing Act and the Equal Opportunity Act. ERA, ERA Real Estate powered, and their respective logos are registered service marks of ERA Franchise Systems LLC. Each office is independently owned and operated.