
16650 Kingston ST, Fraser, MI 48026
Local realty services provided by:ERA Prime Real Estate Group
16650 Kingston ST,Fraser, MI 48026
$249,900
- 3 Beds
- 2 Baths
- 1,600 sq. ft.
- Single family
- Active
Listed by: ed martin
Office: re/max first
MLS#:58050225462
Source:MI_REALCOMP
Price summary
- Price:$249,900
- Price per sq. ft.:$156.19
About this home
Step back in time with this charming historic colonial nestled in the heart of Fraser, conveniently located near shopping, restaurants, and expressways on double lot. Timeless hardwood floors on main floor welcome you in the spacious living room flooded with natural sunlight, creating a warm and inviting atmosphere. The kitchen features a delightful breakfast nook surrounded by windows, the perfect setting to enjoy your morning coffee. Gather with family and friends for holiday celebrations and special occasions in the formal dining room. Home office or 4th bedroom option on main floor. Upstairs, shiny 3 1/4" pine floors continue throughout 3 generously sized bedrooms with fiberglass windows. Two full bathrooms professionally remodeled! Outside, the large backyard is shaded by mature trees, offering a peaceful, private setting to relax and unwind. Classic charm, inviting spaces, and a fantastic location make this home one to see!
Contact an agent
Home facts
- Year built:1922
- Subdivision & Development:STEFFENS ADD
- Listing ID #:58050225462
- Added:4 day(s) ago
- Updated:October 25, 2026 at 04:16 PM
Rooms and interior
- Bedrooms:3
- Total bathrooms:2
- Full bathrooms:2
- Rooms Total:10
- Flooring:Hardwood
- Basement Description:Block
- Living area:1,600 sq. ft.
Heating and cooling
- Cooling:Central Air
- Heating:Baseboard, Electric, Forced Air, Natural Gas
Structure and exterior
- Year built:1922
- Building area:1,600 sq. ft.
- Lot area:0.32 Acres
- Architectural Style:Colonial
- Construction Materials:Vinyl Siding
- Exterior Features:Patio, Porch
- Foundation Description:Basement, Block
- Levels:Two
Utilities
- Water:Public
- Sewer:Public Sewer
Finances and disclosures
- Price:$249,900
- Price per sq. ft.:$156.19
- Tax amount:$3,438
Features and amenities
- Appliances:Dishwasher, Dryer, Microwave, Oven, Range, Refrigerator, Washer
Parking
- Parking description:Detached, Electricity In Garage, Two and Half Car Garage
- Garage spaces:2.5

New listings near 16650 Kingston ST
- New
 $275,000Active-- beds 3 baths2,715 sq. ft.
33344 Duncan, Fraser, MI 48026
MLS# 20261083174Listed by: JIM SAROS REAL ESTATE SERVICES - New
 $99,900Active1 beds 1 baths590 sq. ft.
34920 Hamilton DR, Fraser, MI 48026
MLS# 20261083207Listed by: REMAX MASTERPIECE OF MICHIGAN - New
 $419,000Active4 beds 3 baths2,303 sq. ft.
15743 Greenview, Fraser, MI 48026
MLS# 20261084092Listed by: KERMATH REALTY LLC - New
 $250,000Active3 beds 2 baths1,609 sq. ft.
18039 S SUMMER LANE, Fraser, MI 48026
MLS# 58050225069Listed by: ARTERRA REALTY MICHIGAN LLC - New
 $399,900Active5 beds 2 baths2,280 sq. ft.
31425 York ST, Fraser, MI 48026
MLS# 58050225211Listed by: BERKSHIRE HATHAWAY HOMESERVICES KEE REALTY - New
 $299,900Active3 beds 2 baths1,802 sq. ft.
16231 Luxemburg, Fraser, MI 48026
MLS# 20261083312Listed by: SANDORA & FITENY REAL ESTATE 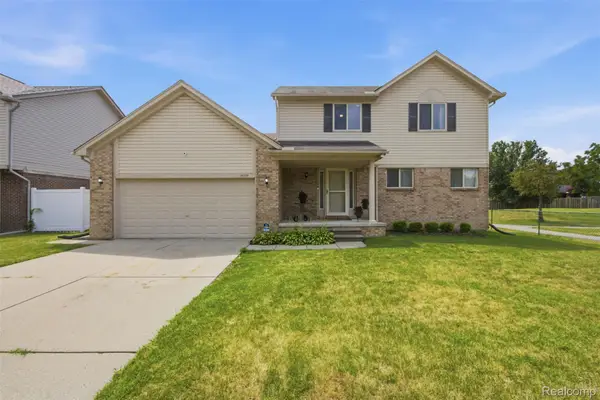 $394,900Active4 beds 3 baths2,139 sq. ft.
15770 E 14 Mile RD, Fraser, MI 48026
MLS# 20261082042Listed by: 24/7 REALTY SERVICES LLC $194,900Active3 beds 2 baths1,488 sq. ft.
18327 E 13 MILE RD, Fraser, MI 48026
MLS# 20261081966Listed by: EXP REALTY MAIN $219,900Active2 beds 2 baths1,200 sq. ft.
16891 N Gardenia DR, Fraser, MI 48026
MLS# 20261081595Listed by: GSA ELITE REALTY


Protect your home and budget from life's surprises with an Assurant Home Warranty, backed by a partner that supports you through every step of homeownership. Explore Plans.
© 2023 - 2026 ERA Franchise Systems LLC. All rights reserved. ERA Franchise Systems LLC fully supports the principles of the Fair Housing Act and the Equal Opportunity Act. ERA, ERA Real Estate powered, and their respective logos are registered service marks of ERA Franchise Systems LLC. Each office is independently owned and operated.