
15770 E 14 Mile Road, Fraser, MI 48026
Local realty services provided by:ERA Prime Real Estate Group
15770 E 14 Mile Road,Fraser, MI 48026
$399,900
- 4 Beds
- 3 Baths
- 2,139 sq. ft.
- Single family
- Active
Listed by: april a griffin
Office: 24/7 realty services llc.
MLS#:20261059227
Source:MI_REALCOMP
Price summary
- Price:$399,900
- Price per sq. ft.:$186.96
About this home
Welcome home to this beautifully maintained Colonial in Fraser including 4 Bedrooms and 2.5 Baths, offering a spacious and functional layout with plenty of room to make it your own! The kitchen features GE slate appliances, quartz countertops, sink and faucet, and hardwood flooring. Enjoy a cozy gas fireplace with mantel in the great room. The first-floor primary bedroom offers a walk-in closet and ceiling fan with remote. The primary bath features a relaxing jetted tub. Upstairs, you’ll find three additional bedrooms, a full bath, generous closet space, and a convenient laundry room with plenty of storage. Additional features include bathroom fans, energy-efficient shower-heads, ADT alarm system, light fixtures, hot water heater, sump pump, humidifier on furnace, screen doors, and sprinkler system. The daylight basement provides even more possibilities and is ready for your finishing touches. Conveniently located near shopping, restaurants, expressways, and multiple parks within walking distance. This Fraser Colonial has so much to offer—don’t miss your opportunity! Schedule your showing and come see all the possibilities for yourself!...
Contact an agent
Home facts
- Year built:2005
- Subdivision & Development:SPENCER ESTATES
- Listing ID #:20261059227
- Added:53 day(s) ago
- Updated:October 09, 2026 at 10:04 AM
Rooms and interior
- Bedrooms:4
- Total bathrooms:3
- Full bathrooms:2
- Half bathrooms:1
- Rooms Total:8
- Bathrooms Description:Jetted Tub
- Basement Description:Unfinished
- Living area:2,139 sq. ft.
Heating and cooling
- Cooling:Ceiling Fans, Central Air
- Heating:Forced Air, Natural Gas
Structure and exterior
- Roof:Asphalt
- Year built:2005
- Building area:2,139 sq. ft.
- Lot area:0.19 Acres
- Architectural Style:Colonial, Federal
- Construction Materials:Brick
- Foundation Description:Basement, Poured, Sump Pump
Utilities
- Water:Public
- Sewer:Public Sewer
Finances and disclosures
- Price:$399,900
- Price per sq. ft.:$186.96
- Tax amount:$7,135
Features and amenities
- Appliances:Dishwasher, Disposal, Dryer, Free Standing Gas Oven, Free Standing Refrigerator, Microwave, Washer
- Laundry features:Laundry Room
Parking
- Parking description:Attached, Direct Access, Garage Door Opener, Two Car Garage
- Garage spaces:2

New listings near 15770 E 14 Mile Road
- New
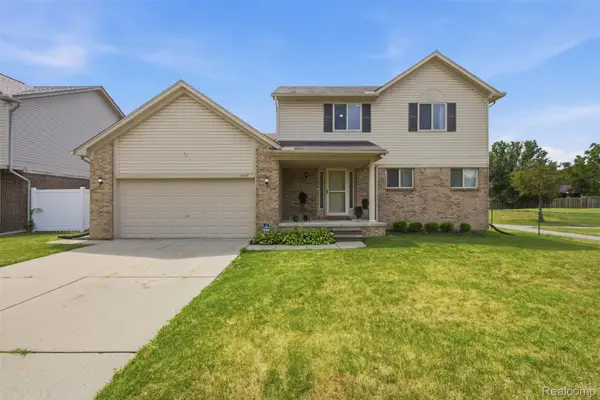 $399,900Active4 beds 3 baths2,139 sq. ft.
15770 E 14 Mile RD, Fraser, MI 48026
MLS# 20261082042Listed by: 24/7 REALTY SERVICES LLC - New
 $194,900Active3 beds 2 baths1,488 sq. ft.
18327 E 13 MILE RD, Fraser, MI 48026
MLS# 20261081966Listed by: EXP REALTY MAIN - Open Sun, 12 to 2pmNew
 $224,900Active2 beds 2 baths1,200 sq. ft.
16891 N Gardenia DR, Fraser, MI 48026
MLS# 20261081595Listed by: GSA ELITE REALTY - New
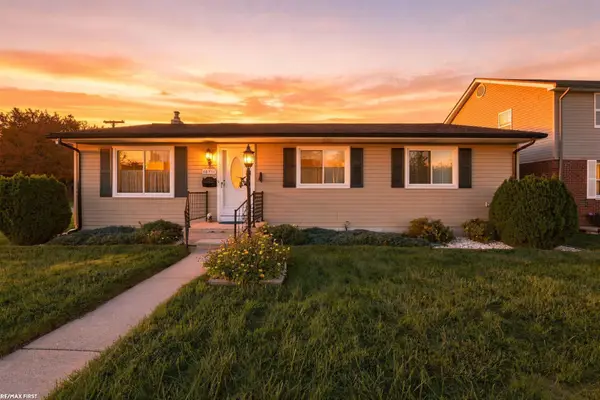 $219,750Active3 beds 1 baths1,232 sq. ft.
16711 College BLVD, Fraser, MI 48026
MLS# 58050224084Listed by: RE/MAX FIRST - Open Sat, 12 to 2pmNew
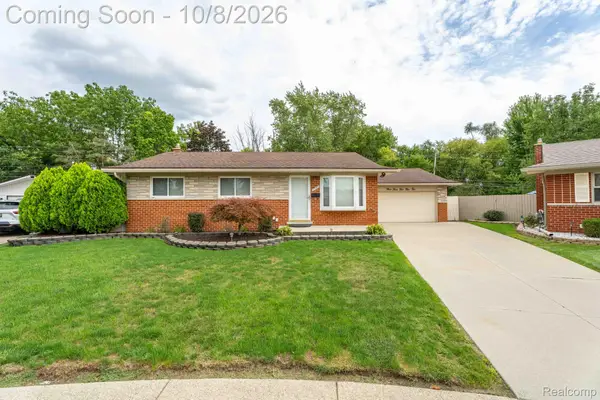 $250,000Active3 beds 3 baths1,536 sq. ft.
33552 Klein Circle, Fraser, MI 48026
MLS# 20261080844Listed by: DOBI REAL ESTATE - New
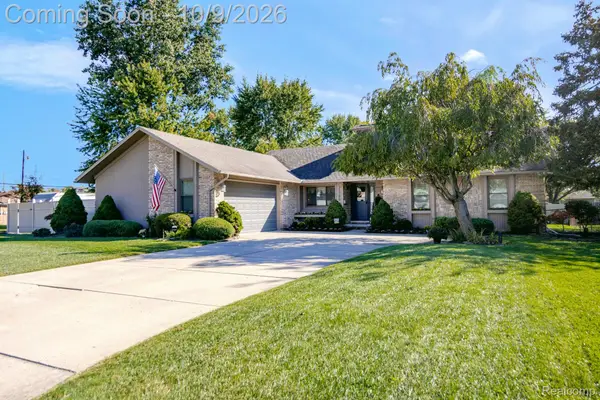 $399,900Active3 beds 3 baths3,606 sq. ft.
31780 Schoolcraft, Fraser, MI 48026
MLS# 20261080383Listed by: UTICA REALTY LLC 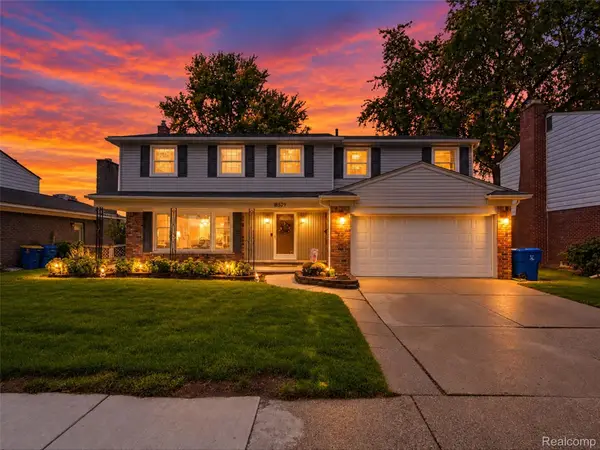 $299,000Pending5 beds 3 baths2,216 sq. ft.
18529 Dogwood, Fraser, MI 48026
MLS# 20261079859Listed by: ANTHONY DJON LUXURY REAL ESTATE- New
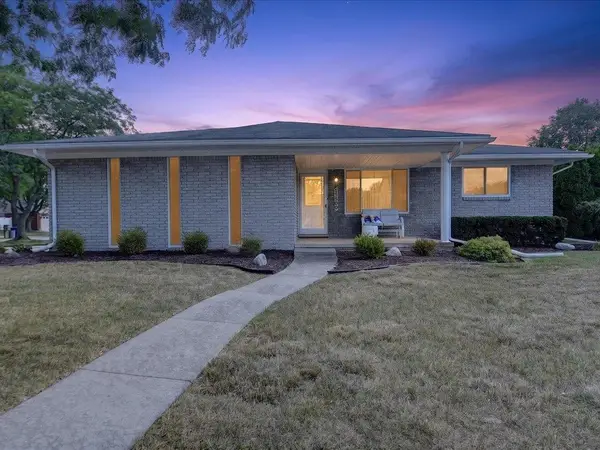 $299,900Active3 beds 2 baths3,138 sq. ft.
15500 Sherwood LN, Fraser, MI 48026
MLS# 58050223687Listed by: CENTURY 21 PROFESSIONALS STERLING HEIGHTS - New
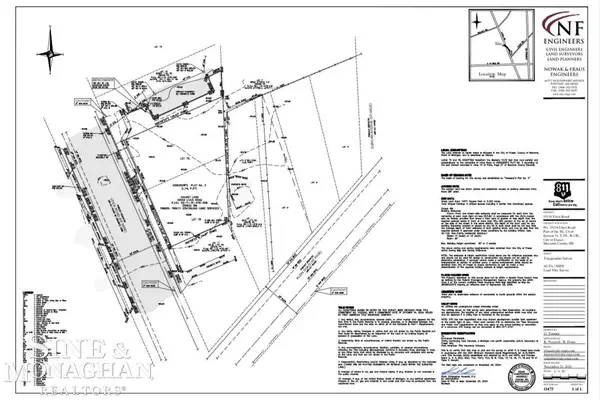 $39,000Active0.32 Acres
33154 Utica RD, Fraser, MI 48026
MLS# 58050223655Listed by: SINE & MONAGHAN LLC - New
 $170,000Active2 beds 7 baths1,245 sq. ft.
34124 Utica Road, Fraser, MI 48026
MLS# 26052322Listed by: PELLOW REALTY GROUP


Protect your home and budget from life's surprises with an Assurant Home Warranty, backed by a partner that supports you through every step of homeownership. Explore Plans.
© 2023 - 2026 ERA Franchise Systems LLC. All rights reserved. ERA Franchise Systems LLC fully supports the principles of the Fair Housing Act and the Equal Opportunity Act. ERA, ERA Real Estate powered, and their respective logos are registered service marks of ERA Franchise Systems LLC. Each office is independently owned and operated.