
18259 Spring Court S, Fraser, MI 48026
Local realty services provided by:ERA Prime Real Estate Group
18259 Spring Court S,Fraser, MI 48026
$299,999
- 3 Beds
- 2 Baths
- 2,078 sq. ft.
- Single family
- Active
Listed by: mark peraino
Office: market elite inc
MLS#:20261069315
Source:MI_REALCOMP
Price summary
- Price:$299,999
- Price per sq. ft.:$144.37
About this home
REDUCED FOR QUICK SALE - IMMEDIATE EQUTIY - STUNNING, COMPLETELY UPDATED FRASER COLONIAL! THE UPDATES ARE UNPARALLED, STARTING WITH THE GOURMET KITCHEN FEATRING WHITE CABS W/SOFT CLOSE DOORS, GRANITE COUNTERS W/A MOSAIC BACKSPLASH, & LUXURY VINYL FLOORING! SPACIOUS LIVING ROOM WITH BEAUTIFUL HARDWOOD FLOORS AND NEW MOLDINGS! FAMILY ROOM FEATURING A STUNNING, CUSTOM FIREPLACE, WOOD BEAMS & NEW CARPET! 3 SIZABLE BEDROOMS W/NEW CARPET, DOORS, & LIGHTING! UPDATED BATHS FEATURE CERAMIC TILE, NEW VANITIES & TOILETS, FIXTURES, MIRRORS, & LIGHTING! WIDE OPEN BASEMENT FOR YOUR FINISHING TOUCHES! FRESHLY PAINTED THROUGOUT! NEW DOORS, MOLDINGS, & LIGHT FIXTURES THROUGHOUT! NEWER ROOF, A/C! BRAND NEW COMPOSITE DECK HIGHLIGHTS A SPACIOUS, FENCED IN YARD W/AN OVERSIZED 2 CAR DETACHED GARAGE W/NEW STEEL SIDE DOOR & MOTION LIGHTS!
NO EXPENSE WAS SPARED IN THIS CHARMING HOME IN A GREAT LOCATION CLOSE TO EVERYTHING! TAXES ARE CURRENTLY NON-HOMESTEAD
Contact an agent
Home facts
- Year built:1957
- Subdivision & Development:VENETIAN VILLAGE SUB
- Listing ID #:20261069315
- Added:45 day(s) ago
- Updated:October 13, 2026 at 10:02 AM
Rooms and interior
- Bedrooms:3
- Total bathrooms:2
- Full bathrooms:1
- Half bathrooms:1
- Rooms Total:7
- Basement Description:Partially Finished
- Living area:2,078 sq. ft.
Heating and cooling
- Cooling:Ceiling Fans, Central Air
- Heating:Forced Air, Natural Gas
Structure and exterior
- Year built:1957
- Building area:2,078 sq. ft.
- Lot area:0.14 Acres
- Architectural Style:Colonial
- Construction Materials:Brick, Vinyl Siding
- Exterior Features:Barbecue, Deck, Patio
- Foundation Description:Basement, Poured
- Levels:Two
Utilities
- Water:Public
- Sewer:Public Sewer
Finances and disclosures
- Price:$299,999
- Price per sq. ft.:$144.37
- Tax amount:$7,853
Features and amenities
- Appliances:Dishwasher, Microwave
Parking
- Parking description:Detached, Driveway, Electricity In Garage, Two Car Garage, Workshop in Garage
- Garage spaces:2

New listings near 18259 Spring Court S
- New
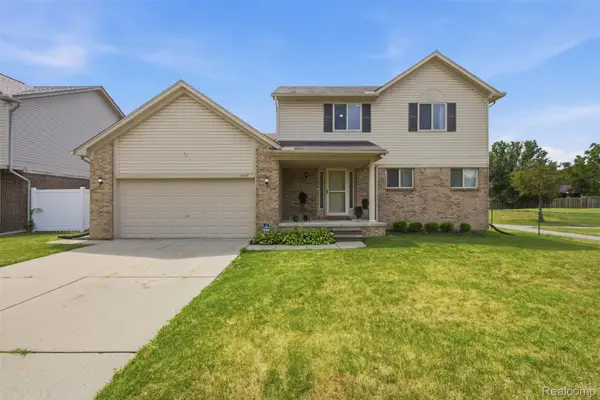 $399,900Active4 beds 3 baths2,139 sq. ft.
15770 E 14 Mile RD, Fraser, MI 48026
MLS# 20261082042Listed by: 24/7 REALTY SERVICES LLC - New
 $194,900Active3 beds 2 baths1,488 sq. ft.
18327 E 13 MILE RD, Fraser, MI 48026
MLS# 20261081966Listed by: EXP REALTY MAIN - New
 $224,900Active2 beds 2 baths1,200 sq. ft.
16891 N Gardenia DR, Fraser, MI 48026
MLS# 20261081595Listed by: GSA ELITE REALTY - New
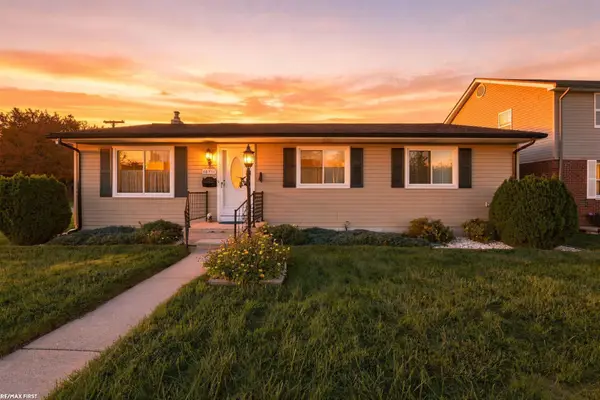 $219,750Active3 beds 1 baths1,232 sq. ft.
16711 College BLVD, Fraser, MI 48026
MLS# 58050224084Listed by: RE/MAX FIRST - New
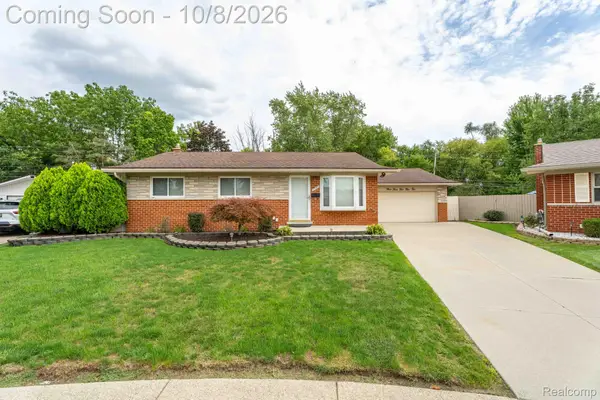 $250,000Active3 beds 3 baths1,536 sq. ft.
33552 Klein Circle, Fraser, MI 48026
MLS# 20261080844Listed by: DOBI REAL ESTATE - New
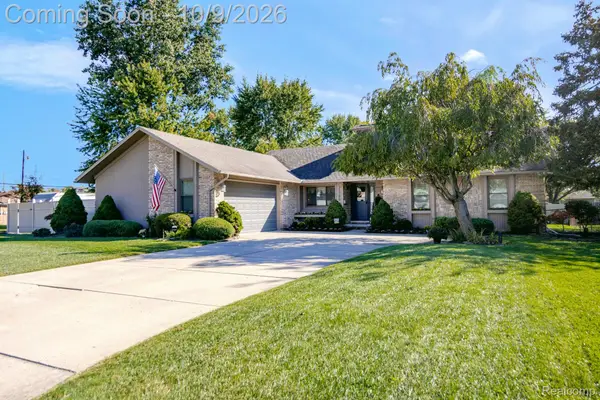 $399,900Active3 beds 3 baths3,606 sq. ft.
31780 Schoolcraft, Fraser, MI 48026
MLS# 20261080383Listed by: UTICA REALTY LLC 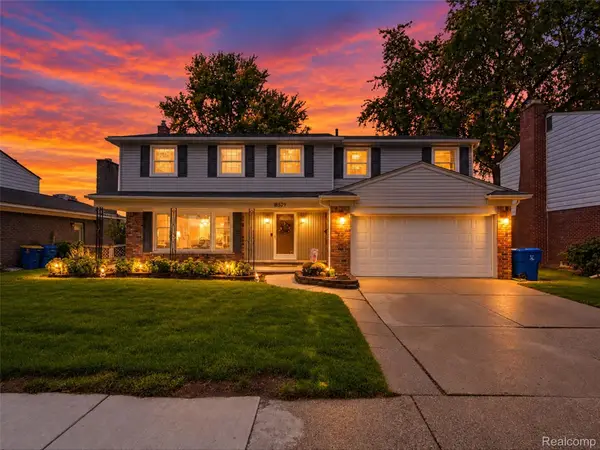 $299,000Pending5 beds 3 baths2,216 sq. ft.
18529 Dogwood, Fraser, MI 48026
MLS# 20261079859Listed by: ANTHONY DJON LUXURY REAL ESTATE- New
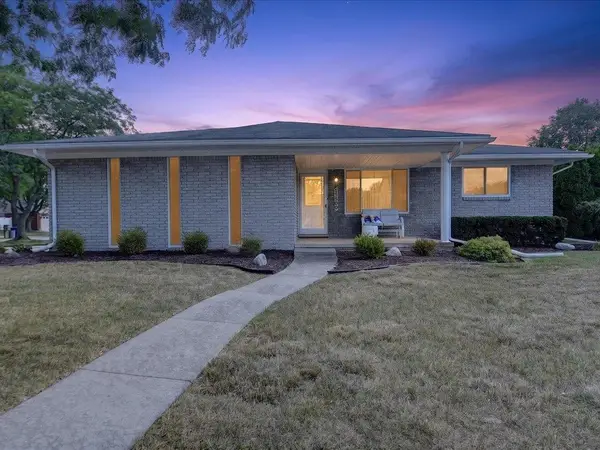 $299,900Active3 beds 2 baths3,138 sq. ft.
15500 Sherwood LN, Fraser, MI 48026
MLS# 58050223687Listed by: CENTURY 21 PROFESSIONALS STERLING HEIGHTS - New
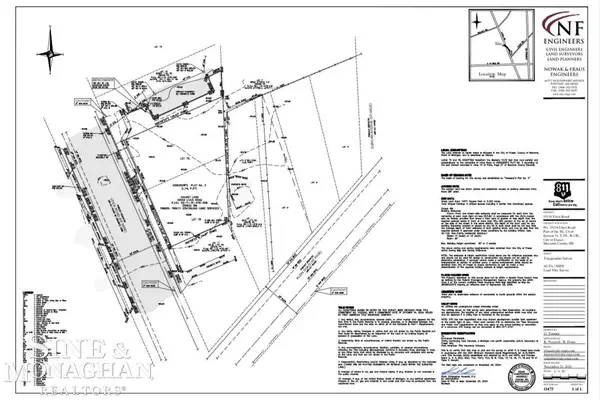 $39,000Active0.32 Acres
33154 Utica RD, Fraser, MI 48026
MLS# 58050223655Listed by: SINE & MONAGHAN LLC  $170,000Active2 beds 7 baths1,245 sq. ft.
34124 Utica Road, Fraser, MI 48026
MLS# 26052322Listed by: PELLOW REALTY GROUP


Protect your home and budget from life's surprises with an Assurant Home Warranty, backed by a partner that supports you through every step of homeownership. Explore Plans.
© 2023 - 2026 ERA Franchise Systems LLC. All rights reserved. ERA Franchise Systems LLC fully supports the principles of the Fair Housing Act and the Equal Opportunity Act. ERA, ERA Real Estate powered, and their respective logos are registered service marks of ERA Franchise Systems LLC. Each office is independently owned and operated.