
18260 Spring Court N, Fraser, MI 48026
Local realty services provided by:ERA Prime Real Estate Group
18260 Spring Court N,Fraser, MI 48026
$274,900
- 3 Beds
- 3 Baths
- 1,946 sq. ft.
- Single family
- Active
Listed by: andrew hable, scott winther
Office: h w realty
MLS#:20261070127
Source:MI_REALCOMP
Price summary
- Price:$274,900
- Price per sq. ft.:$141.26
About this home
Welcome to this beautifully remodeled 3-bedroom, 3-full-bath ranch home, offering modern updates, spacious living areas, and plenty of room inside and out. From the moment you arrive, you’ll appreciate the brand-new roof on both the home and the 2-car garage, providing peace of mind and great curb appeal.
Step inside to a bright, open-concept layout featuring new flooring and fresh paint throughout. The stunning two-tone kitchen is a true centerpiece, showcasing beautiful new quartz countertops, stainless steel appliances, and stylish cabinetry, all flowing seamlessly into the expansive family room. The generous open living space is perfect for everyday living, entertaining, and gathering with family and friends.
The spacious primary bedroom features its own dedicated en-suite bathroom, creating a comfortable private retreat. Two additional bedrooms and a second full bathroom provide plenty of space for family, guests, or a home office.
Downstairs, the fully finished basement adds even more versatile living space and includes a full bathroom, making it ideal for a recreation room, guest area, home gym, office, or entertainment space.
Outside, enjoy the large fully fenced-in yard, offering plenty of room for pets, outdoor activities, entertaining, or simply relaxing. With extensive updates throughout, a functional ranch-style floor plan, and an abundance of living space, this move-in-ready home is the perfect combination of comfort, style, and convenience....
Contact an agent
Home facts
- Year built:1963
- Subdivision & Development:VENETIAN VILLAGE SUB
- Listing ID #:20261070127
- Added:45 day(s) ago
- Updated:October 13, 2026 at 10:02 AM
Rooms and interior
- Bedrooms:3
- Total bathrooms:3
- Full bathrooms:3
- Rooms Total:8
- Basement Description:Finished
- Living area:1,946 sq. ft.
Heating and cooling
- Cooling:Ceiling Fans, Central Air
- Heating:Forced Air, Natural Gas
Structure and exterior
- Year built:1963
- Building area:1,946 sq. ft.
- Lot area:0.15 Acres
- Architectural Style:Ranch
- Construction Materials:Brick, Vinyl Siding
- Exterior Features:Patio
- Foundation Description:Basement, Poured
- Levels:One
Utilities
- Water:Public
- Sewer:Public Sewer
Finances and disclosures
- Price:$274,900
- Price per sq. ft.:$141.26
- Tax amount:$5,568
Features and amenities
- Appliances:Dishwasher, Free Standing Electric Range, Microwave, Stainless Steel Appliances
Parking
- Parking description:Detached, Two Car Garage
- Garage spaces:2

New listings near 18260 Spring Court N
- New
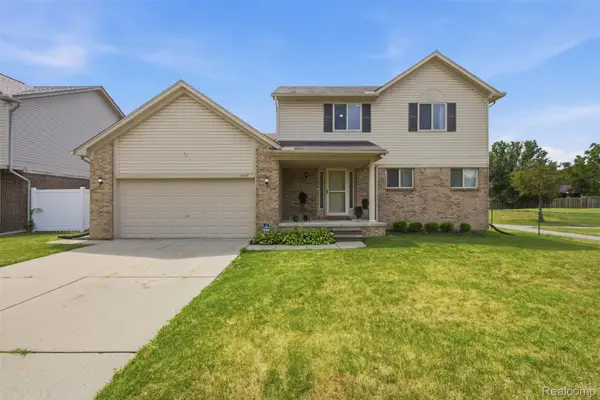 $399,900Active4 beds 3 baths2,139 sq. ft.
15770 E 14 Mile RD, Fraser, MI 48026
MLS# 20261082042Listed by: 24/7 REALTY SERVICES LLC - New
 $194,900Active3 beds 2 baths1,488 sq. ft.
18327 E 13 MILE RD, Fraser, MI 48026
MLS# 20261081966Listed by: EXP REALTY MAIN - New
 $224,900Active2 beds 2 baths1,200 sq. ft.
16891 N Gardenia DR, Fraser, MI 48026
MLS# 20261081595Listed by: GSA ELITE REALTY - New
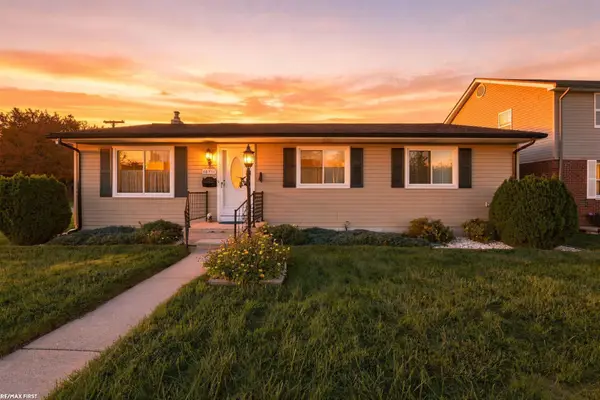 $219,750Active3 beds 1 baths1,232 sq. ft.
16711 College BLVD, Fraser, MI 48026
MLS# 58050224084Listed by: RE/MAX FIRST 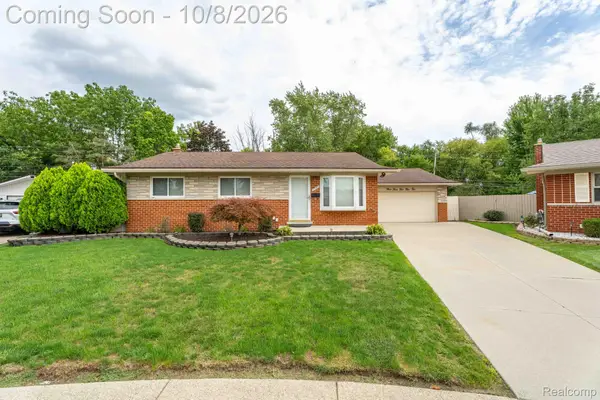 $250,000Active3 beds 3 baths1,536 sq. ft.
33552 Klein Circle, Fraser, MI 48026
MLS# 20261080844Listed by: DOBI REAL ESTATE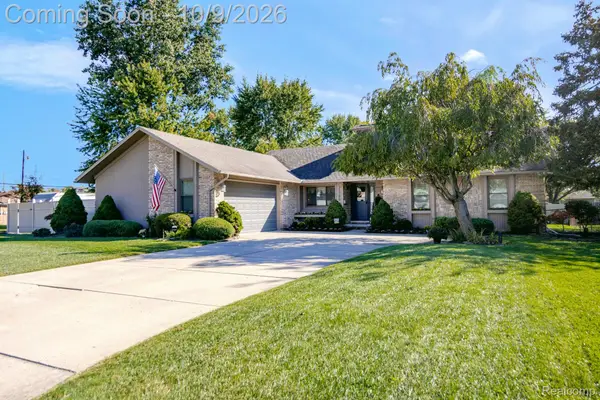 $399,900Active3 beds 3 baths3,606 sq. ft.
31780 Schoolcraft, Fraser, MI 48026
MLS# 20261080383Listed by: UTICA REALTY LLC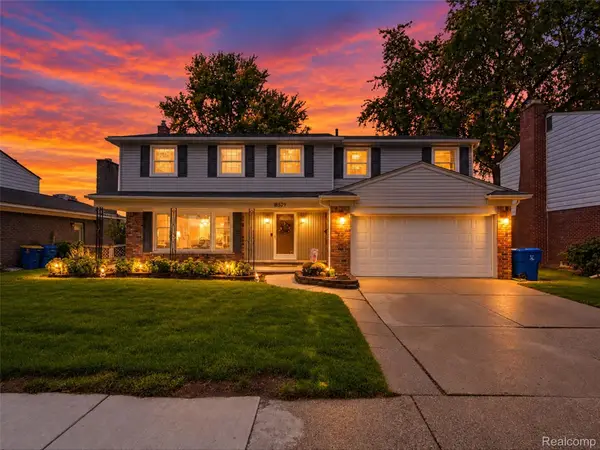 $299,000Pending5 beds 3 baths2,216 sq. ft.
18529 Dogwood, Fraser, MI 48026
MLS# 20261079859Listed by: ANTHONY DJON LUXURY REAL ESTATE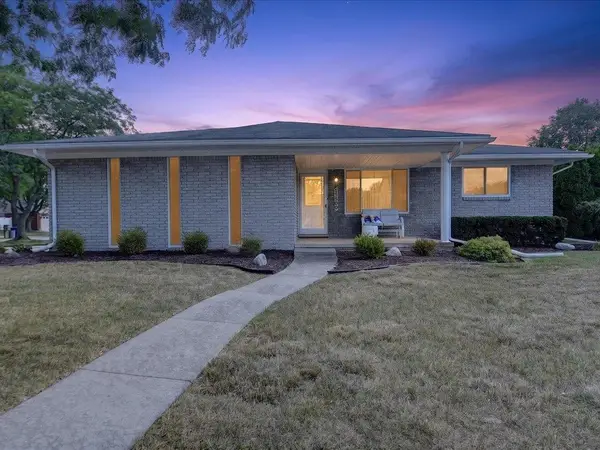 $299,900Active3 beds 2 baths3,138 sq. ft.
15500 Sherwood LN, Fraser, MI 48026
MLS# 58050223687Listed by: CENTURY 21 PROFESSIONALS STERLING HEIGHTS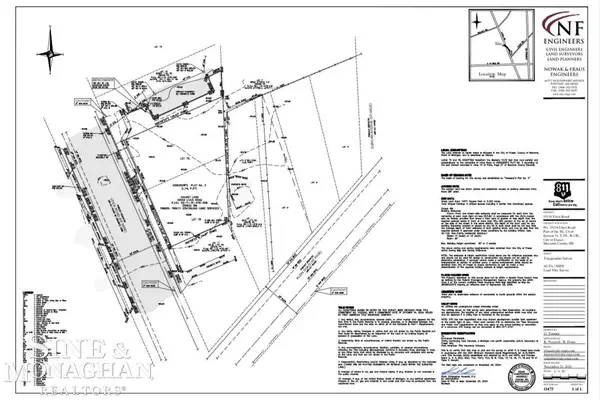 $39,000Active0.32 Acres
33154 Utica RD, Fraser, MI 48026
MLS# 58050223655Listed by: SINE & MONAGHAN LLC $170,000Active2 beds 7 baths1,245 sq. ft.
34124 Utica Road, Fraser, MI 48026
MLS# 26052322Listed by: PELLOW REALTY GROUP


Protect your home and budget from life's surprises with an Assurant Home Warranty, backed by a partner that supports you through every step of homeownership. Explore Plans.
© 2023 - 2026 ERA Franchise Systems LLC. All rights reserved. ERA Franchise Systems LLC fully supports the principles of the Fair Housing Act and the Equal Opportunity Act. ERA, ERA Real Estate powered, and their respective logos are registered service marks of ERA Franchise Systems LLC. Each office is independently owned and operated.