
11551 Enchanted Drive, Frederic, MI 49733
Local realty services provided by:ERA Greater North Properties
11551 Enchanted Drive,Frederic, MI 49733
$569,900Last list price
- 4 Beds
- 4 Baths
- - sq. ft.
- Single family
- Sold
Listed by: sold on michigan team nancy, leslie, kaycie, kinsey, & troy
Office: smith realty group
MLS#:201840308
Source:MI_WWBR
Sorry, we are unable to map this address
Price summary
- Price:$569,900
About this home
Northern Michigan lakefront living at its best! This beautifully maintained home sits on two lots with 111' feet of frontage on a private all-sports lake. Unique design and inviting spaces offer character abound. Enjoy the ultimate outdoor retreat featuring a large patio, built-in-pool, hot tub, lakeside deck, and raised fire pit along the walkway to the water. Inside offers a custom kitchen with granite countertops, knotty pine ceilings with authentic beams, a stunning brick fireplace, and spacious living areas perfect for entertaining. The home includes multiple bedrooms, a private upper level with walkout access, and guest apartment above garage. Central air, whole-house generator, and paved maintained roads add comfort and convenience. Ideally located north of Grayling and just 15 minutes south of Gaylord,This property is the perfect year-round getaway for boating, fishing, golfing, skiing, snowmobiling, and enjoying the Michigan lifestyle!
Call for your personal tour today!
Contact an agent
Home facts
- Year built:1970
- Subdivision & Development:Enchanted Forest Sub
- Listing ID #:201840308
- Added:94 day(s) ago
- Updated:August 29, 2026 at 06:24 AM
Rooms and interior
- Bedrooms:4
- Total bathrooms:4
- Full bathrooms:4
- Flooring:Tile
- Basement Description:Finished, Full, Walk-Out Access
Heating and cooling
- Heating:Central Air, Electric, Forced Air, Heating, Propane
Structure and exterior
- Year built:1970
- Architectural Style:Multi-Level
- Exterior Features:Deck, Dock, Fence, Natural, Shed, Sprinkler System
Finances and disclosures
- Price:$569,900
Features and amenities
- Amenities:Blinds, Ceiling Fan, Curtain Rods, Doorwall, Drapes, Vaulted Ceiling(s)
- Pool features:Pool
Parking
- Parking description:Garage Door Opener
- Garage:Yes
New listings near 11551 Enchanted Drive
- New
 $299,000Active3 beds 2 baths1,260 sq. ft.
5708 Choctaw Trail, Frederic, MI 49733
MLS# 201842495Listed by: HEART OF UP NORTH REALTY, LLC - New
 $224,900Active1 beds 1 baths1,396 sq. ft.
7534 N Old 27, Frederic, MI 49733
MLS# 201842325Listed by: REAL BROKER LLC - PETOSKEY  $379,000Active4 beds 3 baths2 sq. ft.
11800 Goodfellow Drive, Frederic, MI 49733
MLS# 201842164Listed by: FORMAN REAL ESTATE $3,000Active0.58 Acres
Lot #279 Nottingham Drive, Frederic, MI 49733
MLS# 201842131Listed by: REAL ESTATE ONE OF GAYLORD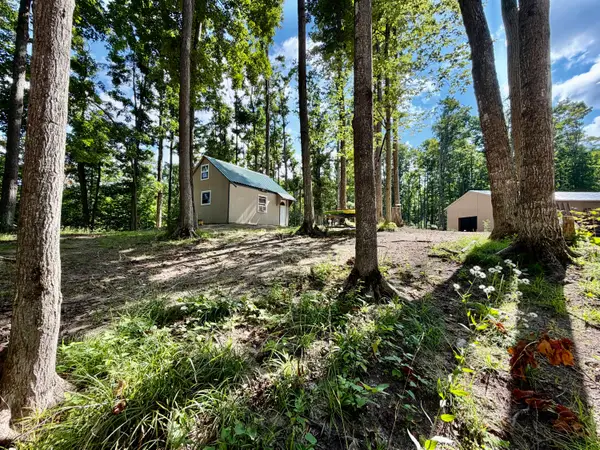 $98,000Active10.08 Acres
10.08 ac N Watkins Drive, Frederic, MI 49733
MLS# 201842018Listed by: ALPINE REALTY GROUP-GAYLORD $229,000Active2 beds 2 baths988 sq. ft.
8059 N Roberts Road, Frederic, MI 49733
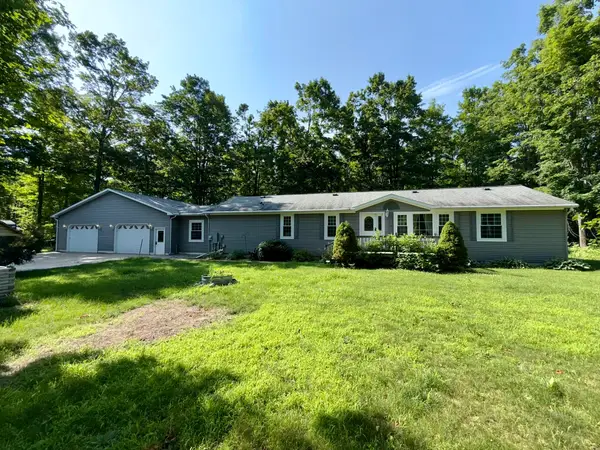
MLS# 201841999Listed by: COLDWELL BANKER SCHMIDT GAYLORD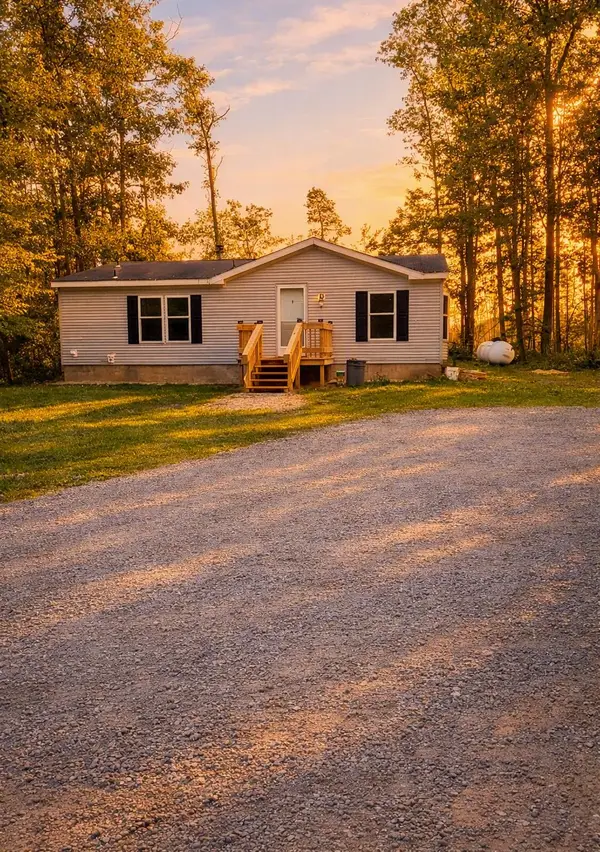 $174,900Active2 beds 2 baths1,120 sq. ft.
11438 Sherwood DR, Frederic, MI 49733
MLS# 78080071931Listed by: EXIT NORTHERN SHORES-TC
 $349,900Active3 beds 2 baths1,980 sq. ft.
3585 Hale Trail, Frederic, MI 49733
MLS# 201841726Listed by: HOMEWATERS, L.L.C. GRAYLING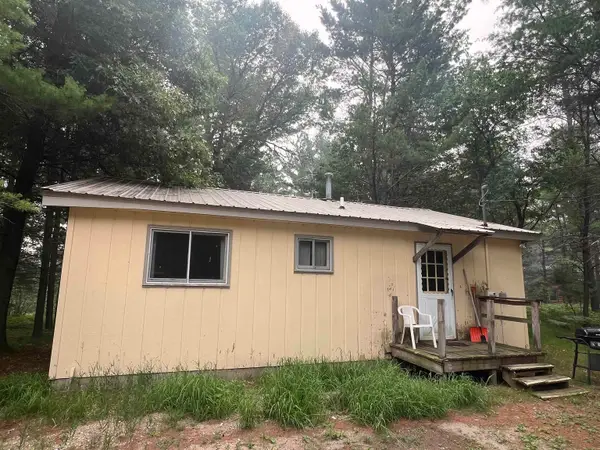 $329,900Active2 beds 1 baths768 sq. ft.
2323 Hummingbird LN, Grayling, MI 49738
MLS# 78080071538Listed by: BAYSIDE REAL ESTATE $399,000Active5 beds 3 baths3,113 sq. ft.
6464 N Old 27, Frederic, MI 49733
MLS# 201841698Listed by: THE TEAM REAL ESTATE GROUP


Protect your home and budget from life's surprises with an Assurant Home Warranty, backed by a partner that supports you through every step of homeownership. Explore Plans.
© 2023 - 2026 ERA Franchise Systems LLC. All rights reserved. ERA Franchise Systems LLC fully supports the principles of the Fair Housing Act and the Equal Opportunity Act. ERA, ERA Real Estate powered, and their respective logos are registered service marks of ERA Franchise Systems LLC. Each office is independently owned and operated.