
5708 Choctaw Trail, Frederic, MI 49733
Local realty services provided by:ERA Greater North Properties
5708 Choctaw Trail,Frederic, MI 49733
$299,000
- 3 Beds
- 2 Baths
- 1,260 sq. ft.
- Single family
- Active
Listed by: mary e. becker
Office: heart of up north realty, llc.
MLS#:201842495
Source:MI_WWBR
Price summary
- Price:$299,000
- Price per sq. ft.:$237.3
About this home
Rare opportunity to own 3 parcels- 1 with AuSable River Mainstream frontage for fishing, kayaking, tubing & canoeing! Total combined acreage with all parcels is just under 3 acres. Located near the snowmobile trail hub of Frederic for all those who love to ride the trails. What a nice area, quiet & peaceful on a dead end road, plus low river traffic. Nicely maintained home featuring 2 full baths & 3 bedrooms- the primary suite at one end & the other 2 at the other end of the house, open concept living space, AMAZING family room with deck access overlooking the back yard. Plenty of parking: a car port to park 2 cars & a 1.5 car garage for toys or workshop. Sale comes with a 8 x 20 storage container too! Great investment - 3 parcels all have their own tax ID's!
Contact an agent
Home facts
- Year built:1983
- Subdivision & Development:Indian Woods
- Listing ID #:201842495
- Added:1 day(s) ago
- Updated:August 29, 2026 at 10:44 PM
Rooms and interior
- Bedrooms:3
- Total bathrooms:2
- Full bathrooms:2
- Bedroom Description:Split Bedroom Floor Plan
- Living area:1,260 sq. ft.
Heating and cooling
- Heating:Central Air, Forced Air, Heating, Propane, Wall Furnace, Wood Stove
Structure and exterior
- Year built:1983
- Building area:1,260 sq. ft.
- Lot area:2.94 Acres
- Architectural Style:Ranch
- Exterior Features:Deck, Extra Garage, Landscaped, Patio/Porch, Shed
Finances and disclosures
- Price:$299,000
- Price per sq. ft.:$237.3
Features and amenities
- Amenities:Ceiling Fan, Doorwall, Drapes, Walk-In Closet(s)
Parking
- Garage:Yes
New listings near 5708 Choctaw Trail
- New
 $224,900Active1 beds 1 baths1,396 sq. ft.
7534 N Old 27, Frederic, MI 49733
MLS# 201842325Listed by: REAL BROKER LLC - PETOSKEY  $379,000Active4 beds 3 baths2 sq. ft.
11800 Goodfellow Drive, Frederic, MI 49733
MLS# 201842164Listed by: FORMAN REAL ESTATE $3,000Active0.58 Acres
Lot #279 Nottingham Drive, Frederic, MI 49733
MLS# 201842131Listed by: REAL ESTATE ONE OF GAYLORD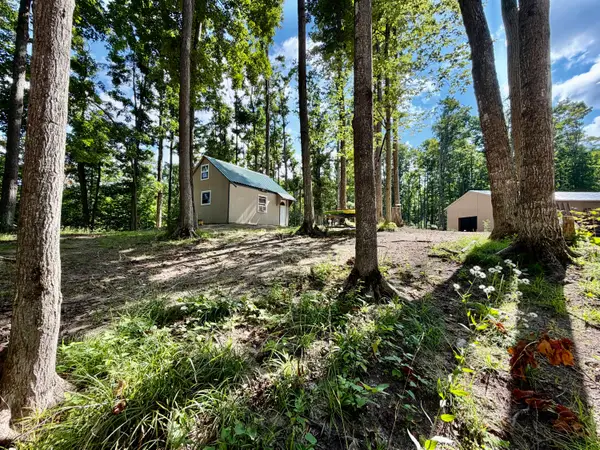 $98,000Active10.08 Acres
10.08 ac N Watkins Drive, Frederic, MI 49733
MLS# 201842018Listed by: ALPINE REALTY GROUP-GAYLORD $229,000Active2 beds 2 baths988 sq. ft.
8059 N Roberts Road, Frederic, MI 49733
MLS# 201841999Listed by: COLDWELL BANKER SCHMIDT GAYLORD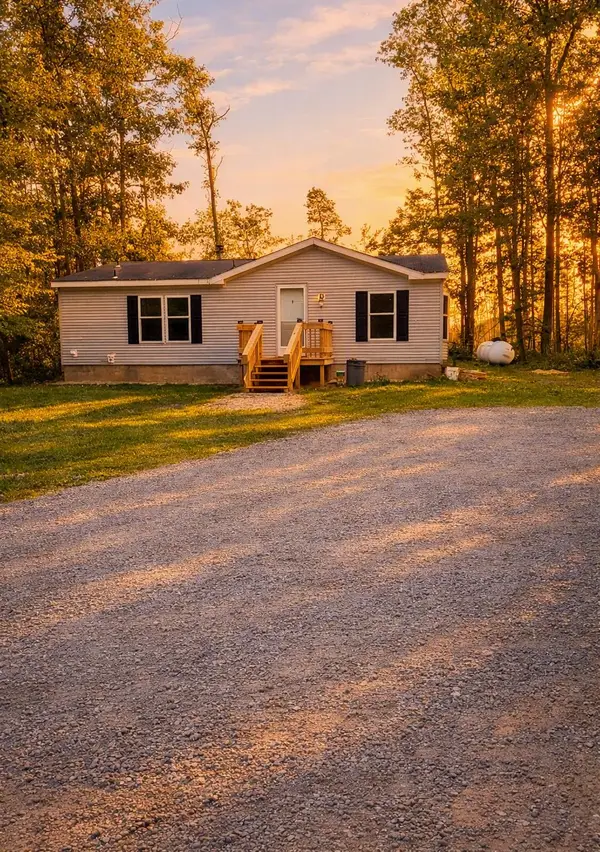 $174,900Active2 beds 2 baths1,120 sq. ft.
11438 Sherwood DR, Frederic, MI 49733
MLS# 78080071931Listed by: EXIT NORTHERN SHORES-TC
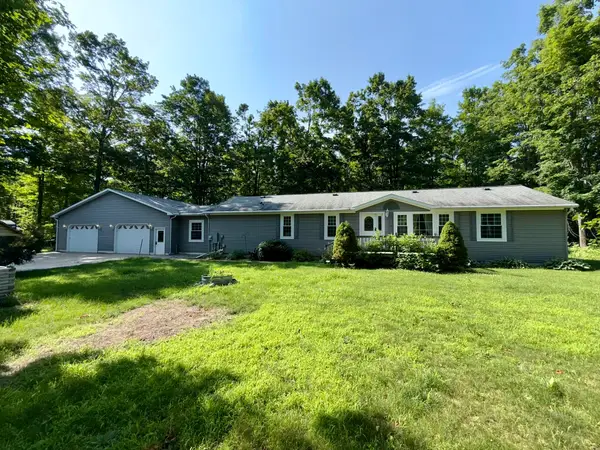 $349,900Active3 beds 2 baths1,980 sq. ft.
3585 Hale Trail, Frederic, MI 49733
MLS# 201841726Listed by: HOMEWATERS, L.L.C. GRAYLING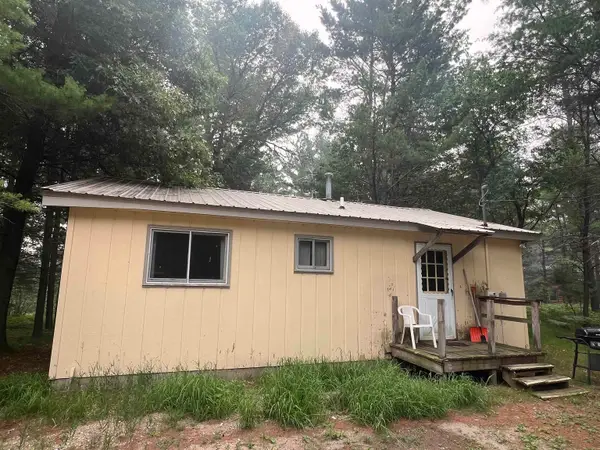 $329,900Active2 beds 1 baths768 sq. ft.
2323 Hummingbird LN, Grayling, MI 49738
MLS# 78080071538Listed by: BAYSIDE REAL ESTATE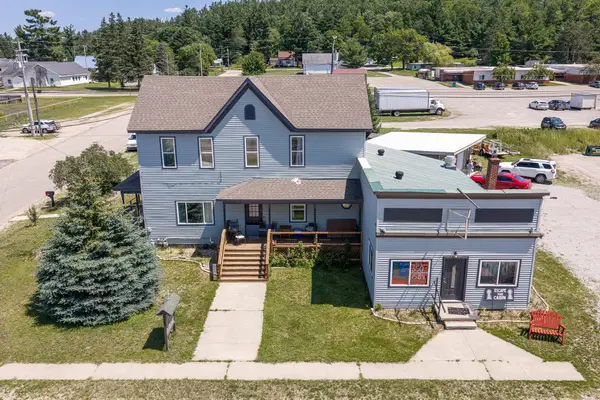 $399,000Active5 beds 3 baths3,113 sq. ft.
6464 N Old 27, Frederic, MI 49733
MLS# 201841698Listed by: THE TEAM REAL ESTATE GROUP


Protect your home and budget from life's surprises with an Assurant Home Warranty, backed by a partner that supports you through every step of homeownership. Explore Plans.
© 2023 - 2026 ERA Franchise Systems LLC. All rights reserved. ERA Franchise Systems LLC fully supports the principles of the Fair Housing Act and the Equal Opportunity Act. ERA, ERA Real Estate powered, and their respective logos are registered service marks of ERA Franchise Systems LLC. Each office is independently owned and operated.