
933 Wendy Lane, Grayling, MI 49738
Local realty services provided by:ERA Prime Real Estate Group
933 Wendy Lane,Grayling, MI 49738
$419,000
- 4 Beds
- 2 Baths
- 2,236 sq. ft.
- Single family
- Active
Listed by: patrick s o'neill
Office: @properties christie's int'l r.e. birmingham
MLS#:20261079237
Source:MI_REALCOMP
Price summary
- Price:$419,000
- Price per sq. ft.:$187.39
About this home
Paradise found! Retreat to your peaceful and private 150' of frontage on the Main Branch of the Au Sable River, on 11.38 private acres. This spacious 4-bedroom, 2-bath, cedar-sided home offers 2,236 sq. ft. of living space, a 2-car attached garage, and plenty of room for family, guests, and Northern Michigan recreation. An outdoorsman's dream awaits - whether it be fishing, kayaking, hiking, or hunting - the area is teeming with wildlife including deer, turkey, grouse, and even black bear. When not out exploring you can relax by your private riverside dock, entertain on one of the decks, or snuggle up to one of the 2 fireplaces on those chillier nights. State land lies just on the other side of the river, offering the utmost in privacy and endless possibilities for outdoor enjoyment. Whether you’re looking for a year-round residence, vacation retreat, or recreational getaway, this property has it all!
This home is being sold furnished (DR table/chairs excluded), and also includes a riding mower, generator (panel ready), kayaks(2), and Blackstone grill. Starlink internet with fiberoptic connection provided by Truestream/Great Lakes Energy....
Contact an agent
Home facts
- Year built:1976
- Listing ID #:20261079237
- Added:2 day(s) ago
- Updated:October 04, 2026 at 09:59 AM
Rooms and interior
- Bedrooms:4
- Total bathrooms:2
- Full bathrooms:2
- Rooms Total:10
- Living area:2,236 sq. ft.
Heating and cooling
- Cooling:Central Air
- Heating:Forced Air, Natural Gas
Structure and exterior
- Roof:Asphalt
- Year built:1976
- Building area:2,236 sq. ft.
- Lot area:11.38 Acres
- Lot Features:Level, Wooded
- Architectural Style:Colonial
- Construction Materials:Wood Siding
- Exterior Features:Deck, Enclosed, Porch
- Foundation Description:Crawl Space
- Levels:Two
Utilities
- Water:Public
- Sewer:Public Sewer
Finances and disclosures
- Price:$419,000
- Price per sq. ft.:$187.39
- Tax amount:$8,743
Features and amenities
- Appliances:Dishwasher, Dryer, Free Standing Gas Oven, Microwave, Washer
- Laundry features:Laundry Room
- Amenities:High Speed Internet
Parking
- Parking description:Attached, Garage Door Opener, Two Car Garage
- Garage spaces:2

New listings near 933 Wendy Lane
- New
 $249,900Active3 beds 2 baths1,050 sq. ft.
2932 Reader Trail, Grayling, MI 49738
MLS# 201843056Listed by: CENTURY 21 REALTY NORTH GRAYLING - New
 $159,000Active0 Acres
3467 River Park Drive, Grayling, MI 49738
MLS# 201843112Listed by: PREMIER WATERFRONT REALTY - New
 $199,000Active20 Acres
Rustic Lane, Grayling, MI 49738
MLS# 201843090Listed by: HEART OF UP NORTH REALTY, LLC - New
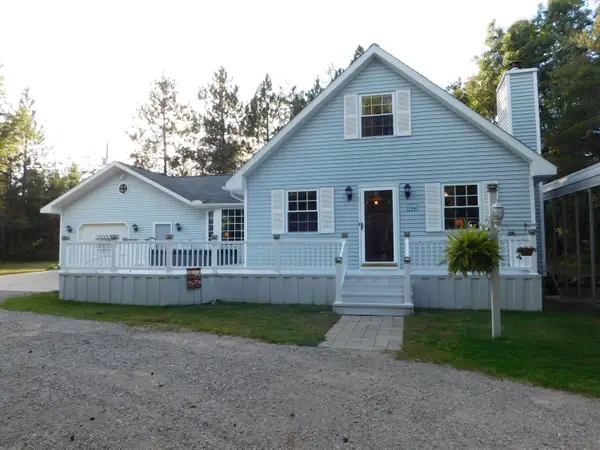 $365,000Active3 beds 3 baths2,900 sq. ft.
286 E M-72 Highway, Grayling, MI 49738
MLS# 201843080Listed by: RIVER COUNTRY REALTY - New
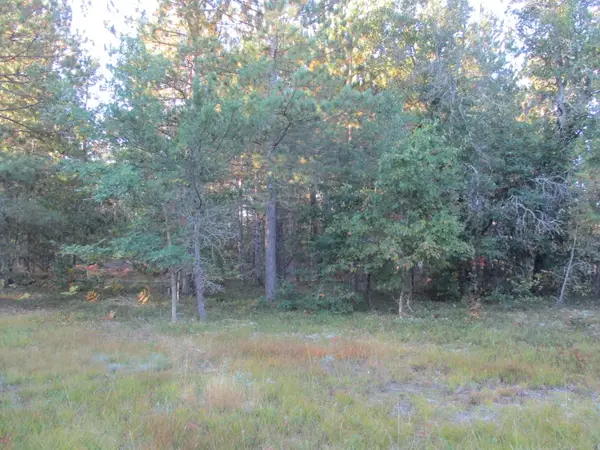 $22,500Active2.5 Acres
1540 S Stephan Bridge Road, Grayling, MI 49738
MLS# 201843060Listed by: CENTURY 21 REALTY NORTH GRAYLING - New
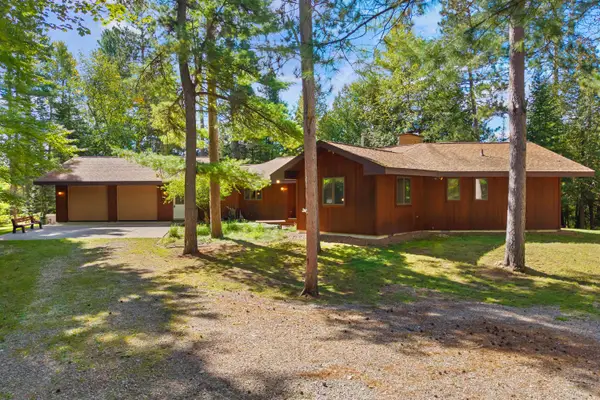 $529,900Active2 beds 3 baths1,642 sq. ft.
173 N Lincoln Lodge Road, Grayling, MI 49738
MLS# 201843052Listed by: HOMEWATERS, L.L.C. GRAYLING - New
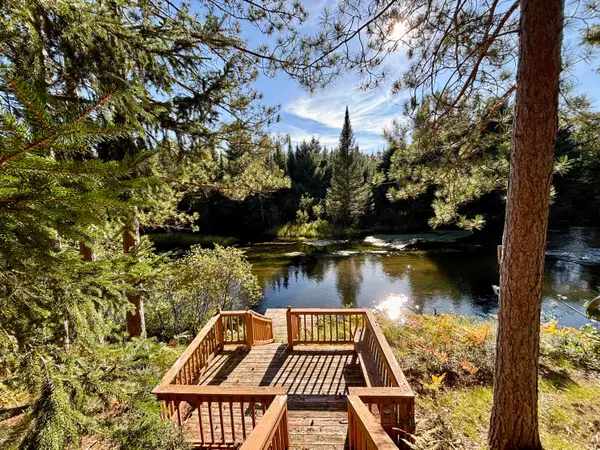 $450,000Active2 beds 2 baths1,769 sq. ft.
2420 Meadow Lane, Grayling, MI 49738
MLS# 201843006Listed by: RE/MAX OF GRAYLING - New
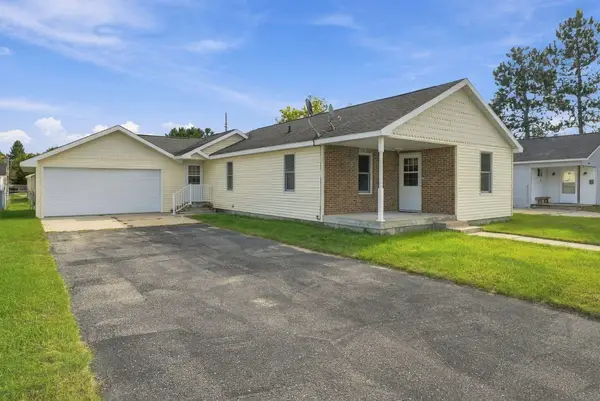 $169,900Active2 beds 2 baths1,200 sq. ft.
606 Erie Street, Grayling, MI 49738
MLS# 201843011Listed by: NEXTHOME UP NORTH 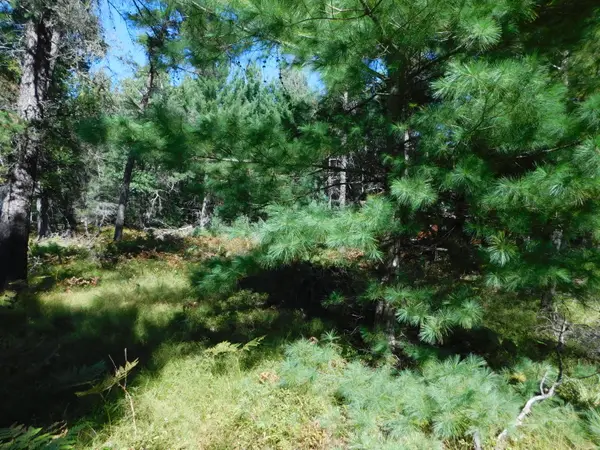 $15,000Pending3 Acres
V/L 3 AC Wakeley Bridge Road, Grayling, MI 49738
MLS# 201842971Listed by: RIVER COUNTRY REALTY


Protect your home and budget from life's surprises with an Assurant Home Warranty, backed by a partner that supports you through every step of homeownership. Explore Plans.
© 2023 - 2026 ERA Franchise Systems LLC. All rights reserved. ERA Franchise Systems LLC fully supports the principles of the Fair Housing Act and the Equal Opportunity Act. ERA, ERA Real Estate powered, and their respective logos are registered service marks of ERA Franchise Systems LLC. Each office is independently owned and operated.