
5775 N Graham RD, Freeland, MI 48623
Local realty services provided by:ERA Prime Real Estate Group
5775 N Graham RD,Freeland, MI 48623
$489,000
- 4 Beds
- 4 Baths
- 4,032 sq. ft.
- Single family
- Active
Listed by: stephanie filer, matt filer
Office: real estate one great lakes bay
MLS#:61050225330
Source:MI_REALCOMP
Price summary
- Price:$489,000
- Price per sq. ft.:$121.28
About this home
ACREAGE, BARNS, POND VIEWS & ROOM TO ROAM! This spacious French Mansard style home in the Freeland School District has so much to offer! Nestled on nearly 9 partially wooded acres, this 4-bedroom, 2 full 2 half bath home combines country living with endless possibilities! Inside, you'll find a flexible floor plan with the potential for a main-floor primary suite, a spacious upstairs bonus room perfect for a playroom, home gym, or additional living space. Love the outdoors? You'll appreciate the peaceful pond views right from the home, a beautiful mix of open land and woods, and TWO large barns with plenty of space for your toys, tools, hobbies, or workshop dreams! Whether you're looking for a hobby farm, extra storage, or simply a little more breathing room, this property has the space to make it happen. And here's a BIG bonus - a BRAND-NEW ROOF will be installed before closing! Acreage, outbuildings, flexible living space, and country charm all wrapped into one incredible opportunity! Schedule your showing today!...
Contact an agent
Home facts
- Year built:1973
- Subdivision & Development:.
- Listing ID #:61050225330
- Added:2 day(s) ago
- Updated:October 23, 2026 at 10:05 AM
Rooms and interior
- Bedrooms:4
- Total bathrooms:4
- Full bathrooms:2
- Half bathrooms:2
- Rooms Total:11
- Basement Description:Full
- Living area:4,032 sq. ft.
Heating and cooling
- Cooling:Central Air
- Heating:Forced Air, Natural Gas
Structure and exterior
- Year built:1973
- Building area:4,032 sq. ft.
- Lot area:8.78 Acres
- Lot Features:City Lot, Decorative Pond, Farm, Many Trees, Water View, Wooded
- Architectural Style:Traditional
- Construction Materials:Brick, Shingle Siding
- Foundation Description:Basement, Brick Mortar
- Levels:Two
Utilities
- Water:Public
- Sewer:Public Sewer
Finances and disclosures
- Price:$489,000
- Price per sq. ft.:$121.28
- Tax amount:$6,811
Features and amenities
- Appliances:Dishwasher, Disposal, Dryer, Oven, Range, Refrigerator, Washer
Parking
- Parking description:Assigned 2 Spaces, Attached, Garage, Garage Door Opener, Paved, Two Car Garage
- Garage spaces:2

New listings near 5775 N Graham RD
- Open Sat, 12 to 1:30pmNew
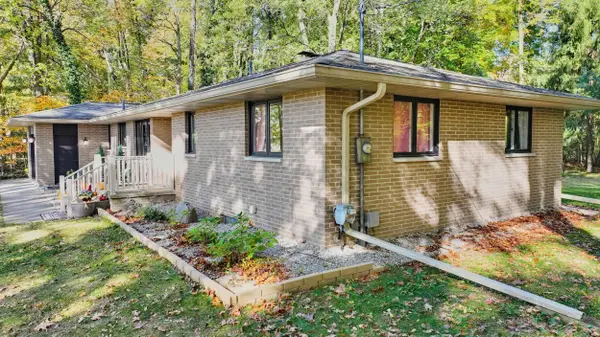 $249,900Active3 beds 2 baths1,780 sq. ft.
12340 Scott RD, Freeland, MI 48623
MLS# 61050225667Listed by: RE/MAX OF MIDLAND - Open Sat, 11am to 1pmNew
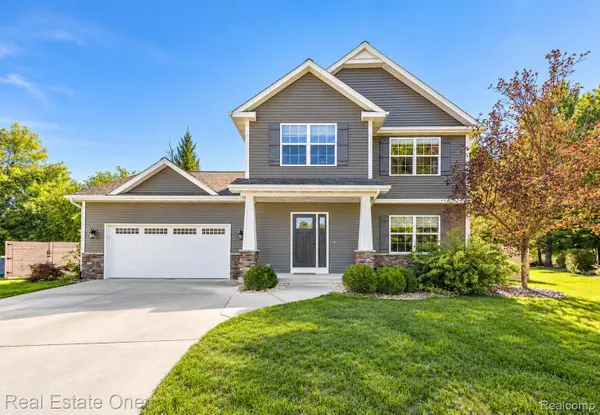 $419,000Active3 beds 3 baths2,513 sq. ft.
11619 Saddlebrook CIR, Freeland, MI 48623
MLS# 20261085167Listed by: REAL ESTATE ONE-MILFORD - New
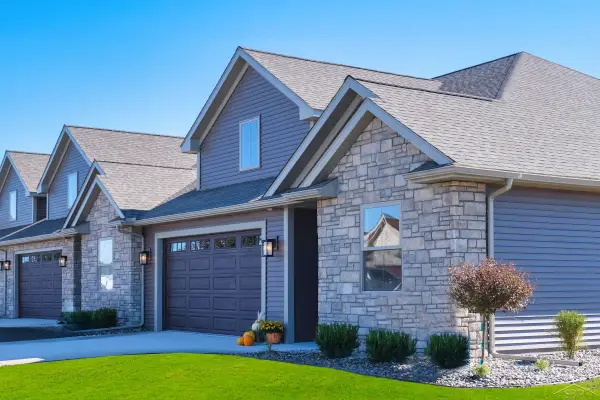 $359,900Active3 beds 2 baths1,930 sq. ft.
1 Willow Pointe DR, Saginaw, MI 48623
MLS# 61050225274Listed by: COBBLESTONE REALTY LLC 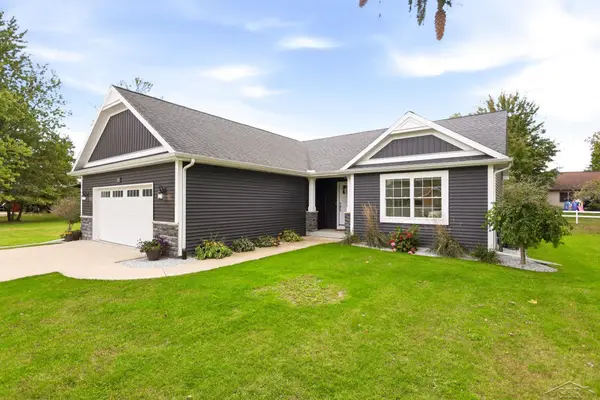 $384,900Pending3 beds 2 baths1,587 sq. ft.
7923 N River RD, Freeland, MI 48623
MLS# 61050225108Listed by: BERKSHIRE HATHAWAY HOMESERVICES- Open Sun, 2 to 4pmNew
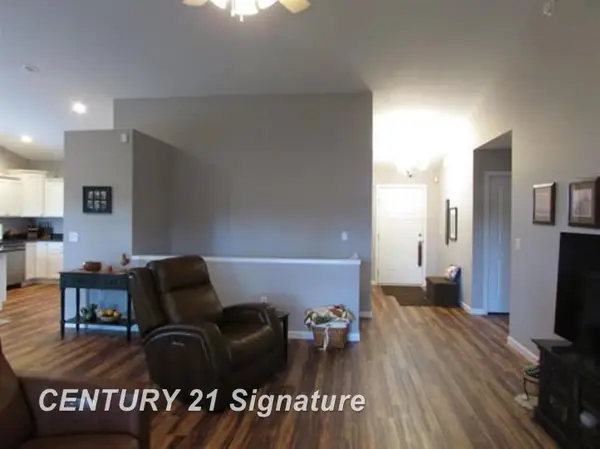 $359,000Active3 beds 3 baths2,234 sq. ft.
8696 Gilmour LN, Freeland, MI 48623
MLS# 61050224980Listed by: CENTURY 21 SIGNATURE REALTY (FREELAND) - New
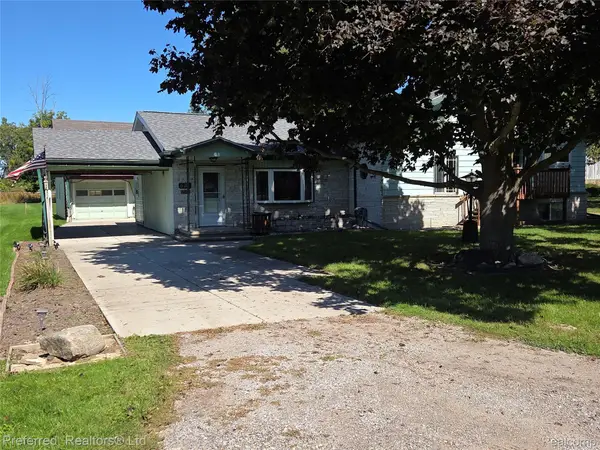 $209,000Active3 beds 2 baths1,744 sq. ft.
531 Franklin ST, Freeland, MI 48623
MLS# 20261082687Listed by: PREFERRED, REALTORS LTD - New
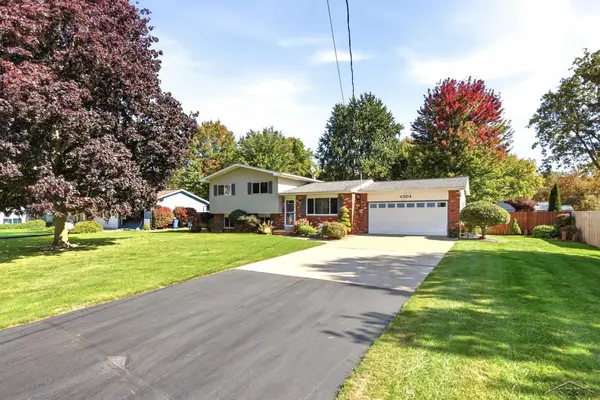 $239,900Active3 beds 2 baths1,656 sq. ft.
4304 Meadowbrook DR, Freeland, MI 48623
MLS# 61050224612Listed by: KELLER WILLIAMS PREFERRED - New
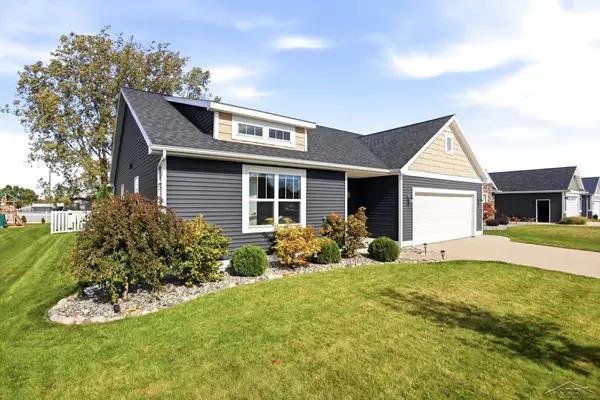 $414,900Active3 beds 3 baths2,797 sq. ft.
9130 Brook Hollow LN, Freeland, MI 48623
MLS# 61050224635Listed by: BERKSHIRE HATHAWAY HOMESERVICES 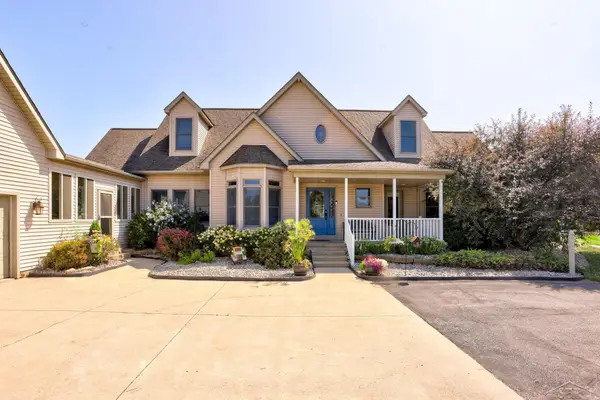 $889,900Active4 beds 4 baths4,303 sq. ft.
2588 Lone RD, Freeland, MI 48623
MLS# 61050224337Listed by: BERKSHIRE HATHAWAY HOMESERVICES


Protect your home and budget from life's surprises with an Assurant Home Warranty, backed by a partner that supports you through every step of homeownership. Explore Plans.
© 2023 - 2026 ERA Franchise Systems LLC. All rights reserved. ERA Franchise Systems LLC fully supports the principles of the Fair Housing Act and the Equal Opportunity Act. ERA, ERA Real Estate powered, and their respective logos are registered service marks of ERA Franchise Systems LLC. Each office is independently owned and operated.