
8696 Gilmour LN, Freeland, MI 48623
Local realty services provided by:ERA Prime Real Estate Group
8696 Gilmour LN,Freeland, MI 48623
$359,000
- 3 Beds
- 3 Baths
- 2,234 sq. ft.
- Single family
- Active
Upcoming open houses
- Sun, Oct 2502:00 pm - 04:00 pm
Listed by: mark muessig
Office: century 21 signature realty (freeland)
MLS#:61050224980
Source:MI_REALCOMP
Price summary
- Price:$359,000
- Price per sq. ft.:$160.7
About this home
When early retirement takes an unexpected turn, let the seller's loss be your gain! Take advantage of the hard work, heart, and soul put into this little house on a quaint neighbor friendly dead-end street. Surround yourself with new and multi-generational homes owned by veterans, teachers, retirees, and tradesmen. Improvements done on the property include upgrading from high maintenance wood siding to low maintenance vinyl. Improved access from backside of the house by changing locked in back patio into an expanded composite deck. Enlarged downspouts with buried extenders complete with French drains to manage roof run off. Gutters covered with C&L Ward Gutter Guard. Thank the 2026 spring storms for a new roof with a 50-year workmanship and shingle warranty that does not start to depreciate until 2046! Let your puppy or small dog roam free in the back yard surrounded by aluminum fencing with puppy guards. Enjoy the backyard shade from mature oaks and north facing direction. Enjoy the privacy of the backyard and the openness of a field without worry of neighbors being too close while enjoying watching storms roll in from the west and visible sunrises and sunsets from the back deck. Enjoy the pollinator's paradise that is the springtime front yard with countless perennials, dwarf fruit trees, and other flowering trees. Inside you will enjoy the modern open concept design, stainless steel appliances, granite countertops throughout, and the upgraded premium vinyl plank flooring that is pet friendly and meant for high foot traffic without barriers between rooms. The vinyl flooring comes with a lifetime manufacturer's warranty. Have peace of mind with state-of-the-art Vivint security system. Main floor laundry in the mud room makes single floor living a breeze. On the ground floor is the ensuite and secondary bedroom with a full second bathroom. In the basement, there is a finished recreational room, a bedroom with a walk-in closet, and full bathroom in case visitors need to stay over or your older kids need more privacy. Home is energy efficient operated with 100% electricity, consolidating energy use and costs with monthly utility bills under $275.00....
Contact an agent
Home facts
- Year built:2022
- Subdivision & Development:GILMOUR
- Listing ID #:61050224980
- Added:3 day(s) ago
- Updated:October 24, 2026 at 10:03 AM
Rooms and interior
- Bedrooms:3
- Total bathrooms:3
- Full bathrooms:3
- Rooms Total:12
- Kitchen Description:Eat-in Kitchen
- Basement Description:Daylight, Full, Partially Finished
- Living area:2,234 sq. ft.
Heating and cooling
- Cooling:Ceiling Fans, Heat Pump
- Heating:Electric, Heat Pump, Radiant
Structure and exterior
- Year built:2022
- Building area:2,234 sq. ft.
- Lot area:0.3 Acres
- Lot Features:Cul-de-Sac, Dead End Street, Many Trees
- Architectural Style:Ranch
- Construction Materials:Vinyl Siding
- Foundation Description:Basement, Wood
- Levels:One
Utilities
- Water:Public
- Sewer:Public Sewer
Finances and disclosures
- Price:$359,000
- Price per sq. ft.:$160.7
- Tax amount:$619
Parking
- Parking description:Attached, Electricity In Garage, Garage Door Opener, Two and Half Car Garage
- Garage spaces:2.5

New listings near 8696 Gilmour LN
- Open Sat, 12 to 1:30pmNew
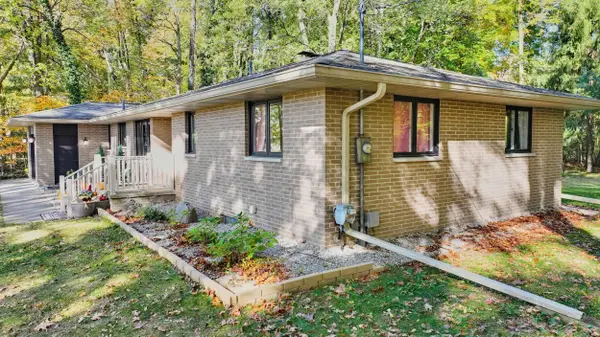 $249,900Active3 beds 2 baths1,780 sq. ft.
12340 Scott RD, Freeland, MI 48623
MLS# 61050225667Listed by: RE/MAX OF MIDLAND - Open Sat, 11am to 1pmNew
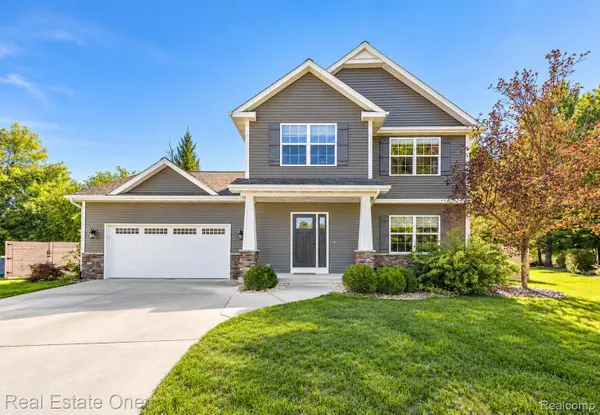 $419,000Active3 beds 3 baths2,513 sq. ft.
11619 Saddlebrook CIR, Freeland, MI 48623
MLS# 20261085167Listed by: REAL ESTATE ONE-MILFORD - New
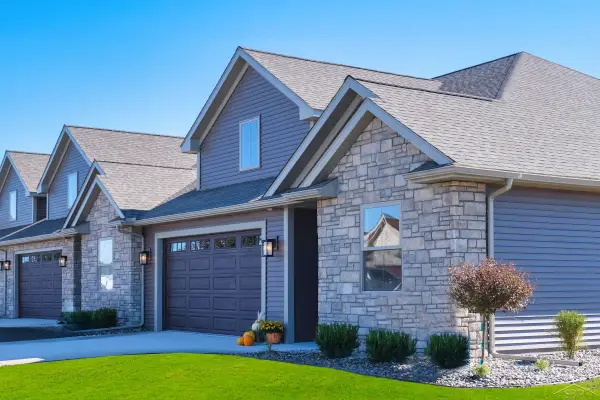 $359,900Active3 beds 2 baths1,930 sq. ft.
1 Willow Pointe DR, Saginaw, MI 48623
MLS# 61050225274Listed by: COBBLESTONE REALTY LLC - New
 $489,000Active4 beds 4 baths4,032 sq. ft.
5775 N Graham RD, Freeland, MI 48623
MLS# 61050225330Listed by: REAL ESTATE ONE GREAT LAKES BAY 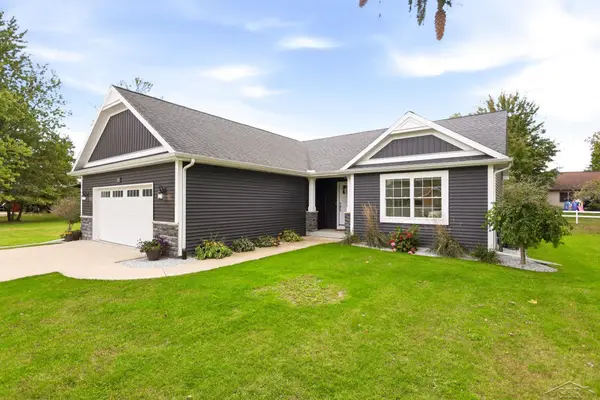 $384,900Pending3 beds 2 baths1,587 sq. ft.
7923 N River RD, Freeland, MI 48623
MLS# 61050225108Listed by: BERKSHIRE HATHAWAY HOMESERVICES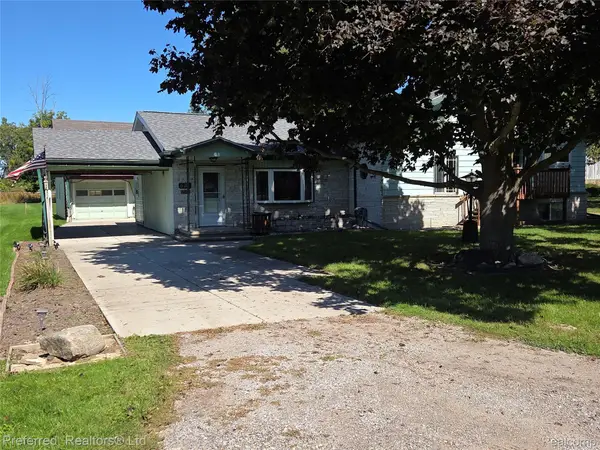 $209,000Active3 beds 2 baths1,744 sq. ft.
531 Franklin ST, Freeland, MI 48623
MLS# 20261082687Listed by: PREFERRED, REALTORS LTD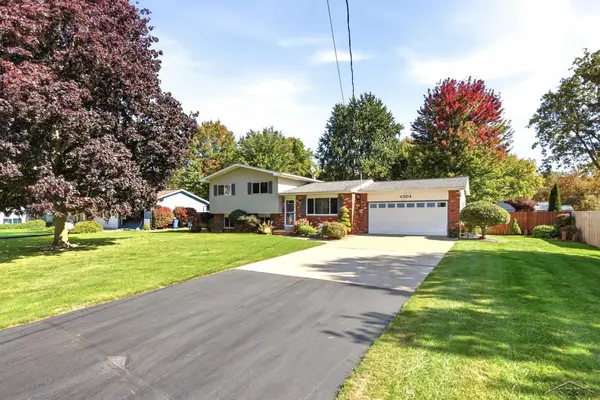 $239,900Active3 beds 2 baths1,656 sq. ft.
4304 Meadowbrook DR, Freeland, MI 48623
MLS# 61050224612Listed by: KELLER WILLIAMS PREFERRED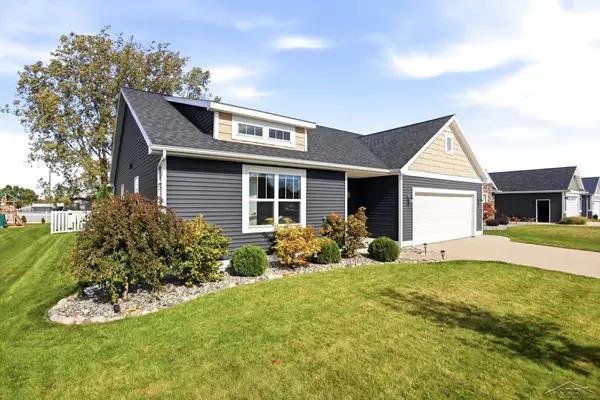 $414,900Active3 beds 3 baths2,797 sq. ft.
9130 Brook Hollow LN, Freeland, MI 48623
MLS# 61050224635Listed by: BERKSHIRE HATHAWAY HOMESERVICES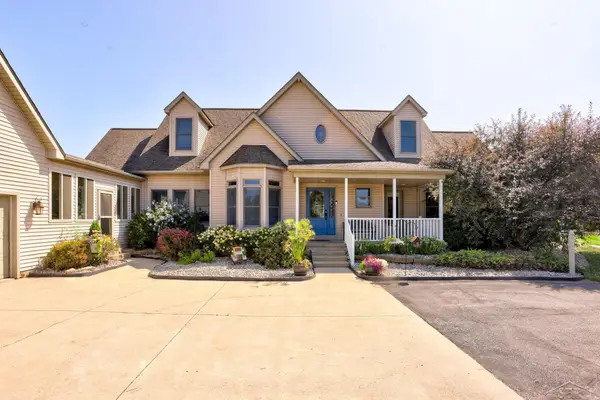 $889,900Active4 beds 4 baths4,303 sq. ft.
2588 Lone RD, Freeland, MI 48623
MLS# 61050224337Listed by: BERKSHIRE HATHAWAY HOMESERVICES


Protect your home and budget from life's surprises with an Assurant Home Warranty, backed by a partner that supports you through every step of homeownership. Explore Plans.
© 2023 - 2026 ERA Franchise Systems LLC. All rights reserved. ERA Franchise Systems LLC fully supports the principles of the Fair Housing Act and the Equal Opportunity Act. ERA, ERA Real Estate powered, and their respective logos are registered service marks of ERA Franchise Systems LLC. Each office is independently owned and operated.