
8657 Foxtail Trail ST, Freeland, MI 48623
Local realty services provided by:ERA Prime Real Estate Group
8657 Foxtail Trail ST,Freeland, MI 48623
$479,500
- 3 Beds
- 3 Baths
- 1,809 sq. ft.
- Single family
- Active
Listed by: marshall c mannion
Office: cobblestone realty llc.
MLS#:61050194718
Source:MI_REALCOMP
Price summary
- Price:$479,500
- Price per sq. ft.:$265.06
About this home
Exceptional new construction by the highly sought-after Cobblestone Homes. This 1,809 sq. ft., 3-bedroom, 2.5-bath craftsman home showcases modern design and thoughtful details. The main floor features a stunning kitchen with dual-color cabinetry and quartz countertops, which opens to a living room highlighted by two handcrafted oak beams and a beautiful fireplace. A great rear covered porch extends your living space outdoors. Upstairs, all three bedrooms include walk-in closets, and you'll find the convenience of a second-floor laundry room. The exterior makes a statement with its bold stone columns, castle stone siding, and striking Andersen black-framed windows. Built beyond Energy Star standards with Cobblestone's premium insulation package, this home offers superior comfort and efficiency.
Contact an agent
Home facts
- Year built:2025
- Subdivision & Development:PINE MEADOWS
- Listing ID #:61050194718
- Added:328 day(s) ago
- Updated:October 12, 2026 at 09:56 AM
Rooms and interior
- Bedrooms:3
- Total bathrooms:3
- Full bathrooms:2
- Half bathrooms:1
- Rooms Total:7
- Kitchen Description:Pantry
- Basement Description:Concrete, Daylight, Sump Pump, Unfinished
- Living area:1,809 sq. ft.
Heating and cooling
- Cooling:Ceiling Fans, Central Air
- Heating:Forced Air, Natural Gas
Structure and exterior
- Year built:2025
- Building area:1,809 sq. ft.
- Lot area:0.23 Acres
- Lot Features:Sprinklers
- Architectural Style:Farmhouse
- Construction Materials:Aluminum Siding, Asphalt, Stone, Vinyl Siding
- Exterior Features:Patio, Porch
- Foundation Description:Basement, Radon Mitigation
- Levels:Two
Utilities
- Water:Public
- Sewer:Public Sewer
Finances and disclosures
- Price:$479,500
- Price per sq. ft.:$265.06
Features and amenities
- Appliances:Dishwasher, Disposal, Microwave, Oven, Range
- Amenities:Pantry, Walk-in Closets
Parking
- Parking description:Assigned 2 Spaces, Attached, Electricity In Garage, Garage, Two Car Garage
- Garage spaces:2

New listings near 8657 Foxtail Trail ST
- New
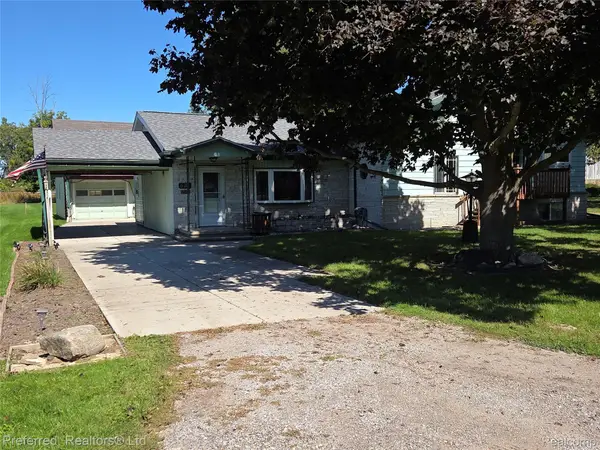 $209,000Active3 beds 2 baths1,744 sq. ft.
531 Franklin ST, Freeland, MI 48623
MLS# 20261082687Listed by: PREFERRED, REALTORS LTD - New
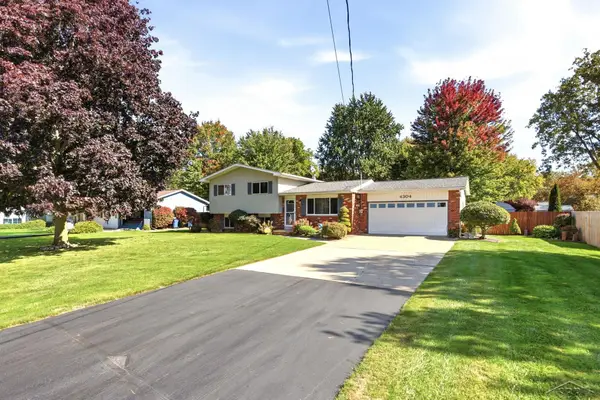 $239,900Active3 beds 2 baths1,656 sq. ft.
4304 Meadowbrook DR, Freeland, MI 48623
MLS# 61050224612Listed by: KELLER WILLIAMS PREFERRED - New
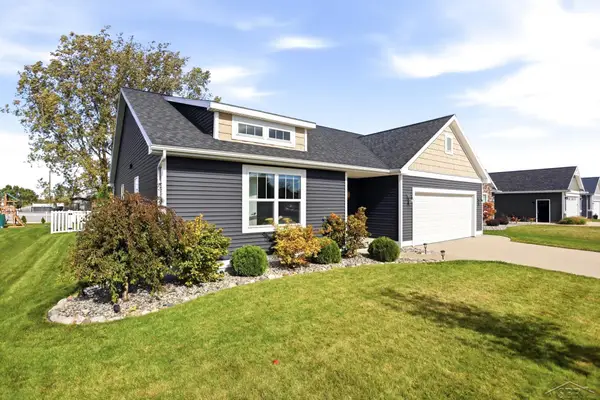 $414,900Active3 beds 3 baths2,797 sq. ft.
9130 Brook Hollow LN, Freeland, MI 48623
MLS# 61050224635Listed by: BERKSHIRE HATHAWAY HOMESERVICES - New
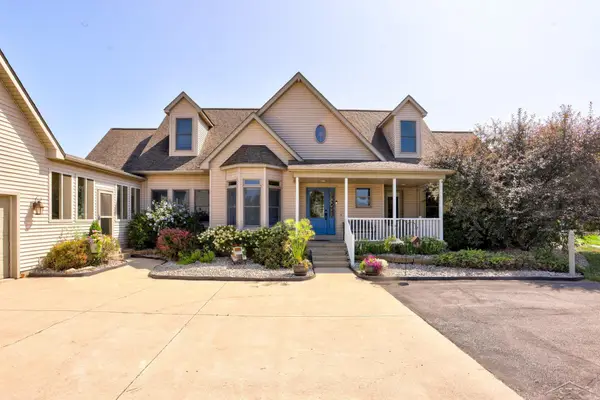 $889,900Active4 beds 4 baths4,303 sq. ft.
2588 Lone RD, Freeland, MI 48623
MLS# 61050224337Listed by: BERKSHIRE HATHAWAY HOMESERVICES - New
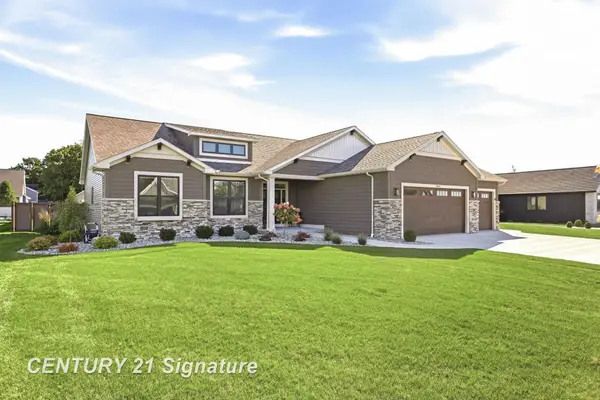 $745,000Active6 beds 4 baths3,603 sq. ft.
8836 Copper CT, Freeland, MI 48623
MLS# 61050224118Listed by: CENTURY 21 SIGNATURE REALTY - New
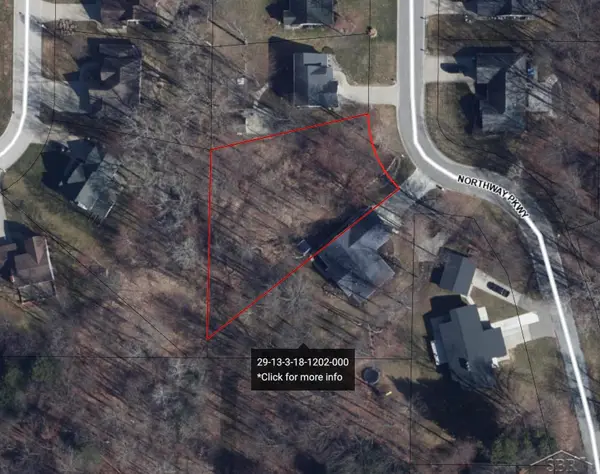 $42,000Active0.36 Acres
Northway PKWY, Freeland, MI 48623
MLS# 61050223893Listed by: WILSON REALTY 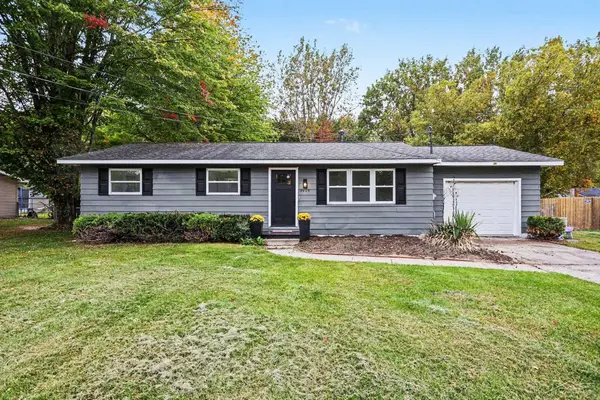 $224,900Active3 beds 1 baths1,248 sq. ft.
3905 Lauckner LN, Freeland, MI 48623
MLS# 61050223593Listed by: THE MILLER GROUP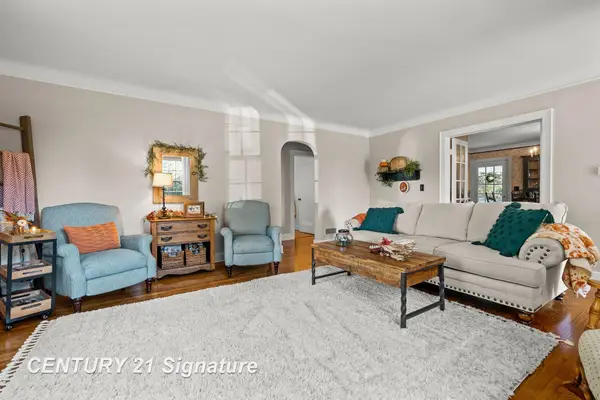 $349,900Active4 beds 2 baths2,528 sq. ft.
7200 Pierce RD, Freeland, MI 48623
MLS# 61050223461Listed by: CENTURY 21 SIGNATURE REALTY (FREELAND) $525,000Pending4 beds 4 baths4,249 sq. ft.
3116 N Gleaner RD, Freeland, MI 48623
MLS# 61050223322Listed by: WILSON REALTY $479,900Active3 beds 3 baths2,020 sq. ft.
8660 Foxtail TRL, Freeland, MI 48623
MLS# 61050223040Listed by: CENTURY 21 SIGNATURE REALTY


Protect your home and budget from life's surprises with an Assurant Home Warranty, backed by a partner that supports you through every step of homeownership. Explore Plans.
© 2023 - 2026 ERA Franchise Systems LLC. All rights reserved. ERA Franchise Systems LLC fully supports the principles of the Fair Housing Act and the Equal Opportunity Act. ERA, ERA Real Estate powered, and their respective logos are registered service marks of ERA Franchise Systems LLC. Each office is independently owned and operated.