
7200 Pierce RD, Freeland, MI 48623
Local realty services provided by:ERA Prime Real Estate Group
7200 Pierce RD,Freeland, MI 48623
$349,900
- 4 Beds
- 2 Baths
- 2,528 sq. ft.
- Single family
- Active
Listed by: marie glinski
Office: century 21 signature realty (freeland)
MLS#:61050223461
Source:MI_REALCOMP
Price summary
- Price:$349,900
- Price per sq. ft.:$138.41
About this home
This immaculate 4-5 bedroom Cape Code home features just under 2000 sq feet of living space and is now available for the first time. The moment you walk in, you are greeted with character, natural lighting, beautiful hardwood flooring and quality materials like the Pella windows throughout. The main floor includes the kitchen, formal dining room, spacious living room, a bedroom and a beautifully remodeled full bathroom. Upstairs you will find 3 or 4 additional bedrooms (one currently being used as an office). There is abundant closet space and storage in this home. Step outside and prepare to FALL IN LOVE with the meticulously maintained yard, stamped patio and fire pit area. Relax on the porch swing and watch the wildlife from your own backyard. The 2.5 car garage offers a walk up attic for additional storage space and a rear garage door to make yard maintenance even easier. All of this is located in the desirable Freeland School District. Recent updates include: Roof and new gutters (2026), remodeled first floor bathroom (2026), Daikin furnace 2020 and central air. You won't want to miss this one!...
Contact an agent
Home facts
- Year built:1945
- Subdivision & Development:N/A
- Listing ID #:61050223461
- Added:1 day(s) ago
- Updated:October 01, 2026 at 05:20 AM
Rooms and interior
- Bedrooms:4
- Total bathrooms:2
- Full bathrooms:1
- Half bathrooms:1
- Rooms Total:11
- Flooring:Hardwood
- Kitchen Description:Eat-in Kitchen, Pantry
- Basement Description:Block, Full, Partially Finished, Sump Pump
- Living area:2,528 sq. ft.
Heating and cooling
- Cooling:Ceiling Fans, Central Air
- Heating:Forced Air, Humidity Control, Natural Gas
Structure and exterior
- Year built:1945
- Building area:2,528 sq. ft.
- Lot area:0.6 Acres
- Architectural Style:Cape Cod
- Construction Materials:Vinyl Siding
- Exterior Features:Patio, Porch
- Foundation Description:Basement, Block
- Levels:Two
Utilities
- Water:Well
- Sewer:Septic Tank
Finances and disclosures
- Price:$349,900
- Price per sq. ft.:$138.41
- Tax amount:$2,950
Features and amenities
- Appliances:Dishwasher, Dryer, Microwave, Oven, Range, Refrigerator, Washer
- Amenities:Pantry, Walk-in Closets
Parking
- Parking description:Detached, Electricity In Garage, Garage, Garage Door Opener, Side Entrance, Two and Half Car Garage
- Garage spaces:2.5

New listings near 7200 Pierce RD
- New
 $525,000Active4 beds 4 baths4,249 sq. ft.
3116 N Gleaner RD, Freeland, MI 48623
MLS# 61050223322Listed by: WILSON REALTY - New
 $479,900Active3 beds 3 baths2,020 sq. ft.
8660 Foxtail TRL, Freeland, MI 48623
MLS# 61050223040Listed by: CENTURY 21 SIGNATURE REALTY - New
 $215,000Active3 beds 2 baths1,744 sq. ft.
531 Franklin Street, Freeland, MI 48623
MLS# 20261076644Listed by: PREFERRED, REALTORS LTD - New
 $669,900Active3 beds 3 baths2,900 sq. ft.
4295 Village Green, Freeland, MI 48623
MLS# 61050222905Listed by: CENTURY 21 SIGNATURE REALTY - Open Sun, 2 to 4pmNew
 $329,990Active3 beds 3 baths1,558 sq. ft.
6120 RIVER HOLLOW DR, Freeland, MI 48623
MLS# 57050222894Listed by: WJH BROKERAGE OF MI, LLC - New
 $219,900Active4 beds 2 baths1,152 sq. ft.
845 Roeser DR, Freeland, MI 48623
MLS# 61050222795Listed by: BERKSHIRE HATHAWAY HOMESERVICES  $205,000Pending4 beds 3 baths2,016 sq. ft.
4171 N Thomas RD, Freeland, MI 48623
MLS# 61050222646Listed by: CENTURY 21 SIGNATURE REALTY- New
 $1,090,900Active5 beds 4 baths4,100 sq. ft.
8795 Copper, Freeland, MI 48623
MLS# 61050222517Listed by: CENTURY 21 SIGNATURE REALTY (FREELAND) 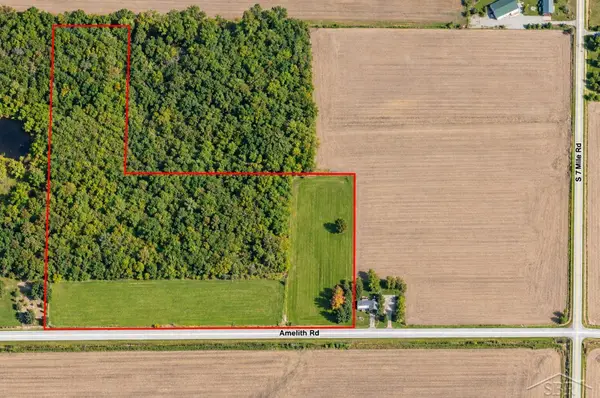 $175,000Pending25 Acres
1 AMELITH RD, Freeland, MI 48623
MLS# 61050222304Listed by: BERKSHIRE HATHAWAY HOMESERVICES


Protect your home and budget from life's surprises with an Assurant Home Warranty, backed by a partner that supports you through every step of homeownership. Explore Plans.
© 2023 - 2026 ERA Franchise Systems LLC. All rights reserved. ERA Franchise Systems LLC fully supports the principles of the Fair Housing Act and the Equal Opportunity Act. ERA, ERA Real Estate powered, and their respective logos are registered service marks of ERA Franchise Systems LLC. Each office is independently owned and operated.