
3390 Hemlock Avenue, Freeman, MI 48632
Local realty services provided by:ERA Prime Real Estate Group
3390 Hemlock Avenue,Lake, MI 48632
$165,000
- 3 Beds
- 2 Baths
- 1,144 sq. ft.
- Single family
- Pending
Listed by: kimberly bulson
Office: national realty centers northv
MLS#:81026038842
Source:MI_REALCOMP
Price summary
- Price:$165,000
- Price per sq. ft.:$144.23
- Monthly HOA dues:$19.17
About this home
Fall in love with this beautiful 3-bedroom, 2-full-bath retreat located in the highly desirable Lake of the Pines community. Situated on a generous 0.75-acre lot, this property features newer appliances and a 12x30 three-season room complete with its own peaceful fountain. Lake of the Pines amenities include lake access, an in-ground pool, clubhouse, campground, volunteer security, access to hunting land, and many hiking trails.Lake of the Pines amenities include lake access, an in-ground pool, clubhouse, campground, volunteer security, access to hunting land and many trails to hike!
Contact an agent
Home facts
- Year built:1992
- Subdivision & Development:BIRCHWOOD HEIGHTS
- Listing ID #:81026038842
- Added:11 day(s) ago
- Updated:August 08, 2026 at 09:30 AM
Rooms and interior
- Bedrooms:3
- Total bathrooms:2
- Full bathrooms:2
- Rooms Total:9
- Flooring:Carpet, Laminate, Linoleum
- Living area:1,144 sq. ft.
Heating and cooling
- Cooling:Attic Fan, Central Air
- Heating:Forced Air, Natural Gas
Structure and exterior
- Roof:Metal, Shingle
- Year built:1992
- Building area:1,144 sq. ft.
- Lot area:0.54 Acres
- Lot Features:Landscaped Ground Cover
- Architectural Style:Ranch
- Construction Materials:Vinyl Siding
- Exterior Features:Deck, Garden
- Foundation Description:Crawl Space
Utilities
- Water:Well
- Sewer:Septic Tank
Finances and disclosures
- Price:$165,000
- Price per sq. ft.:$144.23
- Tax amount:$2,215
Features and amenities
- Appliances:Microwave, Range, Refrigerator, Water Softener Owned
- Laundry features:Main Level, Washer Hookup
- Pool features:Community
Parking
- Parking description:Detached, Garage Door Opener, Garage Faces Front, Unpaved
- Garage spaces:2

New listings near 3390 Hemlock Avenue
- New
 $75,000Active2 beds 1 baths832 sq. ft.
8690 W Ludington DR, Lake, MI 48632
MLS# 61050217128Listed by: JPAR - GREAT LAKES BAY REGION 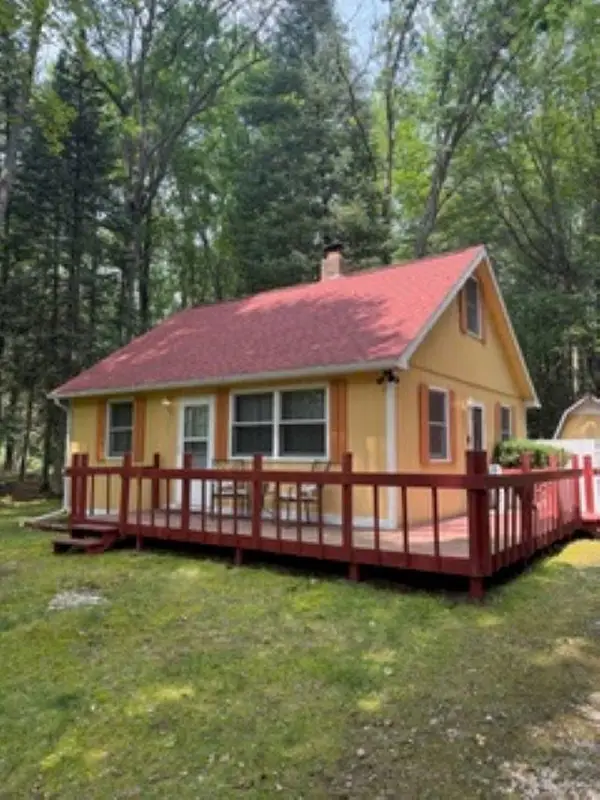 $159,900Active2 beds 1 baths1,100 sq. ft.
3251 Havenwood, Lake, MI 48632
MLS# 79080071501Listed by: PRAEDIUM REALTY ROBIN STRESSMAN & ASSOCIATES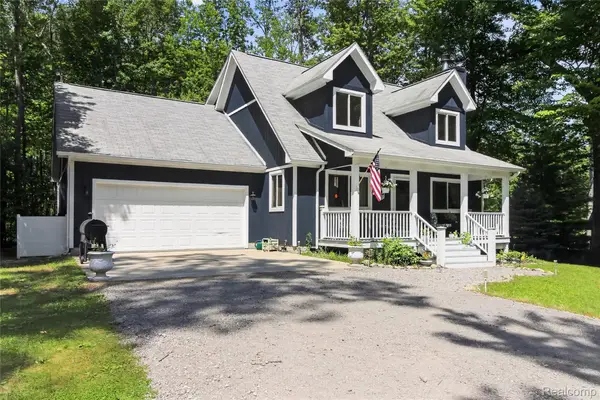 $250,000Pending3 beds 2 baths1,600 sq. ft.
7170 Oak Hollow Trail, Lake, MI 48632
MLS# 20261055907Listed by: REAL ESTATE FOR A CAUSE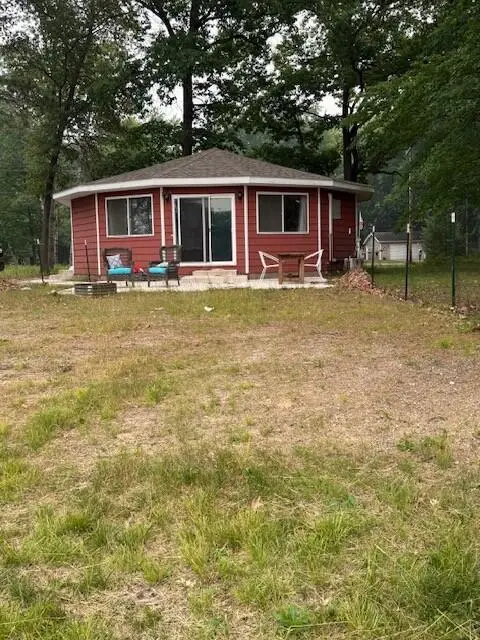 $205,000Active2 beds 1 baths824 sq. ft.
3919 Lake Taho Trail, Lake, MI 48632
MLS# 26037531Listed by: KELLER WILLIAMS LAKESHORE $149,900Active2 beds 1 baths1,040 sq. ft.
9230 Monroe Road, Lake, MI 48632
MLS# 201841504Listed by: CB SCHMIDT HOUGHTON LAKE $299,999Active3 beds 2 baths1,794 sq. ft.
11245 Cedar Road, Lake, MI 48632
MLS# 20261039621Listed by: TREMAINE REAL ESTATE $15,000Pending0.12 Acres
2221 #305 Grass Lake Avenue, Lake, MI 48529
MLS# 20261029309Listed by: ARTERRA REALTY MICHIGAN LLC $423,000Active2 beds 3 baths1,600 sq. ft.
6651 Tamarack RDS, Lake, MI 48632
MLS# 58050205176Listed by: REALTY EXECUTIVES HOME TOWNE CHESTERFIELD $19,900Active0.55 Acres
V/L Shadowbrook Drive, Lake, MI 48632
MLS# 26020161Listed by: ENSLEY REAL ESTATE


Protect your home and budget from life's surprises with an Assurant Home Warranty, backed by a partner that supports you through every step of homeownership. Explore Plans.
© 2023 - 2026 ERA Franchise Systems LLC. All rights reserved. ERA Franchise Systems LLC fully supports the principles of the Fair Housing Act and the Equal Opportunity Act. ERA, ERA Real Estate powered, and their respective logos are registered service marks of ERA Franchise Systems LLC. Each office is independently owned and operated.