
604 Cherokee Drive, Fremont, MI 49412
Local realty services provided by:ERA Reardon Realty Great Lakes
604 Cherokee Drive,Fremont, MI 49412
$275,000
- 3 Beds
- 2 Baths
- 1,040 sq. ft.
- Single family
- Active
Listed by: lisa lightfoot
Office: coldwell banker schmidt fremont
MLS#:26039814
Source:MI_MICHRIC
Price summary
- Price:$275,000
- Price per sq. ft.:$264.42
About this home
Welcome to this charming three-bedroom, one-and-a-half-bath residence in Fremont, Michigan. Offering 1,040 square feet of finished living space, this single-family home provides comfortable, efficient layout across its well-proportioned rooms. The property sits on a generous 16,988-square-foot lot, providing plenty of outdoor space to enjoy. A convenient one-car garage offers secure parking and storage for your vehicles and belongings. This home presents an excellent opportunity for those seeking an affordable residence in the Fremont area with room to grow and develop the expansive grounds as desired.
Contact an agent
Home facts
- Year built:1963
- Listing ID #:26039814
- Added:1 day(s) ago
- Updated:August 01, 2026 at 01:53 AM
Rooms and interior
- Bedrooms:3
- Total bathrooms:2
- Full bathrooms:1
- Half bathrooms:1
- Rooms Total:8
- Kitchen Description:Microwave, Range, Refrigerator
- Basement:Yes
- Basement Description:Crawl Space
- Living area:1,040 sq. ft.
Heating and cooling
- Heating:Baseboard, Forced Air, Hot Water, Radiant
- Central air:Yes
Structure and exterior
- Year built:1963
- Building area:1,040 sq. ft.
- Lot area:0.39 Acres
- Construction Materials:Aluminum Siding, Brick
Utilities
- Water:Public
Finances and disclosures
- Price:$275,000
- Price per sq. ft.:$264.42
- Tax amount:$4,100 (2025)
Features and amenities
- Laundry features:Washer
Parking
- Garage:Yes
- Garage spaces:1
New listings near 604 Cherokee Drive
- Open Sat, 4 to 6pmNew
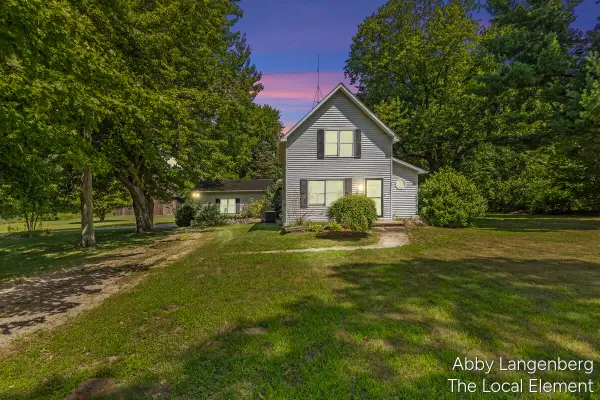 $285,000Active3 beds 2 baths1,945 sq. ft.
7405 W 56th Street, Fremont, MI 49412
MLS# 26039799Listed by: THE LOCAL ELEMENT - New
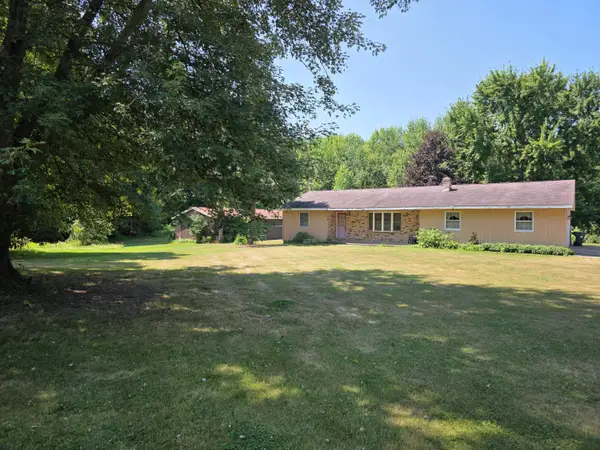 $299,900Active2 beds 2 baths2,340 sq. ft.
7538 W Orchard Circle, Fremont, MI 49412
MLS# 26039607Listed by: COLDWELL BANKER SCHMIDT FREMONT - New
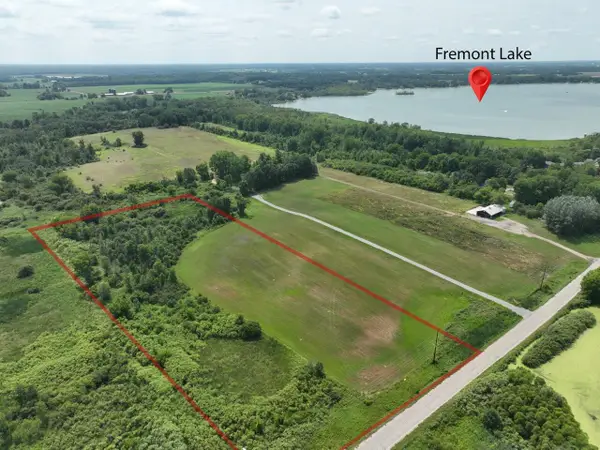 $139,900Active10.09 Acres
0 W 56th Street, Fremont, MI 49412
MLS# 26039084Listed by: COLDWELL BANKER SCHMIDT FREMONT - New
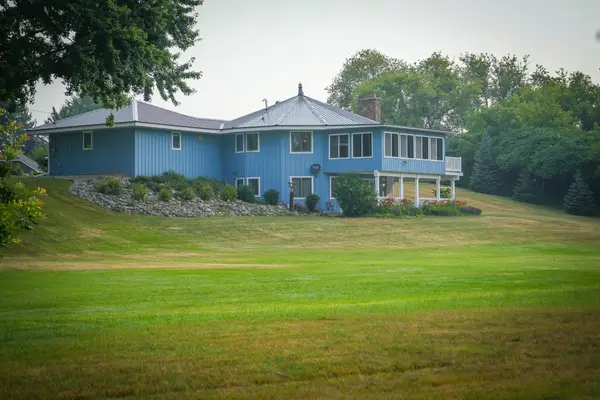 $574,900Active3 beds 2 baths2,504 sq. ft.
828 Reunion Avenue, Fremont, MI 49412
MLS# 26038710Listed by: CENTURY 21 TROPHY CLASS - Open Sun, 2 to 3:30pmNew
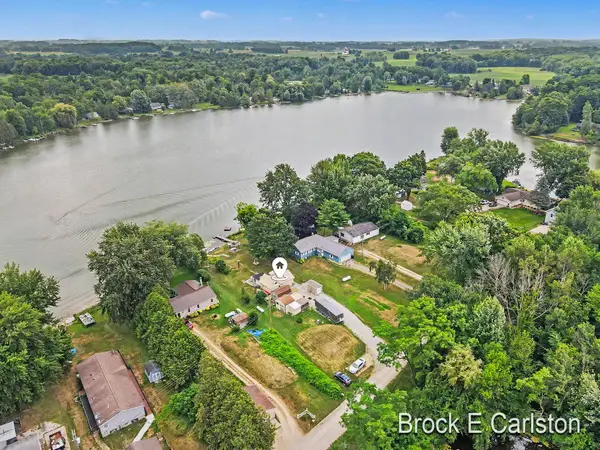 $175,000Active1 beds 1 baths662 sq. ft.
2900 S Martin Drive, Fremont, MI 49412
MLS# 26038617Listed by: GREENRIDGE - NEXES - New
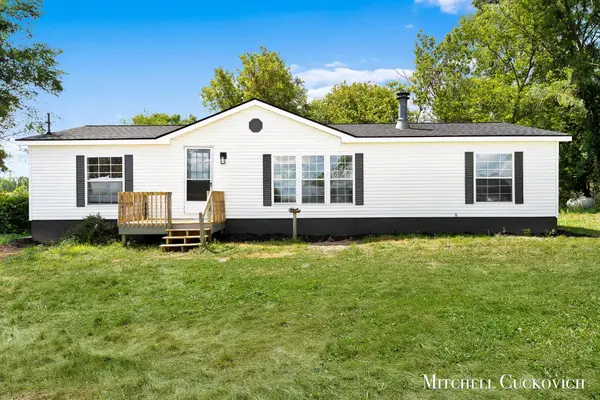 $249,000Active3 beds 2 baths1,456 sq. ft.
7110 W 44th Street, Fremont, MI 49412
MLS# 26038125Listed by: UNITED REALTY SERVICES LLC - New
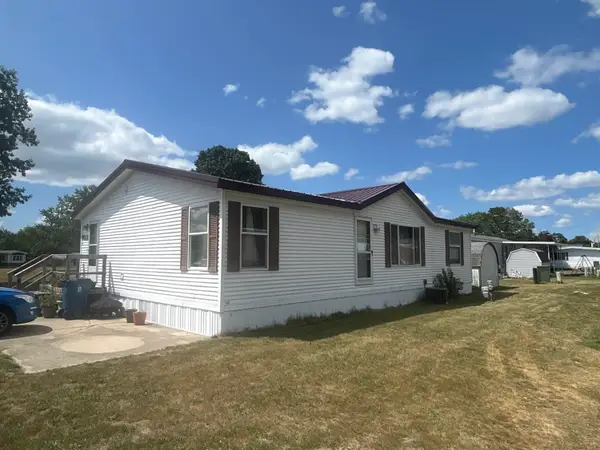 $65,000Active3 beds 2 baths832 sq. ft.
1219 Royal Drive, Fremont, MI 49412
MLS# 26037881Listed by: COLDWELL BANKER SCHMIDT FREMONT 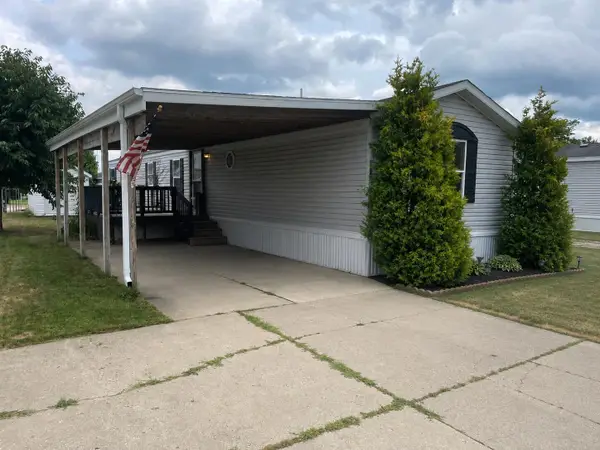 $69,000Pending3 beds 2 baths1,216 sq. ft.
1322 Windridge Lane, Fremont, MI 49412
MLS# 26037883Listed by: COLDWELL BANKER SCHMIDT FREMONT- New
 $54,900Active0.42 Acres
219 W Main Street, Fremont, MI 49412
MLS# 26037676Listed by: COLDWELL BANKER SCHMIDT FREMONT


Protect your home and budget from life's surprises with an Assurant Home Warranty, backed by a partner that supports you through every step of homeownership. Explore Plans.
© 2023 - 2026 ERA Franchise Systems LLC. All rights reserved. ERA Franchise Systems LLC fully supports the principles of the Fair Housing Act and the Equal Opportunity Act. ERA, ERA Real Estate powered, and their respective logos are registered service marks of ERA Franchise Systems LLC. Each office is independently owned and operated.