
7405 W 56th Street, Fremont, MI 49412
Local realty services provided by:ERA Greater North Properties
7405 W 56th Street,Fremont, MI 49412
$285,000
- 3 Beds
- 2 Baths
- 1,945 sq. ft.
- Single family
- Active
Upcoming open houses
- Sat, Aug 0104:30 pm - 06:00 pm
- Sun, Aug 0212:00 pm - 02:00 pm
Listed by: katherine a langenberg
Office: the local element
MLS#:26039799
Source:MI_MICHRIC
Price summary
- Price:$285,000
- Price per sq. ft.:$157.46
About this home
Are you struggling because you're both a country mouse AND a city mouse? With this home, you get to be both! Enjoy the solitude of nearly 3 acres with a bubbling stream running through the property, just 3 miles from downtown Fremont, and a mile from the Fremont Lake boat launch. While still under an hour to Grand Rapids! The attached 2-car garage and barn offer plenty of room for tools and toys, while the fenced backyard is ready for your four-legged friend (current or future!). Inside, the spacious kitchen radiates farmhouse charm with an island and bar seating. The adjoining formal dining room opens to the back deck, perfect for summer hosting. The main floor also features a primary bedroom with en-suite bath, a second full bath, and laundry. Upstairs, two more bedrooms make this a great fit for families of any size. Wooded, quiet, and still close to everything, this one's proof you don't have to pick a side!
Contact an agent
Home facts
- Year built:1950
- Listing ID #:26039799
- Added:1 day(s) ago
- Updated:August 01, 2026 at 04:19 AM
Rooms and interior
- Bedrooms:3
- Total bathrooms:2
- Full bathrooms:2
- Rooms Total:7
- Kitchen Description:Dishwasher, Microwave, Oven, Range, Refrigerator
- Basement:Yes
- Living area:1,945 sq. ft.
Heating and cooling
- Heating:Forced Air
- Central air:Yes
Structure and exterior
- Year built:1950
- Building area:1,945 sq. ft.
- Lot area:2.88 Acres
- Construction Materials:Vinyl Siding
Utilities
- Water:Well
Finances and disclosures
- Price:$285,000
- Price per sq. ft.:$157.46
- Tax amount:$4,796 (2026)
Features and amenities
- Laundry features:Washer
Parking
- Garage:Yes
- Garage spaces:2
New listings near 7405 W 56th Street
- New
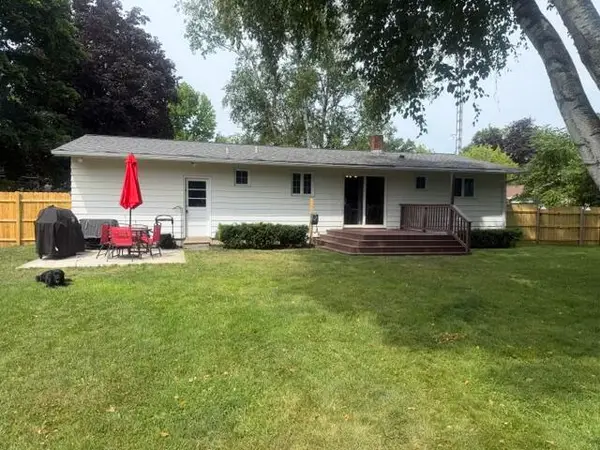 $275,000Active3 beds 2 baths1,040 sq. ft.
604 Cherokee Drive, Fremont, MI 49412
MLS# 26039814Listed by: COLDWELL BANKER SCHMIDT FREMONT - New
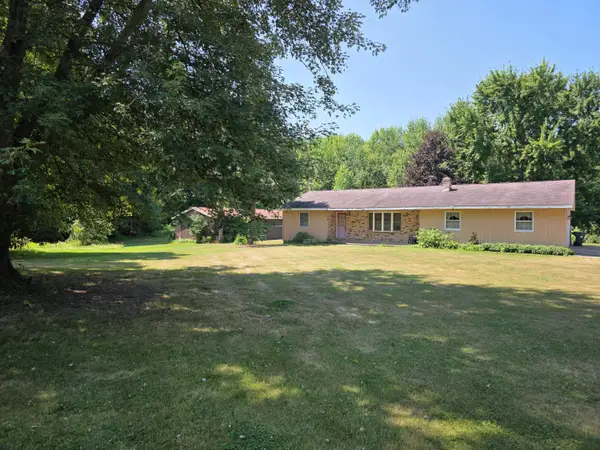 $299,900Active2 beds 2 baths2,340 sq. ft.
7538 W Orchard Circle, Fremont, MI 49412
MLS# 26039607Listed by: COLDWELL BANKER SCHMIDT FREMONT - New
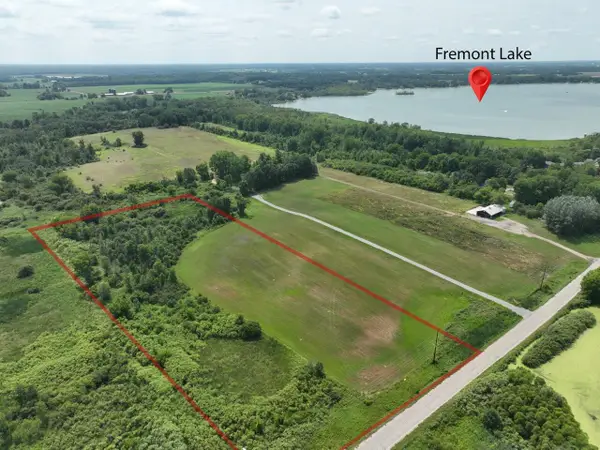 $139,900Active10.09 Acres
0 W 56th Street, Fremont, MI 49412
MLS# 26039084Listed by: COLDWELL BANKER SCHMIDT FREMONT - New
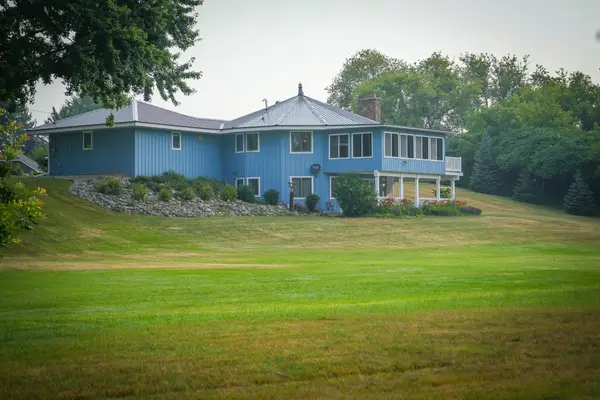 $574,900Active3 beds 2 baths2,504 sq. ft.
828 Reunion Avenue, Fremont, MI 49412
MLS# 26038710Listed by: CENTURY 21 TROPHY CLASS - Open Sun, 2 to 3:30pmNew
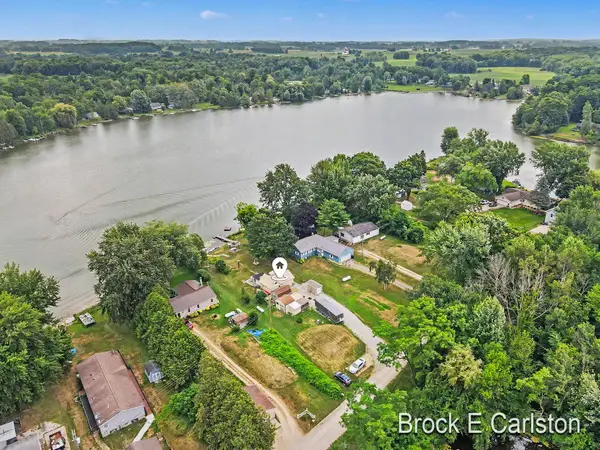 $175,000Active1 beds 1 baths662 sq. ft.
2900 S Martin Drive, Fremont, MI 49412
MLS# 26038617Listed by: GREENRIDGE - NEXES - New
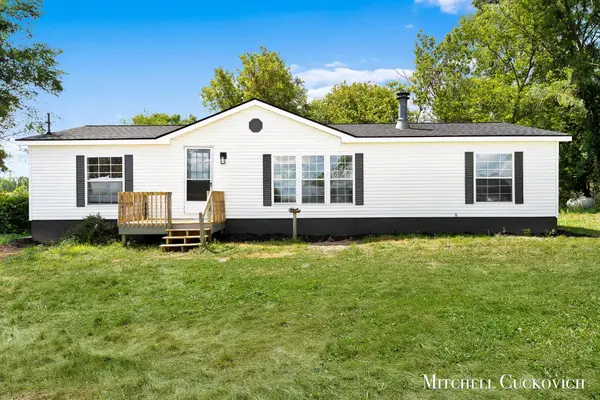 $249,000Active3 beds 2 baths1,456 sq. ft.
7110 W 44th Street, Fremont, MI 49412
MLS# 26038125Listed by: UNITED REALTY SERVICES LLC - New
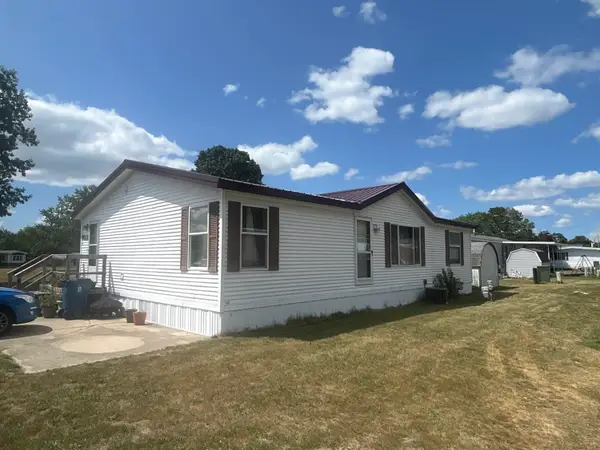 $65,000Active3 beds 2 baths832 sq. ft.
1219 Royal Drive, Fremont, MI 49412
MLS# 26037881Listed by: COLDWELL BANKER SCHMIDT FREMONT 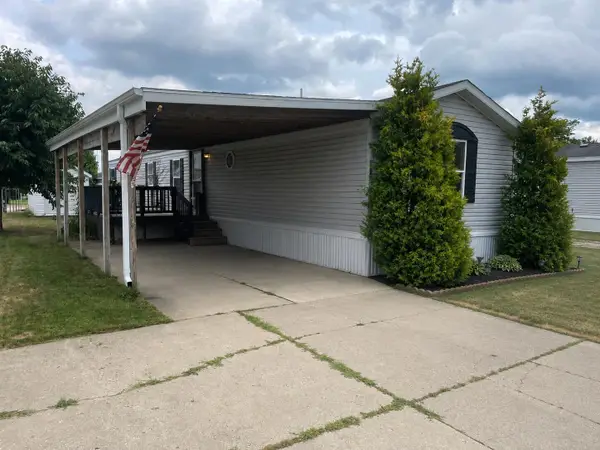 $69,000Pending3 beds 2 baths1,216 sq. ft.
1322 Windridge Lane, Fremont, MI 49412
MLS# 26037883Listed by: COLDWELL BANKER SCHMIDT FREMONT- New
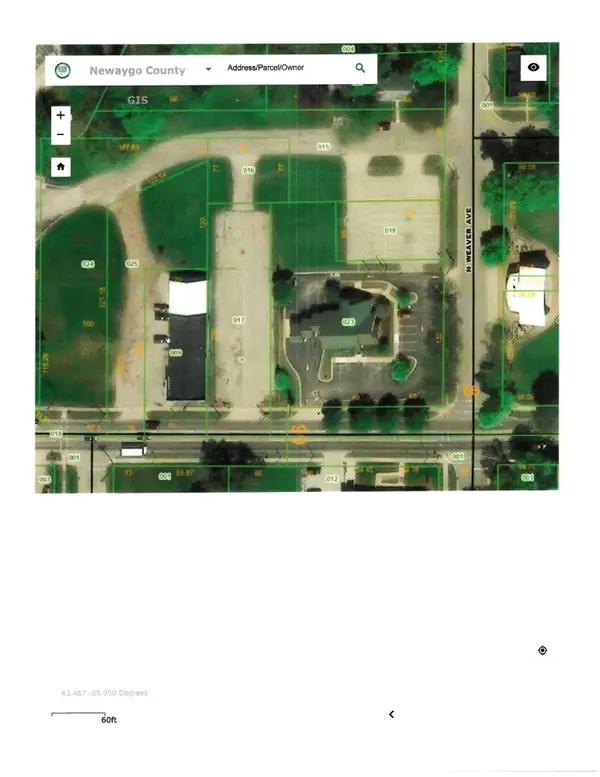 $54,900Active0.42 Acres
219 W Main Street, Fremont, MI 49412
MLS# 26037676Listed by: COLDWELL BANKER SCHMIDT FREMONT


Protect your home and budget from life's surprises with an Assurant Home Warranty, backed by a partner that supports you through every step of homeownership. Explore Plans.
© 2023 - 2026 ERA Franchise Systems LLC. All rights reserved. ERA Franchise Systems LLC fully supports the principles of the Fair Housing Act and the Equal Opportunity Act. ERA, ERA Real Estate powered, and their respective logos are registered service marks of ERA Franchise Systems LLC. Each office is independently owned and operated.