
831 N Darling Avenue, Fremont, MI 49412
Local realty services provided by:ERA Reardon Realty Great Lakes
831 N Darling Avenue,Fremont, MI 49412
$299,900
- 3 Beds
- 2 Baths
- 1,250 sq. ft.
- Single family
- Active
Listed by: james s shull
Office: five star real estate (main)
MLS#:26055342
Source:MI_MICHRIC
Price summary
- Price:$299,900
- Price per sq. ft.:$239.92
About this home
For immediate showings...Fremont Cape Cod on 2.4 acres! This warm, beautiful property sits on 600 feet of Darling Creek frontage - to be viewed from the raised rear deck or up close and personal with a short stroll down the footpath! With 3 bedrooms & 2 baths, it offers a rare combination of privacy and natural water access. Shielded from neighboring homes, the 1,250 square feet of finished living space includes a well-appointed kitchen with stainless steel appliances, custom cabinetry, and stone-patterned countertops, plus a two-car garage and detached storage shed for additional utility. Two stunning front door entry points, vaulted ceilings with exposed wood beams throughout the main living area, and wood-finished flooring with large windows showcase the home's solid construction. The 'living room to rear-deck' provides direct outdoor access to views most home-owners in town can only dream of. Mature trees frame the property and make the word 'tranquility' a dream come true.
Contact an agent
Home facts
- Year built:1948
- Listing ID #:26055342
- Added:3 day(s) ago
- Updated:October 20, 2026 at 03:39 PM
Rooms and interior
- Bedrooms:3
- Total bathrooms:2
- Full bathrooms:2
- Rooms Total:9
- Kitchen Description:Dishwasher, Microwave, Oven, Range, Refrigerator
- Basement:Yes
- Basement Description:Daylight
- Living area:1,250 sq. ft.
Heating and cooling
- Heating:Forced Air
- Central air:Yes
Structure and exterior
- Year built:1948
- Building area:1,250 sq. ft.
- Lot area:2.45 Acres
- Lot Features:Adjacent To Public Land, Wooded
- Construction Materials:Vinyl Siding
Utilities
- Water:Well
Finances and disclosures
- Price:$299,900
- Price per sq. ft.:$239.92
- Tax amount:$4,126 (2025)
Features and amenities
- Laundry features:Washer
Parking
- Garage:Yes
- Garage spaces:2
New listings near 831 N Darling Avenue
- New
 $319,900Active4 beds 3 baths1,910 sq. ft.
383 Pinery Lane, Fremont, MI 49412
MLS# 26055278Listed by: ALLEN EDWIN REALTY - New
 $111,000Active10 Acres
Warner Avenue #Parcel B, Fremont, MI 49412
MLS# 26055293Listed by: COLDWELL BANKER SCHMIDT FREMONT - New
 $111,000Active10 Acres
Warner Avenue #Parcel C, Fremont, MI 49412
MLS# 26055296Listed by: COLDWELL BANKER SCHMIDT FREMONT - New
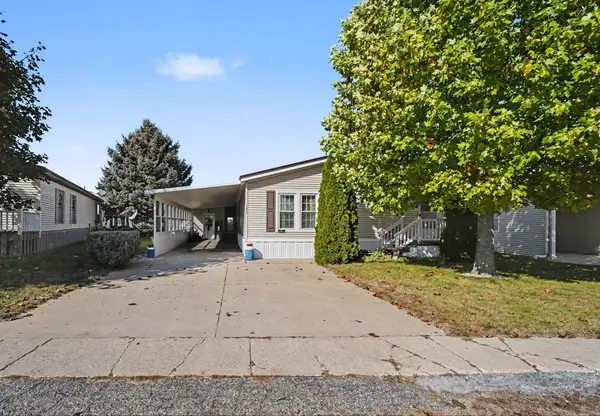 $170,000Active3 beds 2 baths1,512 sq. ft.
1307 Pineview Lane, Fremont, MI 49412
MLS# 26054520Listed by: FIVE STAR REAL ESTATE FREMONT 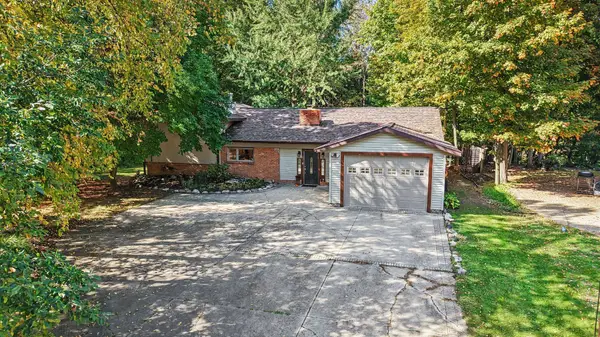 $385,000Active3 beds 2 baths2,075 sq. ft.
407 Vista Lane, Fremont, MI 49412
MLS# 26053807Listed by: FIVE STAR REAL ESTATE FREMONT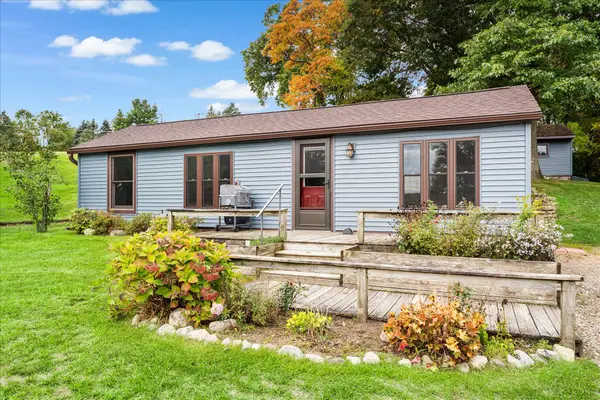 $250,000Active3 beds 1 baths995 sq. ft.
3997 Sherman Avenue, Fremont, MI 49412
MLS# 65026053633Listed by: GREEN CROWN REAL ESTATE LLC
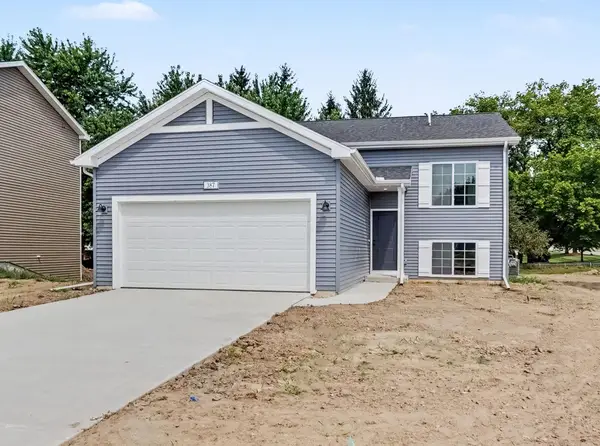 $339,900Active4 beds 2 baths2,072 sq. ft.
347 N Hillcrest Avenue, Fremont, MI 49412
MLS# 26053396Listed by: ALLEN EDWIN REALTY LLC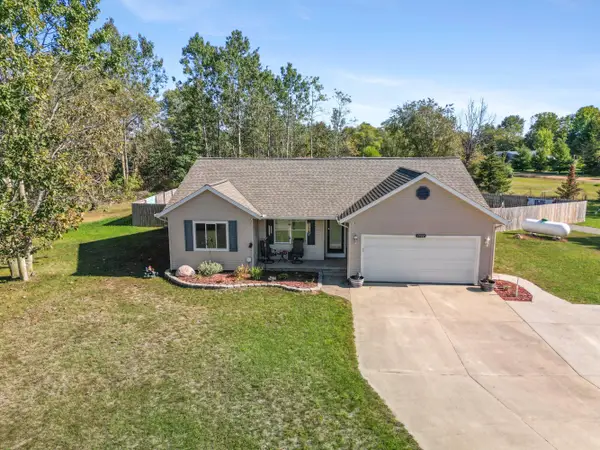 $299,000Active3 beds 2 baths1,273 sq. ft.
7902 S Ronda Drive, Fremont, MI 49412
MLS# 26052493Listed by: GREENRIDGE REALTY INC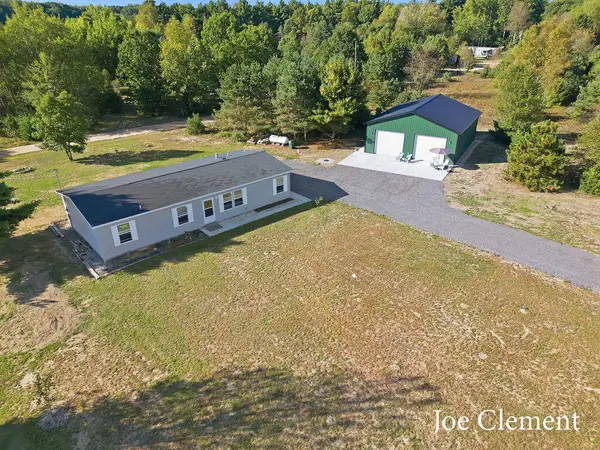 $314,900Active4 beds 2 baths1,512 sq. ft.
5600 W Limbaugh Lane, Fremont, MI 49412
MLS# 26051976Listed by: LEGACY REAL ESTATE PARTNERS


Protect your home and budget from life's surprises with an Assurant Home Warranty, backed by a partner that supports you through every step of homeownership. Explore Plans.
© 2023 - 2026 ERA Franchise Systems LLC. All rights reserved. ERA Franchise Systems LLC fully supports the principles of the Fair Housing Act and the Equal Opportunity Act. ERA, ERA Real Estate powered, and their respective logos are registered service marks of ERA Franchise Systems LLC. Each office is independently owned and operated.