
1867 Lowe Drive Unit: 13, Fruitport, MI 49456
Local realty services provided by:ERA Prime Real Estate Group
1867 Lowe Drive Unit: 13,Springlake, MI 49456
$423,900
- 4 Beds
- 3 Baths
- 1,952 sq. ft.
- Single family
- Active
Listed by: robert blanton
Office: kensington realty group inc.
MLS#:65026023266
Source:MI_REALCOMP
Price summary
- Price:$423,900
- Price per sq. ft.:$217.16
- Monthly HOA dues:$41.67
About this home
SPECIAL PROMOTION: This home is eligible for $10,000 in seller concessions with builder's preferred lenders! Call for details. Accepted offer by 8/31/2026 and must close by 9/30/2026. ***This home is currently under construction with an estimated completion of August 2026.*** Welcome to Deer Creek Meadows, Interra Homes is proud to present, The Avery. One of most popular and functional floor plans. 1952 sq feet above grade, with an open concept main floor living area, large center island and an ample pantry. 4 upper bedrooms, with one being the primary suite with a great walk in closet.
Contact an agent
Home facts
- Year built:2026
- Subdivision & Development:DEER CREEK MEADOWS
- Listing ID #:65026023266
- Added:93 day(s) ago
- Updated:August 21, 2026 at 09:59 AM
Rooms and interior
- Bedrooms:4
- Total bathrooms:3
- Full bathrooms:2
- Half bathrooms:1
- Rooms Total:15
- Basement Description:Daylight
- Living area:1,952 sq. ft.
Heating and cooling
- Heating:Forced Air, Natural Gas
Structure and exterior
- Year built:2026
- Building area:1,952 sq. ft.
- Lot area:0.2 Acres
- Architectural Style:Traditional
- Construction Materials:Vinyl Siding
Utilities
- Water:Public
- Sewer:Public Sewer
Finances and disclosures
- Price:$423,900
- Price per sq. ft.:$217.16
Features and amenities
- Laundry features:Laundry Room
Parking
- Parking description:Attached, Garage Door Opener, Garage Faces Front
- Garage spaces:2

New listings near 1867 Lowe Drive Unit: 13
- Open Sat, 11am to 12:30pm
 $199,900Pending3 beds 2 baths1,056 sq. ft.
3461 Steiner Road, Fruitport, MI 49415
MLS# 26043174Listed by: COLDWELL BANKER WOODLAND SCHMIDT GRAND HAVEN - Open Sat, 11am to 12pmNew
 $319,900Active3 beds 2 baths1,794 sq. ft.
3710 Manning Street, Muskegon, MI 49444
MLS# 71026042831Listed by: HOMEREALTY, LLC - New
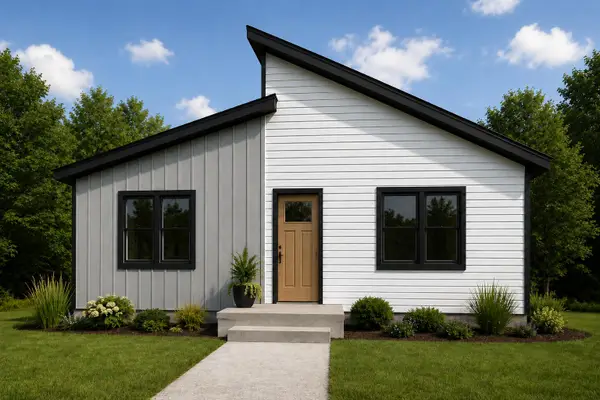 $259,900Active2 beds 1 baths866 sq. ft.
3405 Max Paulsen Drive, Muskegon, MI 49444
MLS# 71026042520Listed by: REAL ESTATE WEST - New
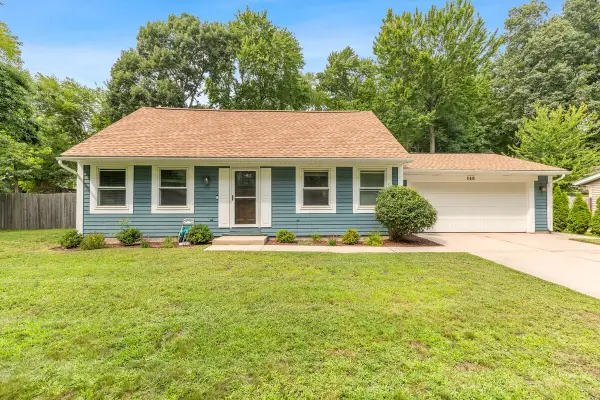 $349,000Active3 beds 2 baths2,093 sq. ft.
140 W Oak Street, Fruitport, MI 49415
MLS# 71026042449Listed by: GREENRIDGE REALTY HOLLAND  $199,900Pending3 beds 1 baths1,284 sq. ft.
4048 Cloverville Road, Fruitport, MI 49415
MLS# 71026042279Listed by: STARK REAL ESTATE- New
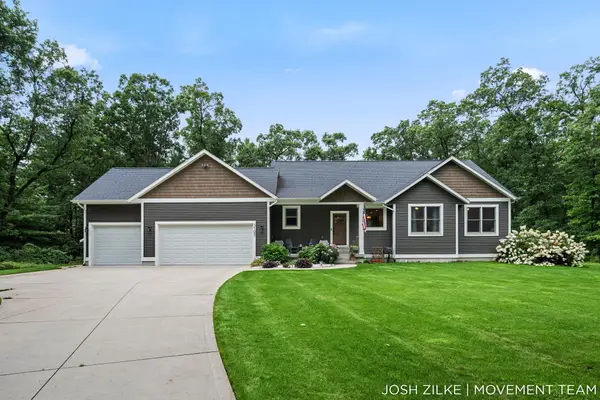 $725,000Active3 beds 4 baths3,615 sq. ft.
3105 Jamestown Lane, Fruitport, MI 49415
MLS# 71026042163Listed by: RE/MAX LAKESHORE - New
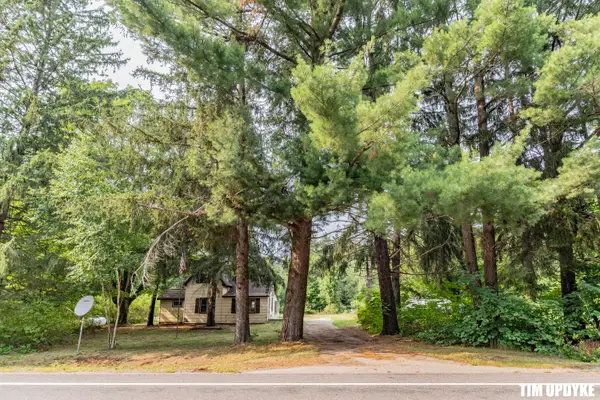 $299,900Active4 beds 1 baths1,440 sq. ft.
5924 E Sternberg Road, Fruitport, MI 49415
MLS# 71026042052Listed by: FIVE STAR REAL ESTATE - New
 $449,000Active4 beds 3 baths1,945 sq. ft.
6016 Sturgeon Run, Muskegon, MI 49444
MLS# 71026041786Listed by: FIVE STAR REAL ESTATE 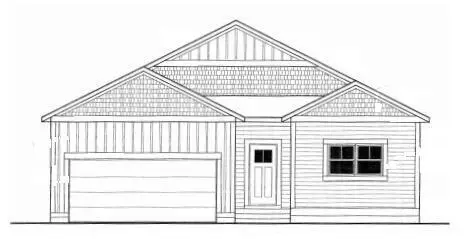 $374,800Active3 beds 2 baths1,360 sq. ft.
2450 Gray Wolf Way, Muskegon, MI 49444
MLS# 71026041405Listed by: GREENRIDGE REALTY MUSKEGON $459,800Active3 beds 2 baths1,976 sq. ft.
2486 Elk Court, Muskegon, MI 49444
MLS# 71026041370Listed by: GREENRIDGE REALTY MUSKEGON


Protect your home and budget from life's surprises with an Assurant Home Warranty, backed by a partner that supports you through every step of homeownership. Explore Plans.
© 2023 - 2026 ERA Franchise Systems LLC. All rights reserved. ERA Franchise Systems LLC fully supports the principles of the Fair Housing Act and the Equal Opportunity Act. ERA, ERA Real Estate powered, and their respective logos are registered service marks of ERA Franchise Systems LLC. Each office is independently owned and operated.