
170 N 6th Avenue, Fruitport, MI 49415
Local realty services provided by:ERA Prime Real Estate Group
Listed by: russell f schuitema, lori d schuitema
Office: greenridge - nexes
MLS#:71026023295
Source:MI_REALCOMP
Price summary
- Price:$429,900
- Price per sq. ft.:$147.63
About this home
These days it is difficult to find a new, well constructed home not in an association in the popular Fruitport School District. Nestled on nearly one half of an acre, this beauty is projected to be completed by the end of June and is located a ''stone's throw'' away from Fruitport High School. Ideal for a commuter, given it is located in close proximity to both expressways, this high quality home features 3-4 bedrooms and two full baths. The exterior is highlighted by a 22 x 24 (depth) attached two-stall garage, a 24 x 5 covered front porch, a 12 x 10 deck, and an additional 32 x 24 pole barn touting a new service door, cement floor, new roof, fresh paint, and its own electrical panel. Trumpeting nearly 1,500 square feet on the main level, some additional amenities include 400 series Andersen windows, all exterior doors are composite framed, main floor laundry, a primary bedroom suite with a 6 x 5 walk-in closet, 200 amp electrical service in house,front entryway bench with coat rack, kitchen with pantry, etc. The full basement is a blank canvas and has an egress window should the buyer have a need for a potential fourth bedroom. You may add to the potential living space by adding a family room, office, etc. The possibilities are endless! Buyer and buyer's agent to verify all information....
Contact an agent
Home facts
- Year built:2026
- Listing ID #:71026023295
- Added:93 day(s) ago
- Updated:August 21, 2026 at 08:27 AM
Rooms and interior
- Bedrooms:3
- Total bathrooms:2
- Full bathrooms:2
- Rooms Total:7
- Kitchen Description:Pantry
- Basement Description:Full
- Living area:1,456 sq. ft.
Heating and cooling
- Cooling:Ceiling Fans, Central Air
- Heating:Forced Air, Natural Gas
Structure and exterior
- Roof:Composition
- Year built:2026
- Building area:1,456 sq. ft.
- Lot area:0.46 Acres
- Lot Features:Wooded
- Architectural Style:Ranch
- Construction Materials:Vinyl Siding
- Exterior Features:Deck, Porch
- Foundation Description:Basement
Utilities
- Water:Public
- Sewer:Septic Tank
Finances and disclosures
- Price:$429,900
- Price per sq. ft.:$147.63
- Tax amount:$3,893
Features and amenities
- Laundry features:Main Level
- Amenities:Pantry
Parking
- Parking description:Aggregate, Attached, Garage Door Opener, Paved
- Garage spaces:2

New listings near 170 N 6th Avenue
- Open Sat, 11am to 12:30pm
 $199,900Pending3 beds 2 baths1,056 sq. ft.
3461 Steiner Road, Fruitport, MI 49415
MLS# 26043174Listed by: COLDWELL BANKER WOODLAND SCHMIDT GRAND HAVEN - New
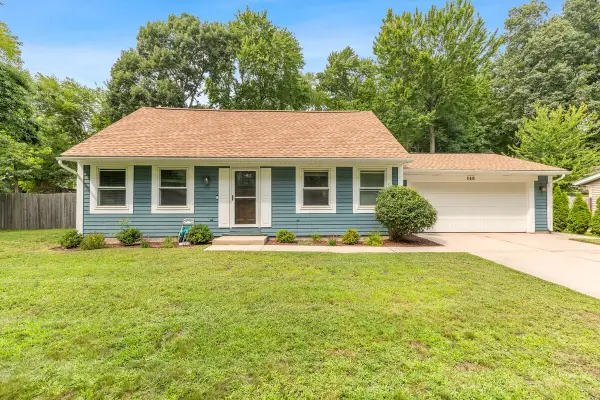 $349,000Active3 beds 2 baths2,093 sq. ft.
140 W Oak Street, Fruitport, MI 49415
MLS# 71026042449Listed by: GREENRIDGE REALTY HOLLAND  $199,900Pending3 beds 1 baths1,284 sq. ft.
4048 Cloverville Road, Fruitport, MI 49415
MLS# 71026042279Listed by: STARK REAL ESTATE- New
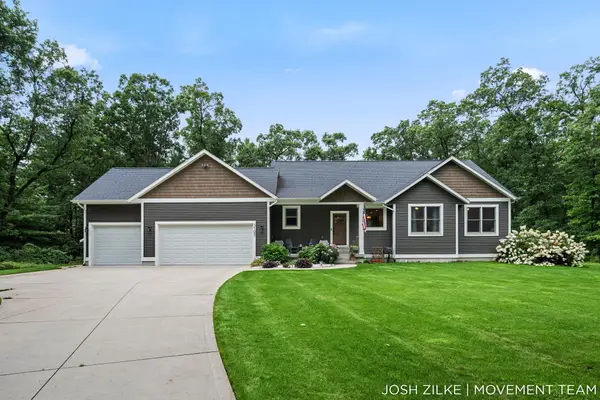 $725,000Active3 beds 4 baths3,615 sq. ft.
3105 Jamestown Lane, Fruitport, MI 49415
MLS# 71026042163Listed by: RE/MAX LAKESHORE - New
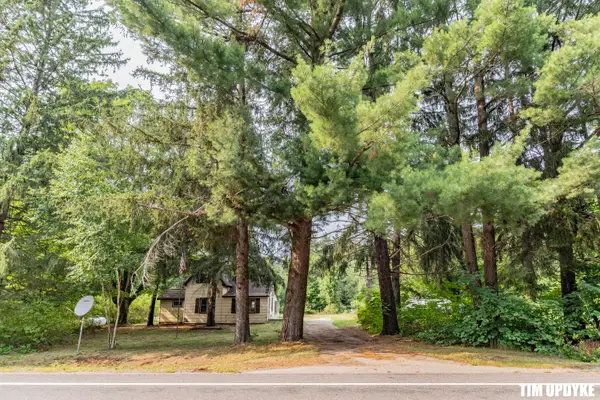 $299,900Active4 beds 1 baths1,440 sq. ft.
5924 E Sternberg Road, Fruitport, MI 49415
MLS# 71026042052Listed by: FIVE STAR REAL ESTATE  $199,900Pending3 beds 1 baths888 sq. ft.
384 N 6th Avenue, Fruitport, MI 49415
MLS# 71026041332Listed by: MEDENDORP REAL ESTATE GROUP $429,900Active5 beds 2 baths2,051 sq. ft.
3860 E Pontaluna Road, Fruitport, MI 49415
MLS# 65026040669Listed by: THE LOCAL ELEMENT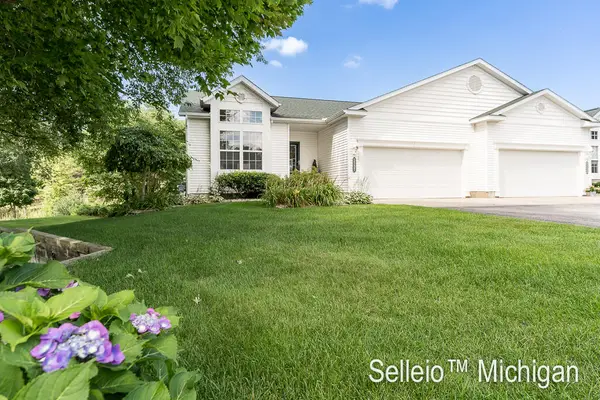 $385,000Pending3 beds 3 baths2,348 sq. ft.
5737 Stillwater Trail, Fruitport, MI 49415
MLS# 65026039561Listed by: SELLEIO MICHIGAN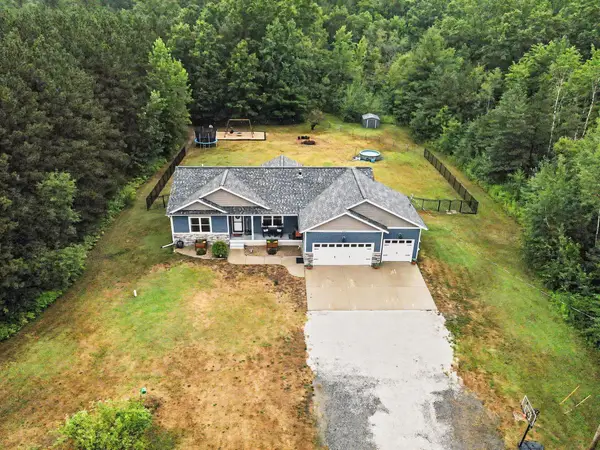 $439,000Pending3 beds 2 baths1,701 sq. ft.
6586 Cline Road, Fruitport, MI 49415
MLS# 71026039537Listed by: FIVE STAR REAL ESTATE $449,900Active4 beds 3 baths2,184 sq. ft.
2848 Farr Road, Fruitport, MI 49415
MLS# 71026038979Listed by: GREENRIDGE - NEXES


Protect your home and budget from life's surprises with an Assurant Home Warranty, backed by a partner that supports you through every step of homeownership. Explore Plans.
© 2023 - 2026 ERA Franchise Systems LLC. All rights reserved. ERA Franchise Systems LLC fully supports the principles of the Fair Housing Act and the Equal Opportunity Act. ERA, ERA Real Estate powered, and their respective logos are registered service marks of ERA Franchise Systems LLC. Each office is independently owned and operated.