
3860 E Pontaluna Road, Fruitport, MI 49415
Local realty services provided by:ERA Greater North Properties
3860 E Pontaluna Road,Fruitport, MI 49415
$420,000
- 5 Beds
- 2 Baths
- 2,051 sq. ft.
- Single family
- Active
Upcoming open houses
- Sat, Oct 0302:00 pm - 03:30 pm
Listed by: sarah j takens
Office: the local element
MLS#:26040669
Source:MI_MICHRIC
Price summary
- Price:$420,000
- Price per sq. ft.:$415.43
About this home
OPEN HOUSE FOR 9/21 cancelled. Please call agent for private showing. Tucked away on a dead-end road, this 5-bedroom, 2-bath bi-level offers space, privacy, and an exceptional outdoor setting on 1.84 acres. Inside, you'll find hardwood floors, an updated kitchen and baths, and a flexible layout with room to spread out. The oversized two-stall garage provides ample space for vehicles, storage, or hobbies. Step outside to enjoy the expansive deck overlooking the above-ground pool and beautifully designed tiered backyard. Entertain with ease in the outdoor kitchen area, relax in the cabana, or gather around the built-in fireplace with bench seating. The wooded ravine and creek create a peaceful natural backdrop while still being conveniently located just 4 minutes from highway access. Enjoy township living with the convenience of nearby amenities and the tranquility of a private setting.
Contact an agent
Home facts
- Year built:1965
- Listing ID #:26040669
- Added:56 day(s) ago
- Updated:October 01, 2026 at 04:40 PM
Rooms and interior
- Bedrooms:5
- Total bathrooms:2
- Full bathrooms:2
- Rooms Total:7
- Kitchen Description:Dishwasher, Microwave, Range, Refrigerator
- Basement:Yes
- Basement Description:Daylight
- Living area:2,051 sq. ft.
Heating and cooling
- Heating:Forced Air
- Central air:Yes
Structure and exterior
- Year built:1965
- Building area:2,051 sq. ft.
- Lot area:1.84 Acres
- Lot Features:Wooded
- Construction Materials:Block, Brick, Vinyl Siding
Utilities
- Water:Public
Finances and disclosures
- Price:$420,000
- Price per sq. ft.:$415.43
- Tax amount:$3,326 (2025)
Features and amenities
- Laundry features:Washer
- Pool features:Outdoor/Above
Parking
- Garage:Yes
- Garage spaces:2
New listings near 3860 E Pontaluna Road
- Open Sun, 1 to 3pmNew
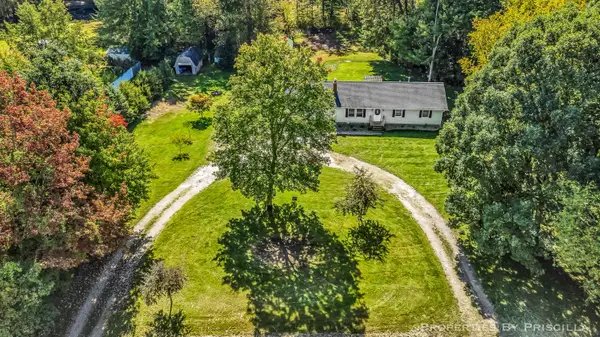 $299,999Active3 beds 2 baths1,353 sq. ft.
5005 Jensen Road, Fruitport, MI 49415
MLS# 26052163Listed by: KELLER WILLIAMS GR EAST  $1,500,000Pending4 beds 4 baths3,150 sq. ft.
390 Lake Street, Fruitport, MI 49415
MLS# 26050465Listed by: HOMEREALTY, LLC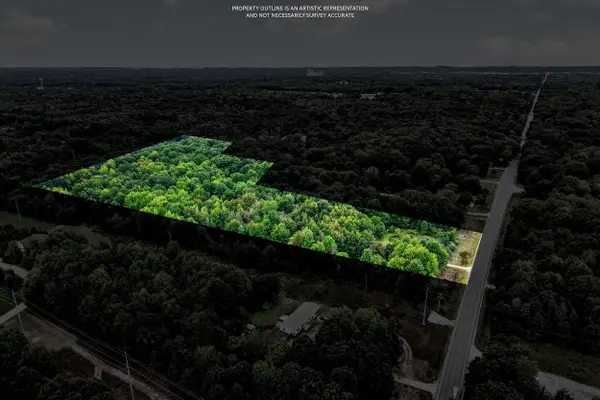 $215,000Active1 beds 1 baths624 sq. ft.
4069 E Sternberg Road, Fruitport, MI 49415
MLS# 26049774Listed by: COLDWELL BANKER WOODLAND SCHMIDT WHITEHALL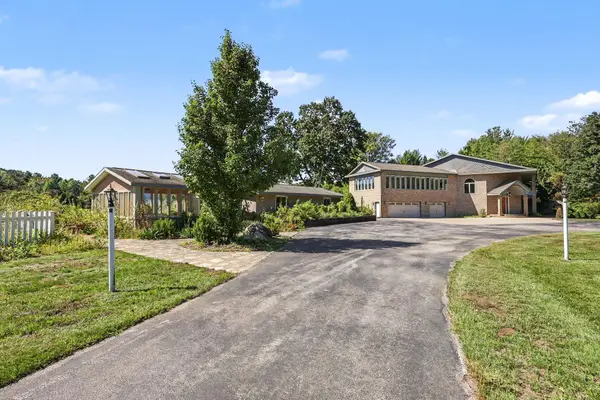 $2,699,900Active3 beds 3 baths7,375 sq. ft.
4901 S Hilton Park Road, Fruitport, MI 49415
MLS# 26049550Listed by: GREENRIDGE - NEXES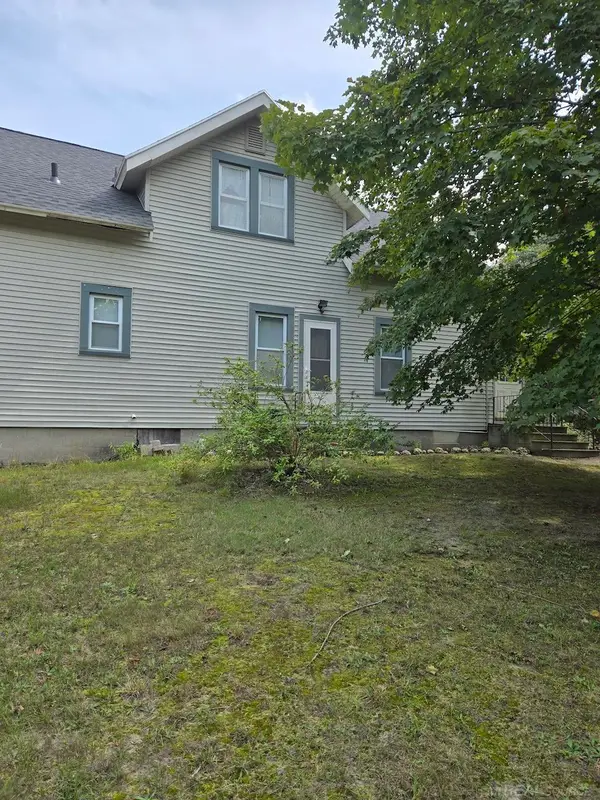 $145,000Active3 beds 2 baths1,852 sq. ft.
4274 Jensen, Fruitport, MI 49415
MLS# 58050222069Listed by: JOSEPH WALTER REALTY LLC
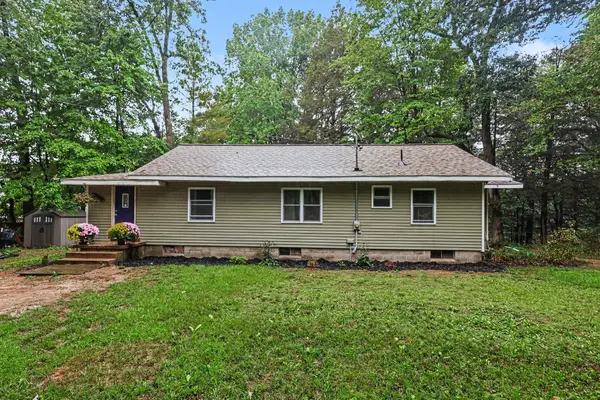 $275,000Pending5 beds 1 baths2,228 sq. ft.
3792 E Pontaluna Road, Fruitport, MI 49415
MLS# 26049221Listed by: FIVE STAR REAL ESTATE GH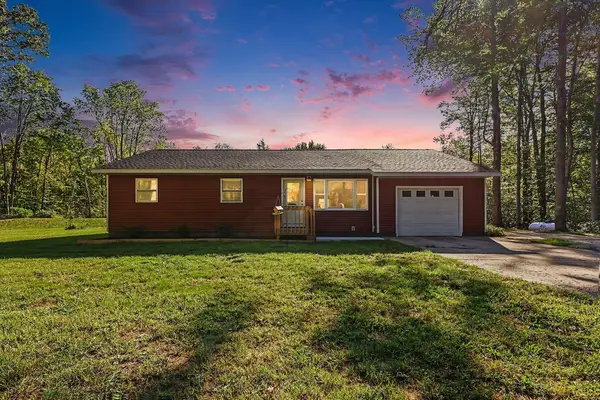 $359,900Active3 beds 2 baths1,335 sq. ft.
4880 S Carr Road, Fruitport, MI 49415
MLS# 26048987Listed by: FIVE STAR REAL ESTATE - N MUSK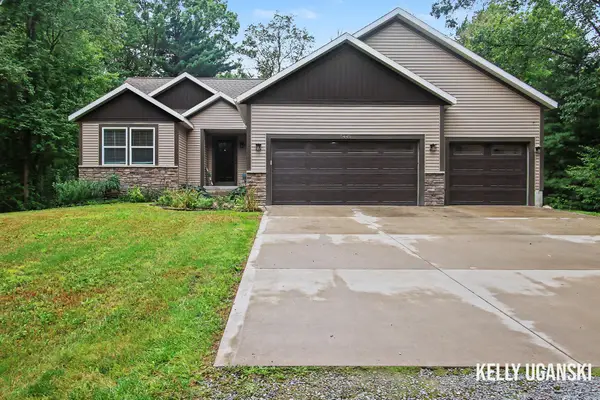 $445,000Pending2 beds 2 baths1,497 sq. ft.
5445 Stringer Road, Fruitport, MI 49415
MLS# 71026048398Listed by: RE/MAX LAKESHORE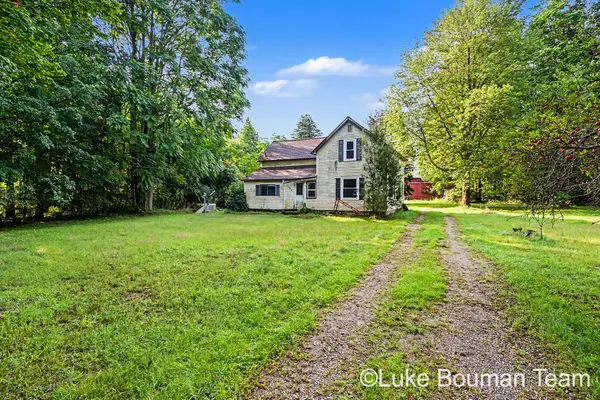 $275,000Active3 beds 2 baths1,464 sq. ft.
13480 Hickory Street, Fruitport, MI 49415
MLS# 26047833Listed by: HOMEREALTY HOLLAND $120,000Pending6.3 Acres
V/L Johnson Road, Fruitport, MI 49415
MLS# 26047221Listed by: RE/MAX LAKESHORE


Protect your home and budget from life's surprises with an Assurant Home Warranty, backed by a partner that supports you through every step of homeownership. Explore Plans.
© 2023 - 2026 ERA Franchise Systems LLC. All rights reserved. ERA Franchise Systems LLC fully supports the principles of the Fair Housing Act and the Equal Opportunity Act. ERA, ERA Real Estate powered, and their respective logos are registered service marks of ERA Franchise Systems LLC. Each office is independently owned and operated.