
3056 S Wolf Lake Road, Fruitport, MI 49415
Local realty services provided by:ERA Prime Real Estate Group
Listed by: nathan bostrom
Office: re/max west
MLS#:71026045690
Source:MI_REALCOMP
Price summary
- Price:$329,900
- Price per sq. ft.:$142.63
About this home
This ranch style home in Ravenna schools has so much to offer. Featuring 3 Bedrooms 2 full baths situated on a private and peaceful 7 1/2 + acres. This home also has a basement, attached garage, dedicated mudroom/entryway, vinyl windows, 3-year-old roof, 2-year-old furnace and central a/c, natural gas, tons of electrical outlets, 2 storage sheds (one is 12.5' x 16), paved driveway, a back covered patio area perfect for a hot tub in the future and a fenced in back yard. The beautiful, wooded acreage offers plenty of privacy and is accommodated with fruit trees, blueberries, grapes and more. This could be your perfect serene setting but still close to all the major amenities town has to offer.
Contact an agent
Home facts
- Year built:1959
- Listing ID #:71026045690
- Added:8 day(s) ago
- Updated:September 06, 2026 at 07:38 AM
Rooms and interior
- Bedrooms:3
- Total bathrooms:2
- Full bathrooms:2
- Rooms Total:6
- Flooring:Carpet
- Basement Description:Full
- Living area:1,488 sq. ft.
Heating and cooling
- Cooling:Central Air
- Heating:Forced Air, Natural Gas
Structure and exterior
- Roof:Composition
- Year built:1959
- Building area:1,488 sq. ft.
- Lot area:7.57 Acres
- Lot Features:Landscaped Ground Cover, Wooded
- Architectural Style:Ranch
- Construction Materials:Vinyl Siding
- Exterior Features:Patio, Porch
- Foundation Description:Basement
Utilities
- Water:Well
- Sewer:Septic Tank
Finances and disclosures
- Price:$329,900
- Price per sq. ft.:$142.63
- Tax amount:$2,012
Features and amenities
- Appliances:Dryer, Refrigerator, Washer
- Laundry features:Main Level
Parking
- Parking description:Attached, Garage Door Opener, Paved
- Garage spaces:1

New listings near 3056 S Wolf Lake Road
- New
 $120,000Active6.3 Acres
V/L Johnson Road, Fruitport, MI 49415
MLS# 26047221Listed by: RE/MAX LAKESHORE - New
 $720,000Active3 beds 2 baths2,056 sq. ft.
127 E Maple Street, Fruitport, MI 49415
MLS# 71026046552Listed by: BERKSHIRE HATHAWAY HOMESERVICES CLYDE HENDRICK - New
 $175,000Active3.01 Acres
6695 S Brooks Road, Fruitport, MI 49415
MLS# 26046399Listed by: FIVE STAR REAL ESTATE (GRANDV) - New
 $435,000Active4 beds 2 baths2,726 sq. ft.
6615 Beech Creek Drive, Fruitport, MI 49415
MLS# 65026045468Listed by: JH REALTY PARTNERS 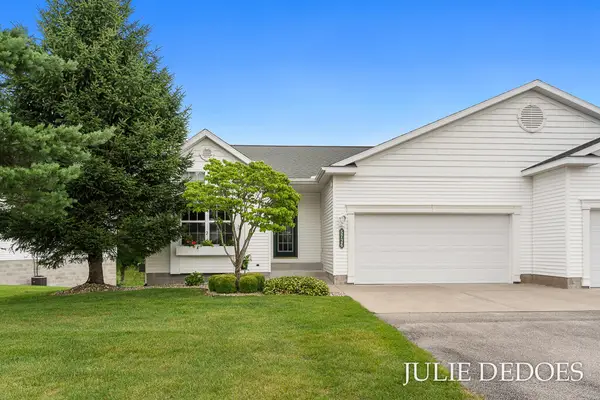 $393,000Pending3 beds 3 baths2,148 sq. ft.
5726 N Turning Leaf Way, Fruitport, MI 49415
MLS# 71026044660Listed by: GREENRIDGE REALTY $199,900Pending3 beds 2 baths1,056 sq. ft.
3461 Steiner Road, Fruitport, MI 49415
MLS# 26043174Listed by: COLDWELL BANKER WOODLAND SCHMIDT GRAND HAVEN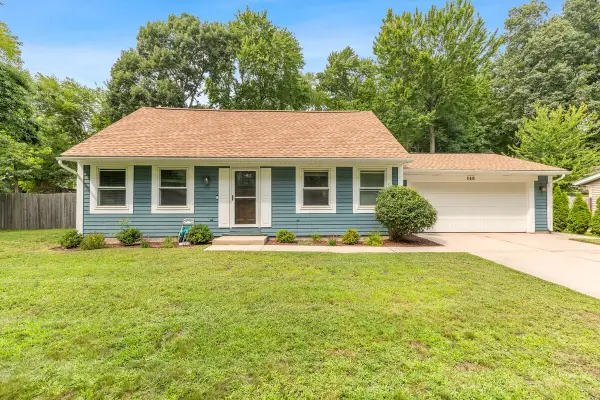 $339,000Active3 beds 2 baths2,093 sq. ft.
140 W Oak Street, Fruitport, MI 49415
MLS# 71026042449Listed by: GREENRIDGE REALTY HOLLAND $199,900Pending3 beds 1 baths1,284 sq. ft.
4048 Cloverville Road, Fruitport, MI 49415
MLS# 71026042279Listed by: STARK REAL ESTATE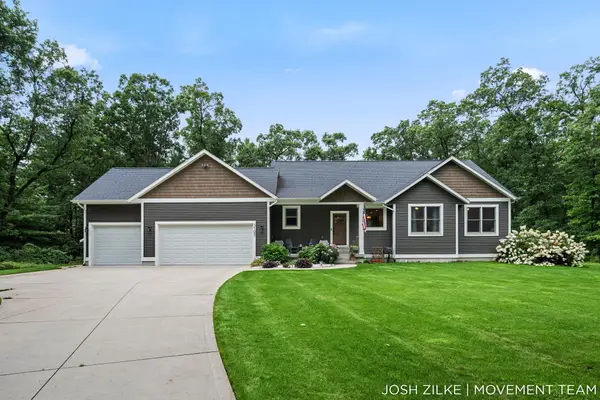 $725,000Active3 beds 4 baths3,615 sq. ft.
3105 Jamestown Lane, Fruitport, MI 49415
MLS# 71026042163Listed by: RE/MAX LAKESHORE


Protect your home and budget from life's surprises with an Assurant Home Warranty, backed by a partner that supports you through every step of homeownership. Explore Plans.
© 2023 - 2026 ERA Franchise Systems LLC. All rights reserved. ERA Franchise Systems LLC fully supports the principles of the Fair Housing Act and the Equal Opportunity Act. ERA, ERA Real Estate powered, and their respective logos are registered service marks of ERA Franchise Systems LLC. Each office is independently owned and operated.