
5726 N Turning Leaf Way, Fruitport, MI 49415
Local realty services provided by:ERA Prime Real Estate Group
Listed by: julie a dedoes
Office: greenridge realty
MLS#:71026044660
Source:MI_REALCOMP
Price summary
- Price:$393,000
- Price per sq. ft.:$182.96
- Monthly HOA dues:$300
About this home
Welcome to Stillwater Springs where convenience of location meets peaceful surroundings. This immaculate 3 bedroom, 3 bath condo offers main floor living , with open concept floor plan, and abundant natural light shining through. Main level offers living room and formal dining area with built in cabinets and laminate flooring, main floor laundry area and spacious kitchen that flows into the dining area and thru to the sun room, where you can enjoy your morning coffee overlooking the swail and views of nature. Large, Primary bedroom with private bath offering a low threshhold shower, large closet with built in dresser. A 2nd bedroom and bath complete the main level living area. Lower level is tastefully finished with a large family room, bedroom and bath, and lots of storage area. This home has been thoughtfully planned and maintained, with additional items including a whole home generator, a upgraded furnace fan that constantly circulates air to keep an even temp, and a fresh air purifier in the primary bedroom, and Low maintenance Trex decking completes this desirable condo....
Contact an agent
Home facts
- Year built:2011
- Subdivision & Development:STILLWATER SPRINGS
- Listing ID #:71026044660
- Added:44 day(s) ago
- Updated:October 08, 2026 at 08:47 AM
Rooms and interior
- Bedrooms:3
- Total bathrooms:3
- Full bathrooms:3
- Rooms Total:6
- Flooring:Carpet, Laminate, Vinyl
- Kitchen Description:Pantry
- Basement Description:Full, Partially Finished, Walk-Out Access
- Living area:2,148 sq. ft.
Heating and cooling
- Cooling:Central Air
- Heating:Forced Air, Natural Gas
Structure and exterior
- Roof:Shingle
- Year built:2011
- Building area:2,148 sq. ft.
- Architectural Style:Ranch
- Construction Materials:Vinyl Siding
- Exterior Features:Covered, Patio, Private Entrance
- Foundation Description:Basement
Utilities
- Water:Public
- Sewer:Public Sewer
Finances and disclosures
- Price:$393,000
- Price per sq. ft.:$182.96
- Tax amount:$4,208
Features and amenities
- Appliances:Dishwasher, Disposal, Double Oven, Dryer, Microwave, Range, Refrigerator, Washer
- Laundry features:Main Level
- Amenities:Pantry
Parking
- Parking description:Attached, Concrete, Garage Door Opener, Garage Faces Front
- Garage spaces:2

New listings near 5726 N Turning Leaf Way
- Open Sun, 12 to 2pmNew
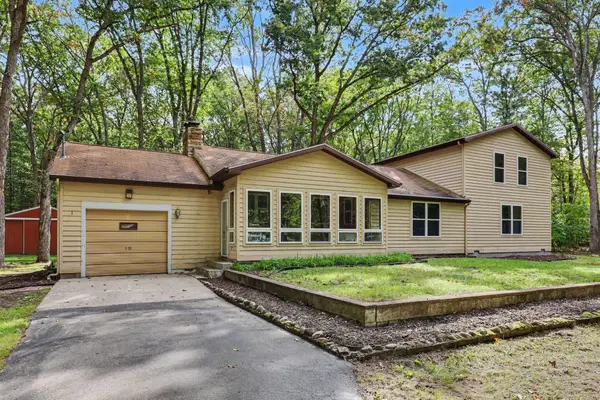 $789,900Active4 beds 4 baths2,560 sq. ft.
6676 S Walker Road, Fruitport, MI 49415
MLS# 66026053412Listed by: BERKSHIRE HATHAWAY HOMESERVICES MI - New
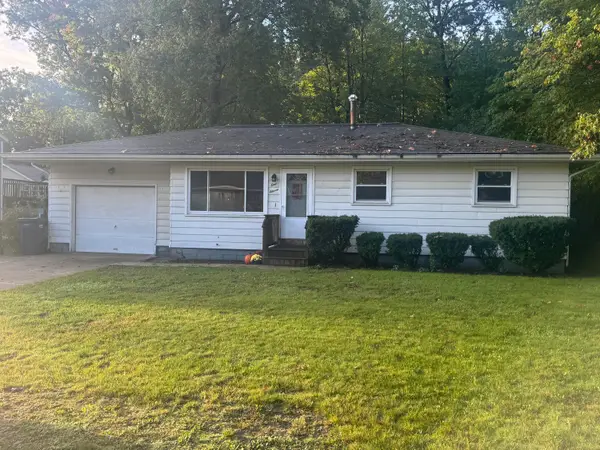 $225,000Active3 beds 1 baths1,008 sq. ft.
111 W Oak Street, Fruitport, MI 49415
MLS# 71026052518Listed by: FIVE STAR REAL ESTATE - New
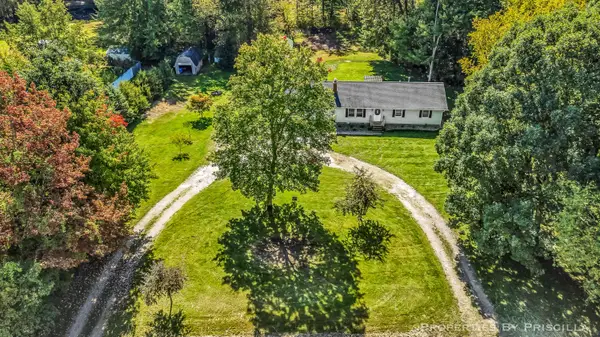 $299,999Active3 beds 2 baths1,353 sq. ft.
5005 Jensen Road, Fruitport, MI 49415
MLS# 65026052163Listed by: KELLER WILLIAMS GR EAST  $1,500,000Pending4 beds 4 baths3,150 sq. ft.
390 Lake Street, Fruitport, MI 49415
MLS# 26050465Listed by: HOMEREALTY, LLC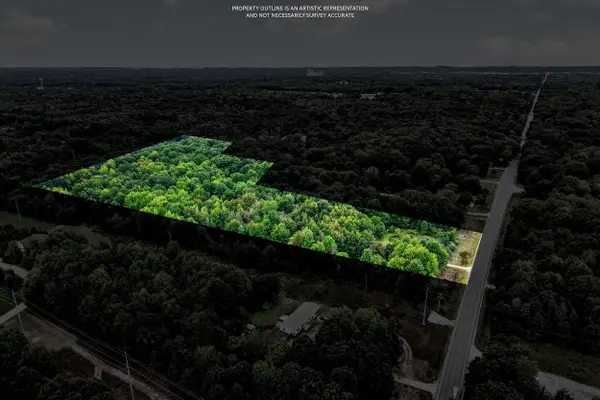 $215,000Active1 beds 1 baths624 sq. ft.
4069 E Sternberg Road, Fruitport, MI 49415
MLS# 26049774Listed by: COLDWELL BANKER WOODLAND SCHMIDT WHITEHALL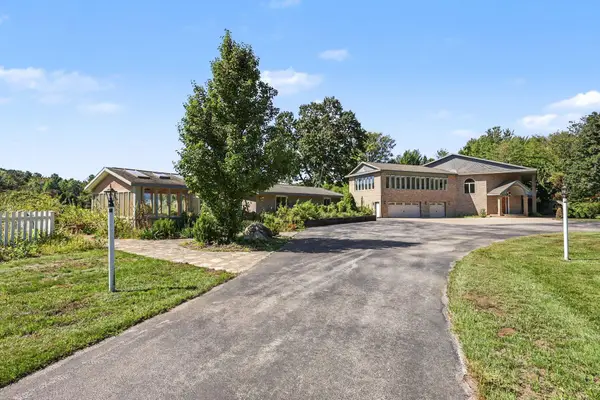 $2,699,900Active3 beds 3 baths7,375 sq. ft.
4901 S Hilton Park Road, Fruitport, MI 49415
MLS# 71026049550Listed by: GREENRIDGE - NEXES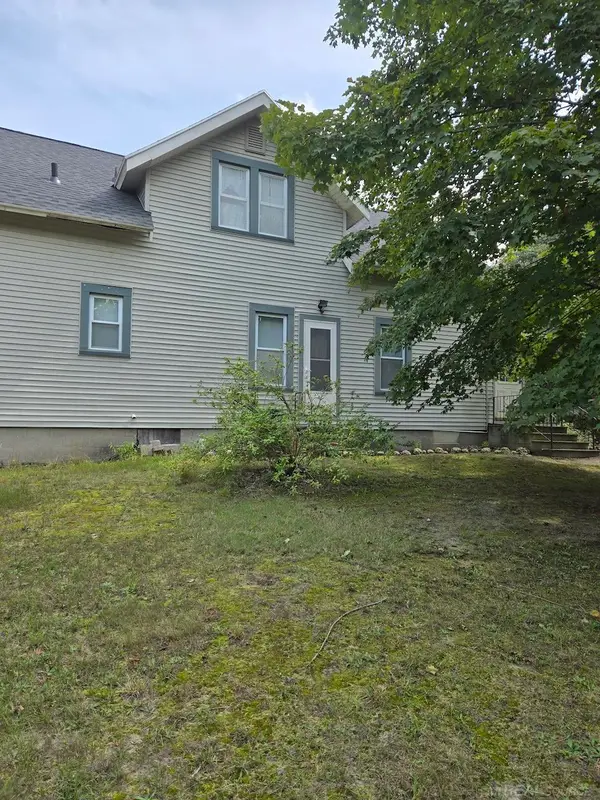 $145,000Pending3 beds 2 baths1,852 sq. ft.
4274 Jensen RD, Fruitport, MI 49415
MLS# 58050222069Listed by: JOSEPH WALTER REALTY LLC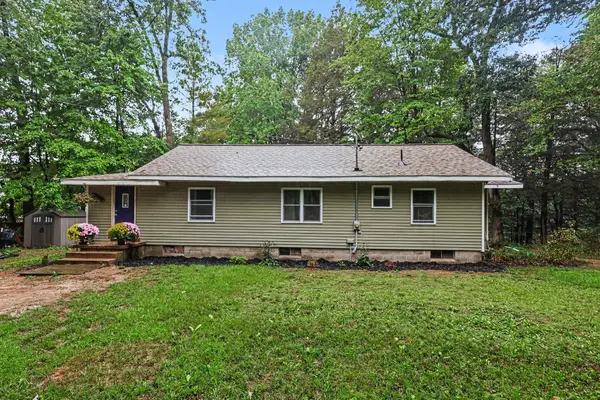 $275,000Pending5 beds 1 baths2,228 sq. ft.
3792 E Pontaluna Road, Fruitport, MI 49415
MLS# 26049221Listed by: FIVE STAR REAL ESTATE GH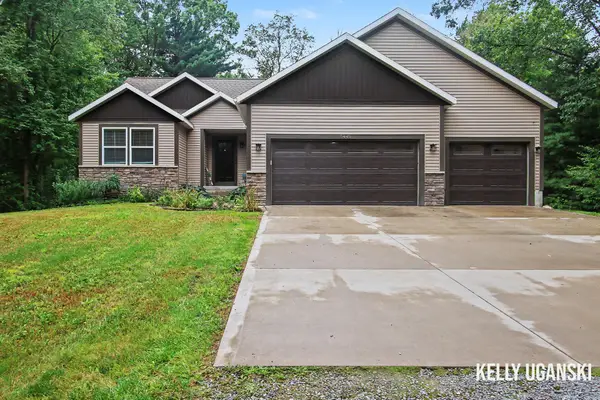 $445,000Pending2 beds 2 baths1,497 sq. ft.
5445 Stringer Road, Fruitport, MI 49415
MLS# 26048398Listed by: RE/MAX LAKESHORE $275,000Active3 beds 2 baths1,464 sq. ft.
13480 Hickory Street, Fruitport, MI 49415
MLS# 71026047833Listed by: HOMEREALTY HOLLAND


Protect your home and budget from life's surprises with an Assurant Home Warranty, backed by a partner that supports you through every step of homeownership. Explore Plans.
© 2023 - 2026 ERA Franchise Systems LLC. All rights reserved. ERA Franchise Systems LLC fully supports the principles of the Fair Housing Act and the Equal Opportunity Act. ERA, ERA Real Estate powered, and their respective logos are registered service marks of ERA Franchise Systems LLC. Each office is independently owned and operated.