
374 N 6th Avenue, Fruitport, MI 49415
Local realty services provided by:ERA Reardon Realty Great Lakes
Listed by: david medendorp, sandi l gentry
Office: medendorp real estate group
MLS#:26056523
Source:MI_MICHRIC
Price summary
- Price:$259,900
- Price per sq. ft.:$129.56
About this home
Welcome to 374 N. 6th Ave! This five-bedroom, two-bathroom home in the Village of Fruitport is conveniently located directly across from Fruitport High School, with Pomona Park nearby and easy access to highways, shopping, and restaurants. The main level features two bedrooms and one full bathroom, while the upper level offers three additional bedrooms and a second full bathroom. The lower level includes exterior entry access and provides a blank slate for a future family room or recreation space. Additional features include a newer furnace, a tankless water heater, a one-stall detached garage, and a backyard shed for extra storage.
Contact an agent
Home facts
- Year built:1955
- Listing ID #:26056523
- Added:2 day(s) ago
- Updated:October 26, 2026 at 03:33 PM
Rooms and interior
- Bedrooms:5
- Total bathrooms:2
- Full bathrooms:2
- Rooms Total:12
- Kitchen Description:Dishwasher, Oven, Range
- Basement:Yes
- Basement Description:Crawl Space, Daylight
- Living area:2,006 sq. ft.
Heating and cooling
- Heating:Forced Air
Structure and exterior
- Year built:1955
- Building area:2,006 sq. ft.
- Lot area:0.34 Acres
- Construction Materials:Aluminum Siding
Utilities
- Water:Public
Finances and disclosures
- Price:$259,900
- Price per sq. ft.:$129.56
- Tax amount:$2,310 (2025)
Parking
- Garage:Yes
- Garage spaces:1
New listings near 374 N 6th Avenue
- New
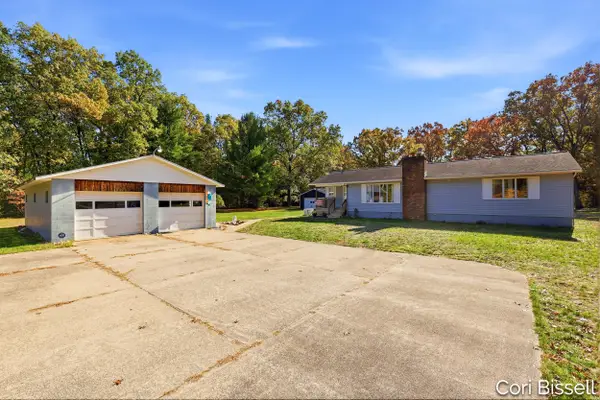 $400,000Active3 beds 2 baths2,943 sq. ft.
5885 E Summit Avenue, Fruitport, MI 49415
MLS# 71026056833Listed by: REAL ESTATE WEST
- New
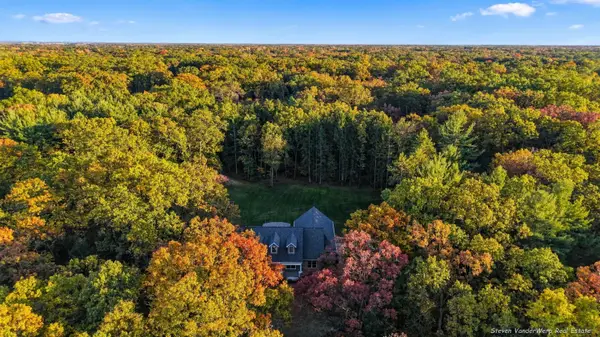 $629,900Active4 beds 3 baths2,541 sq. ft.
3164 Jamestown Lane, Fruitport, MI 49415
MLS# 26056293Listed by: HOMEREALTY, LLC 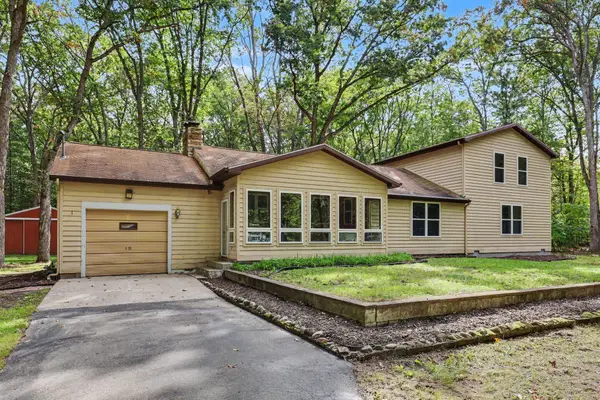 $789,900Active4 beds 4 baths2,560 sq. ft.
6676 S Walker Road, Fruitport, MI 49415
MLS# 66026053412Listed by: BERKSHIRE HATHAWAY HOMESERVICES MI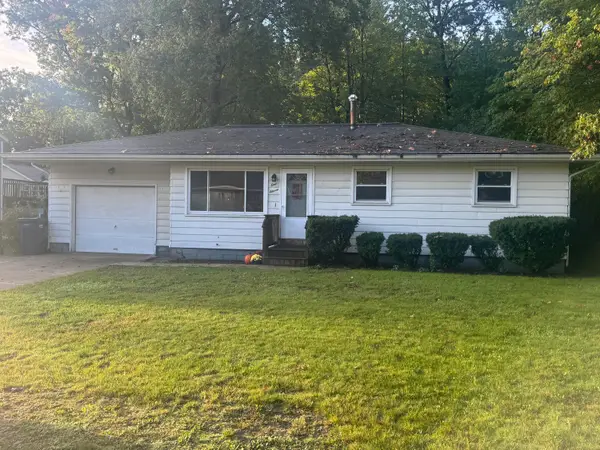 $215,000Active3 beds 1 baths1,008 sq. ft.
111 W Oak Street, Fruitport, MI 49415
MLS# 26052518Listed by: FIVE STAR REAL ESTATE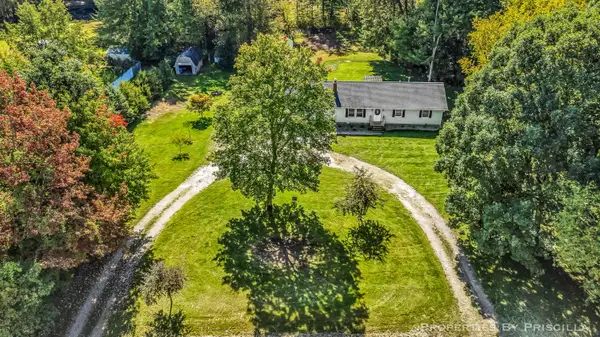 $299,999Pending3 beds 2 baths1,353 sq. ft.
5005 Jensen Road, Fruitport, MI 49415
MLS# 26052163Listed by: KELLER WILLIAMS GR EAST $1,500,000Pending4 beds 4 baths3,150 sq. ft.
390 Lake Street, Fruitport, MI 49415
MLS# 26050465Listed by: HOMEREALTY, LLC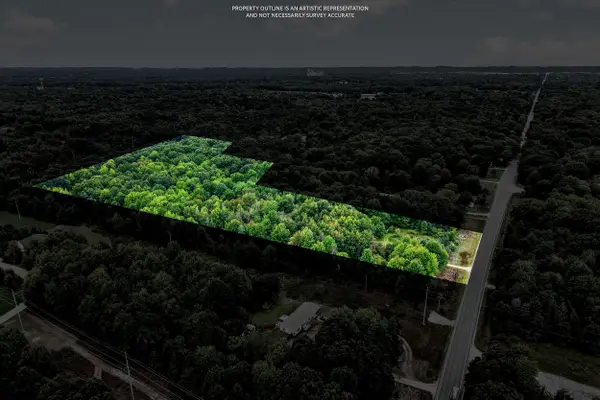 $210,000Active14.97 Acres
4069 E Sternberg Road, Fruitport, MI 49415
MLS# 26054889Listed by: COLDWELL BANKER WOODLAND SCHMIDT WHITEHALL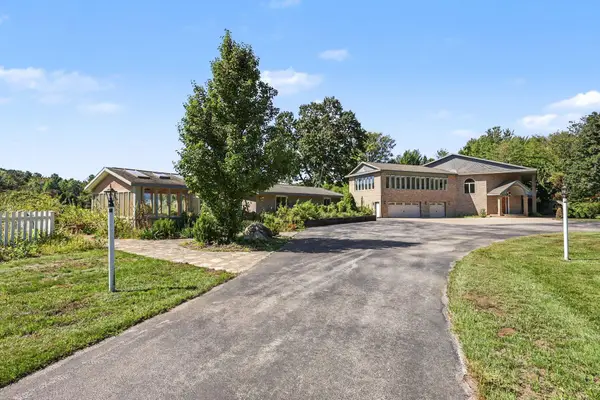 $2,699,900Active3 beds 3 baths7,375 sq. ft.
4901 S Hilton Park Road, Fruitport, MI 49415
MLS# 26049550Listed by: GREENRIDGE - NEXES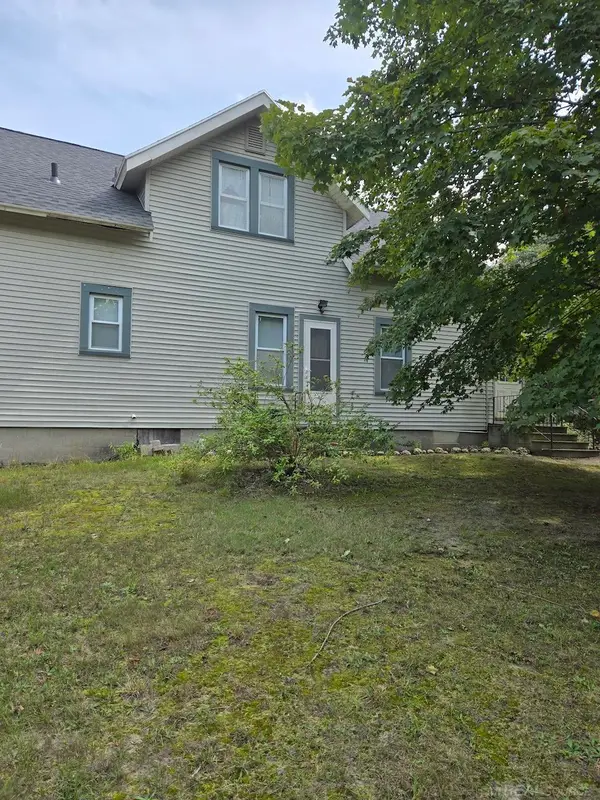 $145,000Pending3 beds 2 baths1,852 sq. ft.
4274 Jensen RD, Fruitport, MI 49415
MLS# 58050222069Listed by: JOSEPH WALTER REALTY LLC


Protect your home and budget from life's surprises with an Assurant Home Warranty, backed by a partner that supports you through every step of homeownership. Explore Plans.
© 2023 - 2026 ERA Franchise Systems LLC. All rights reserved. ERA Franchise Systems LLC fully supports the principles of the Fair Housing Act and the Equal Opportunity Act. ERA, ERA Real Estate powered, and their respective logos are registered service marks of ERA Franchise Systems LLC. Each office is independently owned and operated.