
6676 S Walker Road, Fruitport, MI 49415
Local realty services provided by:ERA Prime Real Estate Group
6676 S Walker Road,Fruitport, MI 49415
$789,900
- 4 Beds
- 4 Baths
- 2,560 sq. ft.
- Single family
- Active
Upcoming open houses
- Sun, Oct 1112:00 pm - 02:00 pm
Listed by: kelly m kivell
Office: berkshire hathaway homeservices mi
MLS#:66026053412
Source:MI_REALCOMP
Price summary
- Price:$789,900
- Price per sq. ft.:$226.98
About this home
Redundant Listing See MLS# 26053800. Tax Id# 61-15-135-200-0007-10 also goes with this property. Rare opportunity in Fruitport school district! Discover an incredible opportunity in a prime Fruitport location! Set on just over 11 acres with multiple outbuildings, this spacious 4 bedroom, 4 bath home offers plenty of room to create your dream property or investment opportunity. Inside the home features a generous layout with large bedrooms, walk-in closets, a spacious kitchen with a center island and an open dining area. The living room showcases a beautiful wood burning fireplace creating a warm focal point. Two sliders provide easy access to the large deck overlooking the private backyard, perfect for enjoying the peaceful nature setting. The property also includes multiple outbuildings offering abundant space for storage, hobbies, equipment or even chickens. The home is priced with needed updates in mind giving the next owner the opportunity to personalize and make it their own.An approximate 9.39 acre parcel is included with two access points from Pontaluna Road with city water, sewer and natural gas available. The additional acreage offers exciting future development possibilities, subject to township approval. Located close to Fruitport schools, Pomona Park, Lake Michigan, area beaches, restaurants, shopping and everyday conveniences with easy access to I-96 and just minutes from Grand Haven and Spring Lake. With acreage, outbuildings, privacy and potential development opportunities in a highly desirable lakeshore location, this unique property is not an opportunity you will want to miss. Schedule your showing and bring your vision to life....
Contact an agent
Home facts
- Year built:1952
- Listing ID #:66026053412
- Added:1 day(s) ago
- Updated:October 09, 2026 at 03:10 AM
Rooms and interior
- Bedrooms:4
- Total bathrooms:4
- Full bathrooms:3
- Half bathrooms:1
- Rooms Total:11
- Flooring:Carpet, Ceramic Tile, Linoleum, Tile, Vinyl
- Bathrooms Description:Jetted Tub
- Kitchen Description:Pantry
- Basement Description:Full
- Living area:2,560 sq. ft.
Heating and cooling
- Cooling:Ceiling Fans, Central Air
- Heating:Forced Air, Natural Gas, Wood
Structure and exterior
- Roof:Asphalt
- Year built:1952
- Building area:2,560 sq. ft.
- Lot area:11.37 Acres
- Lot Features:Level, Wooded
- Architectural Style:Traditional
- Exterior Features:Deck, Enclosed, Porch
- Foundation Description:Basement
Utilities
- Water:Public
- Sewer:Private Sewer
Finances and disclosures
- Price:$789,900
- Price per sq. ft.:$226.98
- Tax amount:$7,970
Features and amenities
- Appliances:Cooktop, Dishwasher, Double Oven, Dryer, Microwave, Refrigerator, Washer
- Laundry features:Gas Dryer Hookup, Laundry Room, Main Level, Washer Hookup
- Amenities:Pantry
Parking
- Parking description:Asphalt, Attached, Garage Faces Front, Paved
- Garage spaces:1

New listings near 6676 S Walker Road
- New
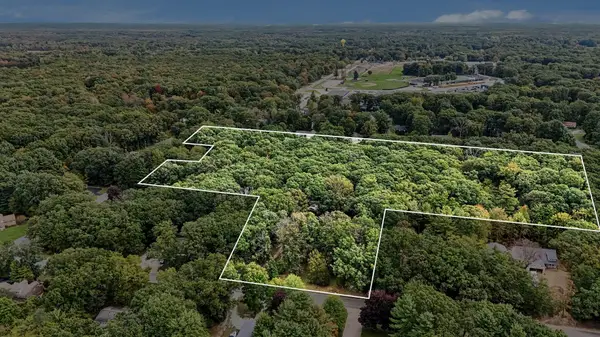 $789,900Active11.37 Acres
V/L E Pontaluna Road, Fruitport, MI 49415
MLS# 26053800Listed by: BERKSHIRE HATHAWAY HOMESERVICES MI - New
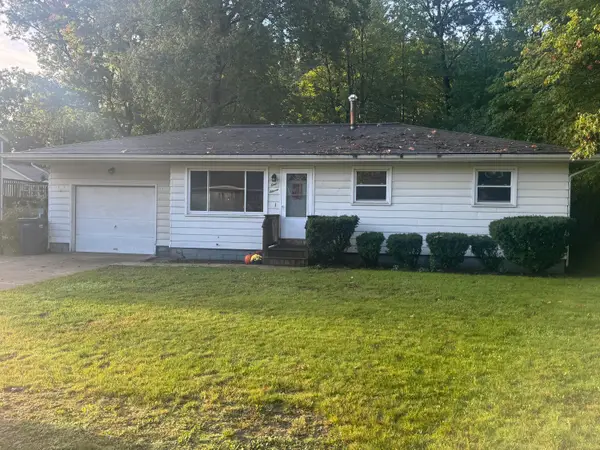 $225,000Active3 beds 1 baths1,008 sq. ft.
111 W Oak Street, Fruitport, MI 49415
MLS# 26052518Listed by: FIVE STAR REAL ESTATE - New
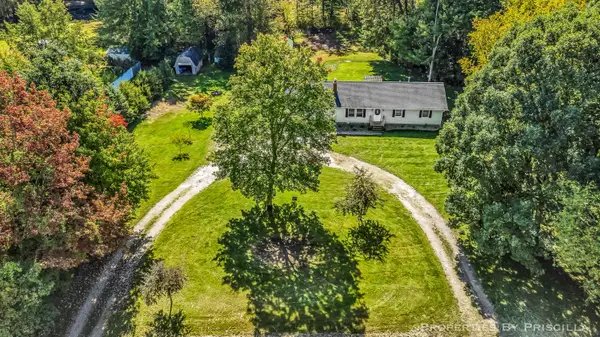 $299,999Active3 beds 2 baths1,353 sq. ft.
5005 Jensen Road, Fruitport, MI 49415
MLS# 26052163Listed by: KELLER WILLIAMS GR EAST  $1,500,000Pending4 beds 4 baths3,150 sq. ft.
390 Lake Street, Fruitport, MI 49415
MLS# 26050465Listed by: HOMEREALTY, LLC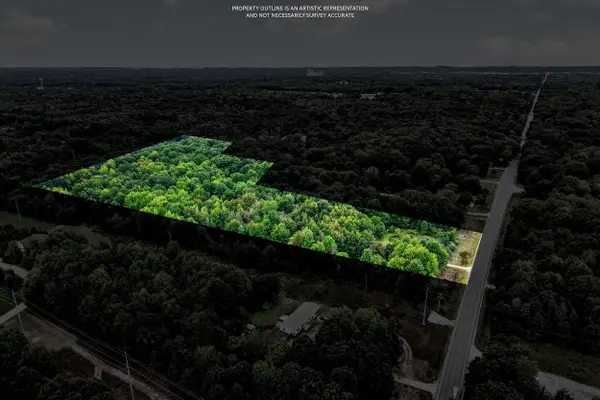 $215,000Active1 beds 1 baths624 sq. ft.
4069 E Sternberg Road, Fruitport, MI 49415
MLS# 26049774Listed by: COLDWELL BANKER WOODLAND SCHMIDT WHITEHALL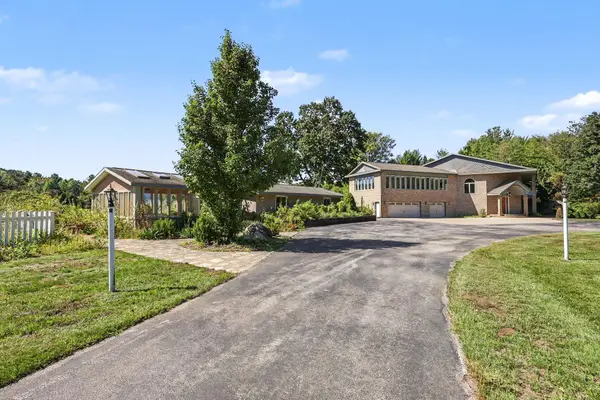 $2,699,900Active3 beds 3 baths7,375 sq. ft.
4901 S Hilton Park Road, Fruitport, MI 49415
MLS# 26049550Listed by: GREENRIDGE - NEXES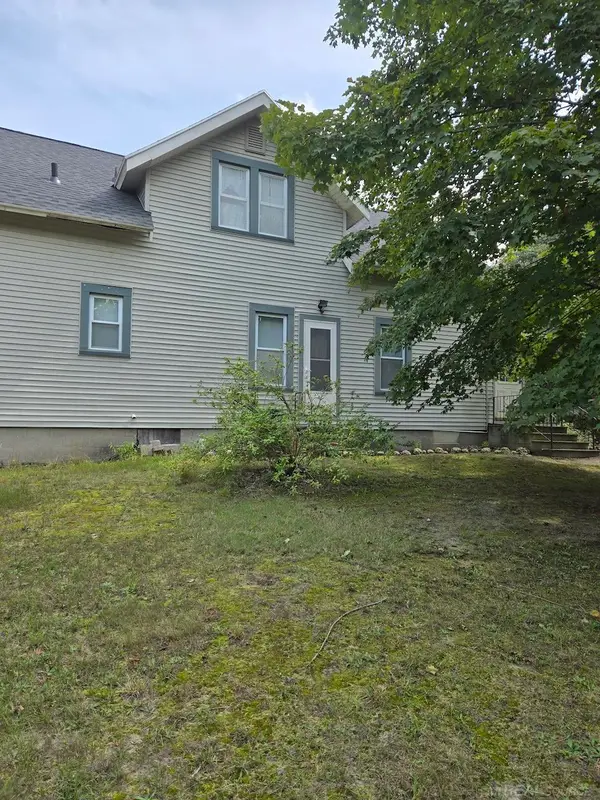 $145,000Pending3 beds 2 baths1,852 sq. ft.
4274 Jensen RD, Fruitport, MI 49415
MLS# 58050222069Listed by: JOSEPH WALTER REALTY LLC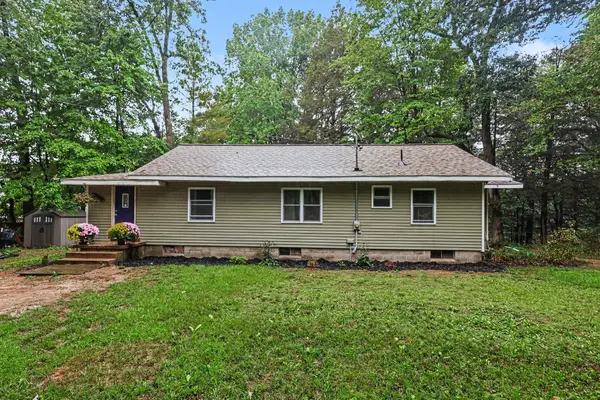 $275,000Pending5 beds 1 baths2,228 sq. ft.
3792 E Pontaluna Road, Fruitport, MI 49415
MLS# 26049221Listed by: FIVE STAR REAL ESTATE GH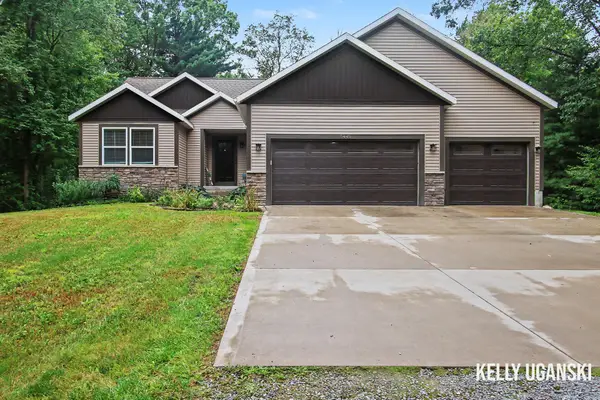 $445,000Pending2 beds 2 baths1,497 sq. ft.
5445 Stringer Road, Fruitport, MI 49415
MLS# 26048398Listed by: RE/MAX LAKESHORE


Protect your home and budget from life's surprises with an Assurant Home Warranty, backed by a partner that supports you through every step of homeownership. Explore Plans.
© 2023 - 2026 ERA Franchise Systems LLC. All rights reserved. ERA Franchise Systems LLC fully supports the principles of the Fair Housing Act and the Equal Opportunity Act. ERA, ERA Real Estate powered, and their respective logos are registered service marks of ERA Franchise Systems LLC. Each office is independently owned and operated.