
11162 Seymour Road, Gaines, MI 48436
Local realty services provided by:ERA Prime Real Estate Group
11162 Seymour Road,Gaines, MI 48436
$650,000
- 3 Beds
- 3 Baths
- 2,194 sq. ft.
- Single family
- Active
Listed by: jeffrey a zielinski, tamara zielinski
Office: re/max platinum-fenton
MLS#:20261081043
Source:MI_REALCOMP
Price summary
- Price:$650,000
- Price per sq. ft.:$296.26
About this home
A rare opportunity to own a private country property with space, land, and endless possibilities! This 3-bedroom, 3-full-bath home offers 1,654 sq ft of living space and is nestled among the trees at the end of a picturesque 1/2-mile private driveway. The property is 41 acres and features a beautiful mix of wooded acreage and tillable farmland, plus two ponds, including one stocked with fish for added recreational enjoyment. Outdoor enthusiasts, hobby farmers, and those seeking privacy will appreciate the expansive setting and versatility this property provides. The property also includes an extra detached 2-car garage with workshop space, along with a substantial 32x48 pole barn, ideal for equipment, storage, hobbies, or a variety of uses. The home offers a solid opportunity for a buyer looking to add their own personal touches and updates while taking advantage of the exceptional land and amenities. Conveniently located in Gaines, this is a property with character, privacy, and plenty of potential to make it your own. This home is Sold As Is....
Contact an agent
Home facts
- Year built:1978
- Listing ID #:20261081043
- Added:1 day(s) ago
- Updated:October 08, 2026 at 08:01 PM
Rooms and interior
- Bedrooms:3
- Total bathrooms:3
- Full bathrooms:3
- Rooms Total:7
- Basement Description:Daylight, Partially Finished, Walk-Up Access
- Living area:2,194 sq. ft.
Heating and cooling
- Cooling:Ceiling Fans, Central Air
- Heating:Forced Air, Propane
Structure and exterior
- Roof:Asphalt
- Year built:1978
- Building area:2,194 sq. ft.
- Lot area:41 Acres
- Architectural Style:Traditional
- Construction Materials:Brick, Wood Siding
- Exterior Features:Deck, Porch
- Foundation Description:Basement, Poured
- Levels:Two
Utilities
- Water:Well
- Sewer:Septic Tank
Finances and disclosures
- Price:$650,000
- Price per sq. ft.:$296.26
- Tax amount:$4,508
Features and amenities
- Appliances:Dryer, Free Standing Electric Range, Free Standing Refrigerator, Washer
- Laundry features:Laundry Room
Parking
- Parking description:Attached, Electricity In Garage, Garage Door Opener, Garage Faces Front, Side Entrance, Two Car Garage
- Garage spaces:2

New listings near 11162 Seymour Road
- New
 $385,000Active3 beds 3 baths1,190 sq. ft.
10393 Jewell Road, Gaines, MI 48436
MLS# 20261079493Listed by: REAL ESTATE BY TREMAINE 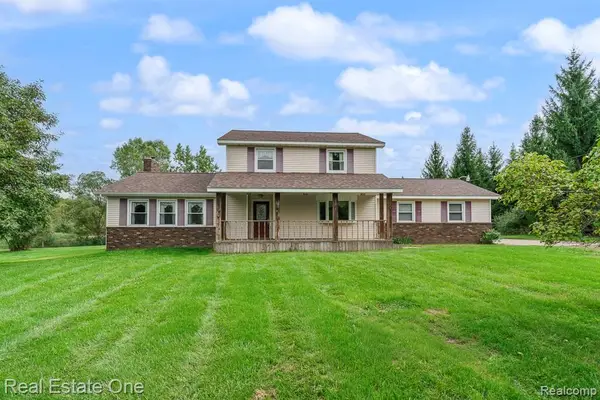 $449,900Pending4 beds 3 baths2,208 sq. ft.
11095 Hogan Road, Gaines, MI 48436
MLS# 20261076796Listed by: REAL ESTATE ONE-ROCHESTER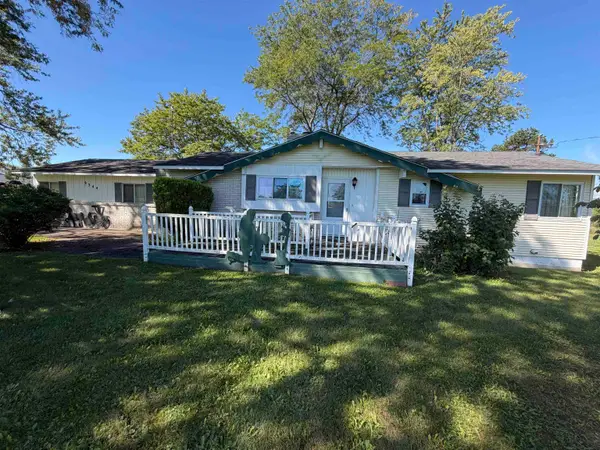 $215,000Pending2 beds 1 baths1,092 sq. ft.
9344 Nichols RD, Gaines, MI 48436
MLS# 5050222307Listed by: THE AGENCY OF GATEWAY $329,900Pending3 beds 3 baths2,468 sq. ft.
10250 Duffield Road, Gaines, MI 48436
MLS# 20261073959Listed by: REAL ESTATE FOR A CAUSE $124,900Active3 beds 1 baths1,167 sq. ft.
207 Park Street, Gaines, MI 48436
MLS# 20261065345Listed by: NEXTHOME INSPIRE $199,900Active3 beds 2 baths1,056 sq. ft.
8119 Van Vleet RD, Gaines, MI 48436
MLS# 5050220665Listed by: REMAX PLATINUM FENTON $294,000Active4 beds 2 baths1,649 sq. ft.
8330 Baldwin Road, Gaines, MI 48436
MLS# 20261074817Listed by: KW REALTY LIVINGSTON $219,900Active3 beds 1 baths1,362 sq. ft.
9225 Cook Road, Gaines, MI 48436
MLS# 20261069631Listed by: ROCK REALTY LLC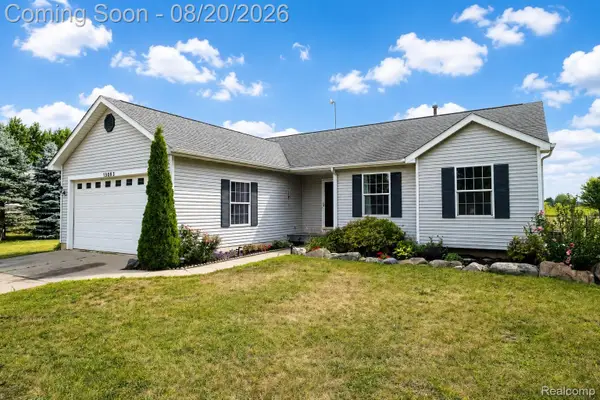 $374,900Active4 beds 4 baths2,712 sq. ft.
13063 Seymour Road, Gaines, MI 48436
MLS# 20261065536Listed by: BERKSHIRE HATHAWAY HOMESERVICES MICHIGAN REAL EST


Protect your home and budget from life's surprises with an Assurant Home Warranty, backed by a partner that supports you through every step of homeownership. Explore Plans.
© 2023 - 2026 ERA Franchise Systems LLC. All rights reserved. ERA Franchise Systems LLC fully supports the principles of the Fair Housing Act and the Equal Opportunity Act. ERA, ERA Real Estate powered, and their respective logos are registered service marks of ERA Franchise Systems LLC. Each office is independently owned and operated.