
9073 Grand Blanc RD, Gaines, MI 48436
Local realty services provided by:ERA Prime Real Estate Group
9073 Grand Blanc RD,Gaines, MI 48436
$279,900
- 4 Beds
- 3 Baths
- 1,695 sq. ft.
- Single family
- Active
Listed by: tera hayward
Office: century 21 professionals clarkston
MLS#:20261087207
Source:MI_REALCOMP
Price summary
- Price:$279,900
- Price per sq. ft.:$165.13
About this home
Escape the hustle and bustle and embrace the charm of country living! Nestled on nearly an acre of land,
this inviting 4-bedroom, 1.5-bath home offers 1,695 square feet of comfortable living space surrounded by
a peaceful, serene setting. The beautifully renovated kitchen adds a fresh, updated touch, while the
versatile floor plan offers plenty of flexibility for everyday living, entertaining, or a home office. A
spacious 2.5-car garage provides ample room for vehicles, storage, and hobbies. Step outside and enjoy
the beauty of your own outdoor retreat, with plenty of space for gardening, gatherings, or simply
unwinding and taking in the tranquility of country life. Enjoy the best of both worlds, the privacy and
peacefulness of a country setting while still being conveniently located near everyday amenities. Whether
you're looking for a place to slow down, spread out, or put down roots, this property offers a wonderful
opportunity to feel right at home. Schedule your private showing and experience the charm for yourself!...
Contact an agent
Home facts
- Year built:1940
- Listing ID #:20261087207
- Added:2 day(s) ago
- Updated:November 01, 2026 at 02:48 PM
Rooms and interior
- Bedrooms:4
- Total bathrooms:3
- Full bathrooms:1
- Half bathrooms:2
- Rooms Total:8
- Basement Description:Unfinished
- Living area:1,695 sq. ft.
Heating and cooling
- Cooling:Central Air
- Heating:Forced Air, Natural Gas
Structure and exterior
- Roof:Asphalt
- Year built:1940
- Building area:1,695 sq. ft.
- Lot area:1 Acres
- Architectural Style:Bungalow
- Construction Materials:Vinyl Siding
- Exterior Features:Deck, Patio, Porch
- Foundation Description:Basement, Block, Sump Pump
Utilities
- Water:Well
- Sewer:Septic Tank
Finances and disclosures
- Price:$279,900
- Price per sq. ft.:$165.13
- Tax amount:$2,133
Features and amenities
- Appliances:Dishwasher, Dryer, Free Standing Gas Range, Free Standing Refrigerator, Microwave, Washer, Water Softener Owned
- Laundry features:Gas Dryer Hookup, Washer Hookup
- Amenities:Programmable Thermostat
Parking
- Parking description:Attached, Direct Access, Driveway, Electricity In Garage, Garage Door Opener, Garage Faces Front, Two and Half Car Garage
- Garage spaces:2.5

New listings near 9073 Grand Blanc RD
- New
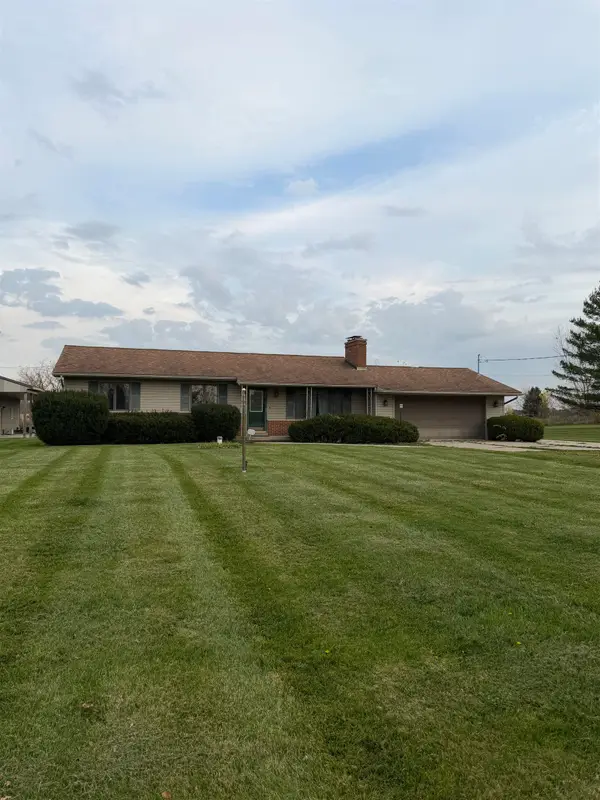 $299,900Active3 beds 2 baths1,872 sq. ft.
8283 Duffield RD, Gaines, MI 48436
MLS# 5050226135Listed by: FIVE STAR REAL ESTATE 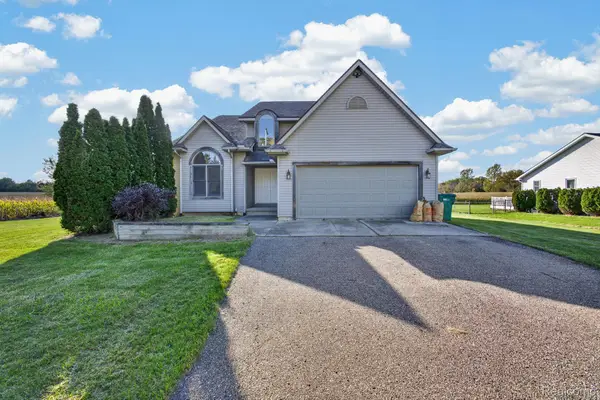 $400,000Active4 beds 3 baths2,241 sq. ft.
10196 Duffield Road, Gaines, MI 48436
MLS# 20261080892Listed by: EXP REALTY MAIN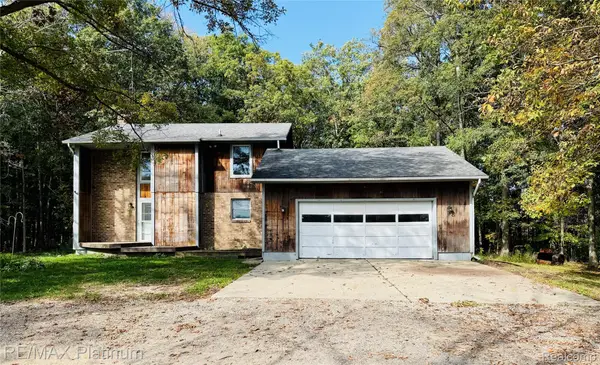 $650,000Active3 beds 3 baths2,194 sq. ft.
11162 Seymour Road, Gaines, MI 48436
MLS# 20261081043Listed by: RE/MAX PLATINUM-FENTON $375,000Active3 beds 3 baths2,010 sq. ft.
10393 Jewell Road, Gaines, MI 48436
MLS# 20261079493Listed by: REAL ESTATE BY TREMAINE $329,900Pending3 beds 3 baths2,468 sq. ft.
10250 Duffield Road, Gaines, MI 48436
MLS# 20261073959Listed by: REAL ESTATE FOR A CAUSE $189,900Pending3 beds 2 baths1,056 sq. ft.
8119 Van Vleet RD, Gaines, MI 48436
MLS# 5050220665Listed by: REMAX PLATINUM FENTON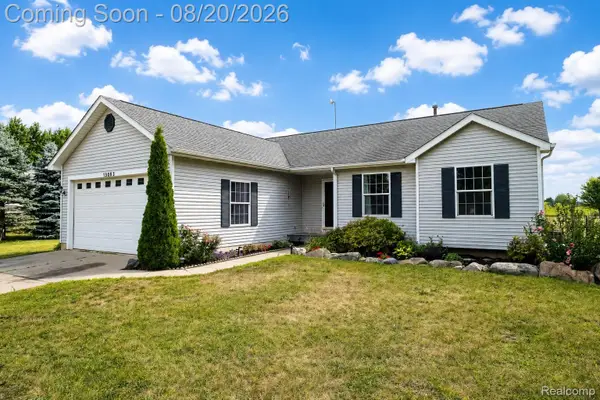 $374,900Active4 beds 4 baths2,712 sq. ft.
13063 Seymour Road, Gaines, MI 48436
MLS# 20261065536Listed by: BERKSHIRE HATHAWAY HOMESERVICES MICHIGAN REAL EST $520,000Active4 beds 2 baths1,200 sq. ft.
253 Park Street, Gaines, MI 48436
MLS# 20261043120Listed by: AMERICAN ASSOCIATES INC $520,000Active35.88 Acres
12229 Baldwin Road, Gaines, MI 48436
MLS# 20261043363Listed by: AMERICAN ASSOCIATES INC


Protect your home and budget from life's surprises with an Assurant Home Warranty, backed by a partner that supports you through every step of homeownership. Explore Plans.
© 2023 - 2026 ERA Franchise Systems LLC. All rights reserved. ERA Franchise Systems LLC fully supports the principles of the Fair Housing Act and the Equal Opportunity Act. ERA, ERA Real Estate powered, and their respective logos are registered service marks of ERA Franchise Systems LLC. Each office is independently owned and operated.