
13063 Seymour Road, Gaines, MI 48436
Local realty services provided by:ERA Prime Real Estate Group
Listed by: stacy daul
Office: berkshire hathaway homeservices michigan real est
MLS#:20261065536
Source:MI_REALCOMP
Price summary
- Price:$374,900
- Price per sq. ft.:$138.24
About this home
**Opportunities exist for qualified buyers to explore financing options that could lower monthly payments**. Welcome home to this beautiful ranch nestled on 1.4 picturesque acres in the highly sought-after Linden School District. Offering 4 bedrooms and 3 full and one half bathrooms, this home combines modern updates with peaceful country living.
The heart of the home features a stylish kitchen with quartz countertops, stainless steel appliances, and plenty of space for preparing meals and gathering with family and friends. The open and inviting layout flows seamlessly into the living areas, creating a warm and comfortable atmosphere throughout.
Step outside onto the new Trex deck and take in the expansive backyard views. Whether you're enjoying your morning coffee, watching wildlife wander through, or relaxing under a canopy of stars at night, this outdoor space is the perfect retreat from the everyday.
The finished basement adds incredible flexibility with an additional bedroom and full bathroom, making it ideal for guests, entertaining, a home office, recreation space, or multi-generational living.
Completing the package is first floor laundry, an attached 2-car garage and plenty of room to enjoy the privacy and beauty of your 1.4-acre setting. If you've been searching for a move-in ready home with modern updates, spacious living areas, and a peaceful location, this one is not to be missed!...
Contact an agent
Home facts
- Year built:2004
- Listing ID #:20261065536
- Added:51 day(s) ago
- Updated:October 08, 2026 at 10:04 AM
Rooms and interior
- Bedrooms:4
- Total bathrooms:4
- Full bathrooms:3
- Half bathrooms:1
- Rooms Total:9
- Basement Description:Finished, Full
- Living area:2,712 sq. ft.
Heating and cooling
- Heating:Forced Air, Natural Gas
Structure and exterior
- Year built:2004
- Building area:2,712 sq. ft.
- Lot area:1.38 Acres
- Architectural Style:Ranch
- Construction Materials:Vinyl Siding
- Foundation Description:Basement, Poured
- Levels:One
Utilities
- Water:Well
- Sewer:Septic Tank
Finances and disclosures
- Price:$374,900
- Price per sq. ft.:$138.24
- Tax amount:$4,769
Parking
- Parking description:Attached, Two Car Garage
- Garage spaces:2

New listings near 13063 Seymour Road
- New
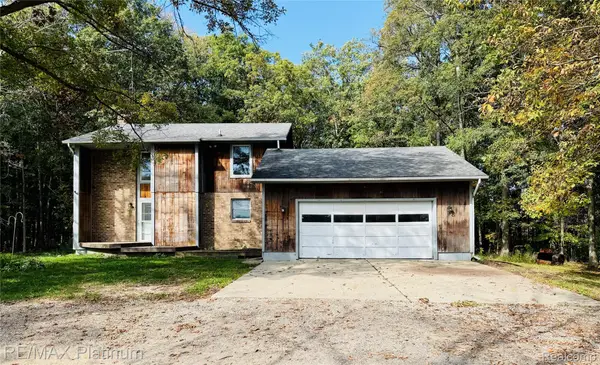 $650,000Active3 beds 3 baths2,194 sq. ft.
11162 Seymour Road, Gaines, MI 48436
MLS# 20261081043Listed by: RE/MAX PLATINUM-FENTON - New
 $385,000Active3 beds 3 baths1,190 sq. ft.
10393 Jewell Road, Gaines, MI 48436
MLS# 20261079493Listed by: REAL ESTATE BY TREMAINE 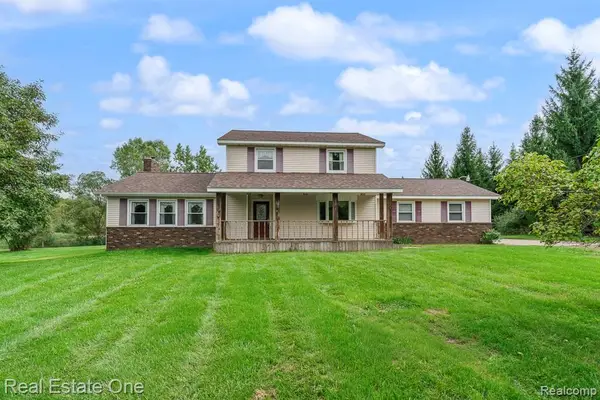 $449,900Pending4 beds 3 baths2,208 sq. ft.
11095 Hogan Road, Gaines, MI 48436
MLS# 20261076796Listed by: REAL ESTATE ONE-ROCHESTER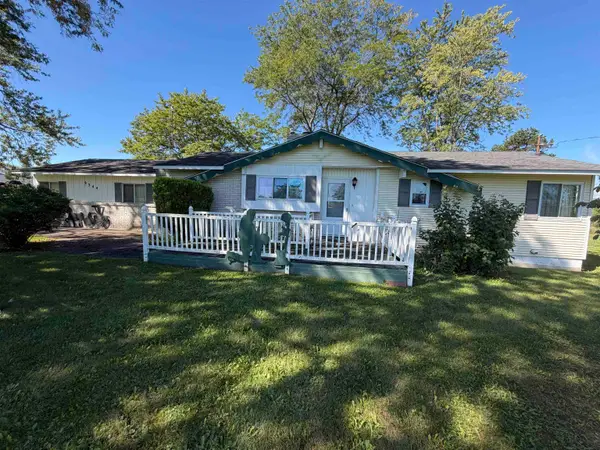 $215,000Pending2 beds 1 baths1,092 sq. ft.
9344 Nichols RD, Gaines, MI 48436
MLS# 5050222307Listed by: THE AGENCY OF GATEWAY $329,900Active3 beds 3 baths2,468 sq. ft.
10250 Duffield Road, Gaines, MI 48436
MLS# 20261073959Listed by: REAL ESTATE FOR A CAUSE $124,900Active3 beds 1 baths1,167 sq. ft.
207 Park Street, Gaines, MI 48436
MLS# 20261065345Listed by: NEXTHOME INSPIRE $199,900Active3 beds 2 baths1,056 sq. ft.
8119 Van Vleet RD, Gaines, MI 48436
MLS# 5050220665Listed by: REMAX PLATINUM FENTON $294,000Active4 beds 2 baths1,649 sq. ft.
8330 Baldwin Road, Gaines, MI 48436
MLS# 20261074817Listed by: KW REALTY LIVINGSTON $219,900Active3 beds 1 baths1,362 sq. ft.
9225 Cook Road, Gaines, MI 48436
MLS# 20261069631Listed by: ROCK REALTY LLC


Protect your home and budget from life's surprises with an Assurant Home Warranty, backed by a partner that supports you through every step of homeownership. Explore Plans.
© 2023 - 2026 ERA Franchise Systems LLC. All rights reserved. ERA Franchise Systems LLC fully supports the principles of the Fair Housing Act and the Equal Opportunity Act. ERA, ERA Real Estate powered, and their respective logos are registered service marks of ERA Franchise Systems LLC. Each office is independently owned and operated.