
6767 Creekside View Drive SE, Gaines, MI 49508
Local realty services provided by:ERA Prime Real Estate Group
6767 Creekside View Drive SE,Grandrapids, MI 49508
$399,900
- 2 Beds
- 2 Baths
- 1,890 sq. ft.
- Single family
- Pending
Listed by: brian e lorenz
Office: re/max of grand rapids (stndl)
MLS#:65026015794
Source:MI_REALCOMP
Price summary
- Price:$399,900
- Price per sq. ft.:$211.59
- Monthly HOA dues:$300
About this home
Introducing the Birch ranch condo in the Villas of Creekside, with 1,890 sq ft of luxury. Enjoy the stunning 10' ceiling in the great room & a gourmet kitchen with a large island, granite countertops, & a walk-in pantry. The master bedroom boasts a walk-in closet and a custom-tile shower in the private bath. A second bedroom on the main floor with an adjacent full bath offers versatile living. Convenience meets style with a dining area opening to a private patio, a main floor laundry room, and a 2 stall attached garage. This meticulously maintained condo offers a perfect blend of comfort and sophistication. Explore nearby Kent Trails and Creekside Park, with fast access to M-6. Open houses will be Saturday (4/18) from 3-4:40 & Sunday (4/19) from 1:30-3:00.
Contact an agent
Home facts
- Year built:2020
- Subdivision & Development:VILLAS OF CREEKSIDE
- Listing ID #:65026015794
- Added:105 day(s) ago
- Updated:July 30, 2026 at 07:59 AM
Rooms and interior
- Bedrooms:2
- Total bathrooms:2
- Full bathrooms:2
- Rooms Total:8
- Kitchen Description:Pantry
- Living area:1,890 sq. ft.
Heating and cooling
- Cooling:Ceiling Fans, Central Air
- Heating:Forced Air, Natural Gas
Structure and exterior
- Roof:Composition
- Year built:2020
- Building area:1,890 sq. ft.
- Lot Features:Level, Sprinklers
- Architectural Style:Ranch
- Construction Materials:Stone, Vinyl Siding
- Exterior Features:Patio, Private Entrance
- Foundation Description:Slab
Utilities
- Water:Public
- Sewer:Public Sewer
Finances and disclosures
- Price:$399,900
- Price per sq. ft.:$211.59
- Tax amount:$5,236
Features and amenities
- Appliances:Dishwasher, Disposal, Dryer, Microwave, Oven, Range, Refrigerator, Washer
- Laundry features:Gas Dryer Hookup, In Unit, Laundry Room, Main Level, Washer Hookup
- Amenities:Pantry
Parking
- Parking description:Attached, Concrete, Garage Door Opener, Garage Faces Front
- Garage spaces:2

New listings near 6767 Creekside View Drive SE
- Open Sun, 1 to 3pmNew
 $649,900Active4 beds 3 baths3,360 sq. ft.
13124 White Oaks, Gaines, MI 48436
MLS# 20261056770Listed by: KW REALTY LIVINGSTON - New
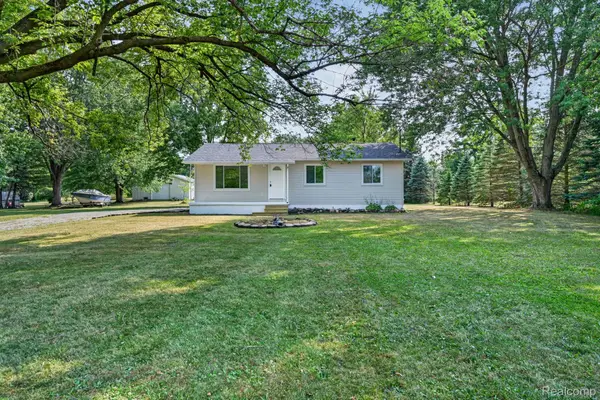 $275,000Active2 beds 1 baths1,040 sq. ft.
305 W Walker Street, Gaines, MI 48436
MLS# 20261058627Listed by: RED FOX REALTY LLC - Open Sat, 12 to 2pmNew
 $375,000Active3 beds 3 baths2,276 sq. ft.
10179 Duffield Road, Gaines, MI 48436
MLS# 20261058312Listed by: EPIQUE REALTY - Open Sat, 11am to 1pmNew
 $339,900Active3 beds 2 baths1,885 sq. ft.
9038 Lahring Road, Gaines, MI 48436
MLS# 20261057337Listed by: RE/MAX ECLIPSE CLARKSTON - New
 $249,900Active3 beds 2 baths1,908 sq. ft.
10470 Baldwin Road, Gaines, MI 48436
MLS# 20261057578Listed by: THE SEDLARIK GROUP REALTY LLC  $244,900Pending3 beds 2 baths1,066 sq. ft.
11399 Markley Road, Gaines, MI 48436
MLS# 20261056629Listed by: REAL ESTATE FOR A CAUSE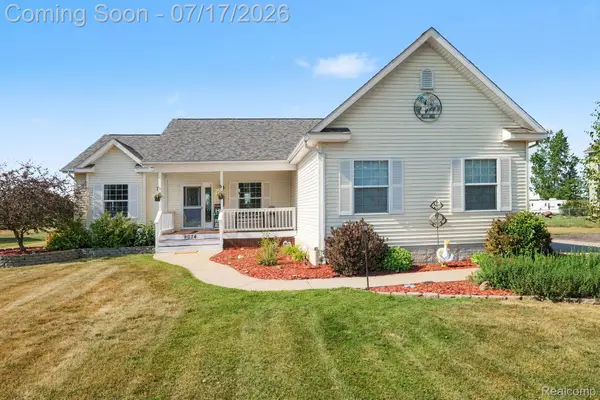 $365,000Pending3 beds 2 baths3,000 sq. ft.
9074 Grand Blanc Road, Gaines, MI 48436
MLS# 20261054216Listed by: TREMAINE REAL ESTATE $520,000Active4 beds 2 baths1,200 sq. ft.
253 Park Street, Gaines, MI 48436
MLS# 20261043120Listed by: AMERICAN ASSOCIATES INC $520,000Active35.88 Acres
12229 Baldwin Road, Gaines, MI 48436
MLS# 20261043363Listed by: AMERICAN ASSOCIATES INC $194,999Active4 beds 1 baths1,152 sq. ft.
8273 Van Vleet RD, Gaines, MI 48436
MLS# 5050211990Listed by: NEMER REALTY


Protect your home and budget from life's surprises with an Assurant Home Warranty, backed by a partner that supports you through every step of homeownership. Explore Plans.
© 2023 - 2026 ERA Franchise Systems LLC. All rights reserved. ERA Franchise Systems LLC fully supports the principles of the Fair Housing Act and the Equal Opportunity Act. ERA, ERA Real Estate powered, and their respective logos are registered service marks of ERA Franchise Systems LLC. Each office is independently owned and operated.