
8273 Van Vleet RD, Gaines, MI 48436
Local realty services provided by:ERA Prime Real Estate Group
8273 Van Vleet RD,Gaines, MI 48436
$194,999
- 4 Beds
- 1 Baths
- 1,152 sq. ft.
- Single family
- Active
Listed by: christopher r colmus
Office: nemer realty
MLS#:5050211990
Source:MI_REALCOMP
Price summary
- Price:$194,999
- Price per sq. ft.:$169.27
About this home
Welcome to this updated, turnkey country residence located in Gaines Township and within the Swartz Creek School District. Offering total peace of mind, this 4-bedroom home has undergone recent renovations and mechanical updates. The interior features a spacious living room and a bright, eat-in kitchen. The entire home feels fresh with a newly painted interior and exterior, updated light fixtures, switches, and outlets, as well as new ceiling fans throughout. The living room and primary bedroom feature brand-new flooring installed in 2025, while the kitchen, entryway, and remaining three bedrooms were updated within the last three years. The full bathroom has been completely renovated from top to bottom. Home is on a well and septic and has natural gas, not propane. Key mechanical and exterior upgrades include: New roof: June 2026! Heating: High-efficiency furnace (new in 2024). Water Quality: Advanced two-stage whole-house water purification system (new in 2025). Electrical: Recently updated main electrical connection to the home. Garage: Expansive detached garage equipped with electricity and abundant storage space. Lot: Picturesque, open lot offering stunning sunrise views from the backyard and treelined sunset views from the front window. Get pre-approved and schedule your showing today....
Contact an agent
Home facts
- Year built:1950
- Subdivision & Development:N/A
- Listing ID #:5050211990
- Added:79 day(s) ago
- Updated:September 06, 2026 at 10:02 AM
Rooms and interior
- Bedrooms:4
- Total bathrooms:1
- Full bathrooms:1
- Rooms Total:6
- Living area:1,152 sq. ft.
Heating and cooling
- Cooling:Wall/Window Units
- Heating:Forced Air, Natural Gas
Structure and exterior
- Year built:1950
- Building area:1,152 sq. ft.
- Lot area:0.5 Acres
- Architectural Style:Contemporary
- Construction Materials:Wood Siding
- Foundation Description:Slab
- Levels:One
Utilities
- Water:Well
- Sewer:Septic Tank
Finances and disclosures
- Price:$194,999
- Price per sq. ft.:$169.27
- Tax amount:$2,195
Parking
- Parking description:Detached, Two Car Garage
- Garage spaces:2

New listings near 8273 Van Vleet RD
- New
 $199,900Active3 beds 2 baths1,056 sq. ft.
8119 Van Vleet RD, Gaines, MI 48436
MLS# 5050220665Listed by: REMAX PLATINUM FENTON - New
 $299,000Active4 beds 2 baths1,649 sq. ft.
8330 Baldwin Road, Gaines, MI 48436
MLS# 20261070770Listed by: NEXGEN REALTY - New
 $224,900Active3 beds 1 baths1,362 sq. ft.
9225 Cook Road, Gaines, MI 48436
MLS# 20261069631Listed by: ROCK REALTY LLC - New
 $39,900Active2.59 Acres
9457 Duffield RD, Gaines, MI 48436
MLS# 5050220214Listed by: THE HOME OFFICE REALTY LLC 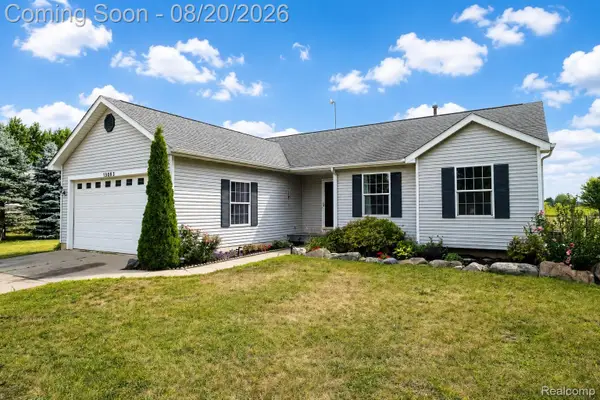 $389,900Active4 beds 4 baths2,712 sq. ft.
13063 Seymour Road, Gaines, MI 48436
MLS# 20261065536Listed by: BERKSHIRE HATHAWAY HOMESERVICES MICHIGAN REAL EST $629,900Active5 beds 4 baths5,085 sq. ft.
9120 Ray Road, Gaines, MI 48436
MLS# 20261046563Listed by: RE/MAX SELECT $500,000Pending3 beds 3 baths1,960 sq. ft.
9493 Ray Road, Gaines, MI 48436
MLS# 20261057558Listed by: EXP REALTY BEST LIFE AND COMPANY $400,000Pending3 beds 3 baths2,430 sq. ft.
11342 Morrish Road, Gaines, MI 48436
MLS# 20261063844Listed by: TREMAINE REAL ESTATE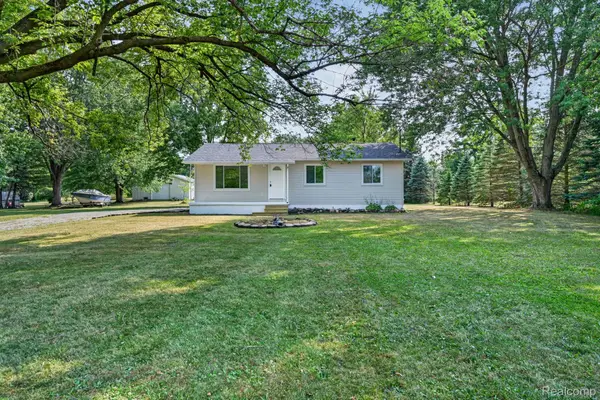 $250,000Pending2 beds 1 baths1,040 sq. ft.
305 W Walker Street, Gaines, MI 48436
MLS# 20261058627Listed by: RED FOX REALTY LLC $249,900Pending3 beds 2 baths1,908 sq. ft.
10470 Baldwin Road, Gaines, MI 48436
MLS# 20261057578Listed by: THE SEDLARIK GROUP REALTY LLC


Protect your home and budget from life's surprises with an Assurant Home Warranty, backed by a partner that supports you through every step of homeownership. Explore Plans.
© 2023 - 2026 ERA Franchise Systems LLC. All rights reserved. ERA Franchise Systems LLC fully supports the principles of the Fair Housing Act and the Equal Opportunity Act. ERA, ERA Real Estate powered, and their respective logos are registered service marks of ERA Franchise Systems LLC. Each office is independently owned and operated.