
7560 Melinda Court SE, Gaines, MI 49315
Local realty services provided by:ERA Prime Real Estate Group
7560 Melinda Court SE,Byroncenter, MI 49315
$485,000
- 4 Beds
- 4 Baths
- 2,656 sq. ft.
- Single family
- Pending
Listed by: erin m whiteford
Office: 616 realty llc.
MLS#:65026022845
Source:MI_REALCOMP
Price summary
- Price:$485,000
- Price per sq. ft.:$182.61
About this home
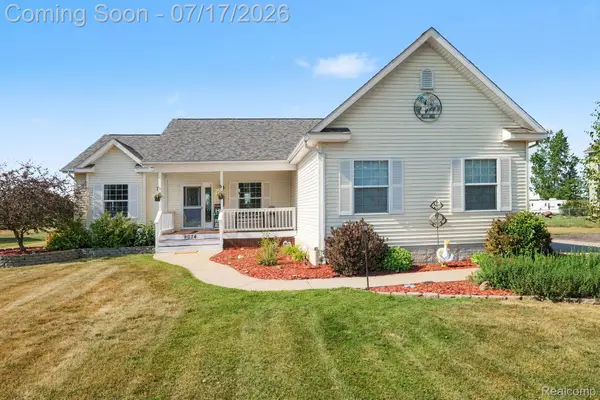
Byron Center Schools! Great 4 bed / 3.5 bath home now available. Main level features updated kitchen open to dining room, pantry, lovely deck off kitchen, office, laundry, and half bath. Upstairs; Primary suite has private bath and wi closet. 3 more generous bedrooms and bathroom. Walkout basement has a full bath and is a great place for hanging with friends, leads to patio with incredible hot tub. Updates include all new windows on front side of the house, new garage and front door, bathrooms and kitchen have been updated and new fence in the backyard.
Contact an agent
Home facts
- Year built:1996
- Listing ID #:65026022845
- Added:62 day(s) ago
- Updated:July 16, 2026 at 07:56 AM
Rooms and interior
- Bedrooms:4
- Total bathrooms:4
- Full bathrooms:3
- Half bathrooms:1
- Rooms Total:12
- Flooring:Carpet, Laminate, Wood
- Kitchen Description:Pantry
- Basement Description:Full, Walk-Out Access
- Living area:2,656 sq. ft.
Heating and cooling
- Cooling:Ceiling Fans, Central Air
- Heating:Forced Air, Natural Gas
Structure and exterior
- Roof:Composition
- Year built:1996
- Building area:2,656 sq. ft.
- Lot area:0.29 Acres
- Lot Features:Cul-de-Sac, Level
- Architectural Style:Traditional
- Construction Materials:Vinyl Siding
- Exterior Features:Deck, Garden, Patio, Spa/Hot-tub
- Foundation Description:Basement
Utilities
- Water:Public
- Sewer:Public Sewer, Storm Drain
Finances and disclosures
- Price:$485,000
- Price per sq. ft.:$182.61
- Tax amount:$4,706
Features and amenities
- Appliances:Dishwasher, Disposal, Dryer, Microwave, Oven, Range, Refrigerator, Washer
- Laundry features:Laundry Room, Main Level
- Amenities:Pantry, Window Treatments
Parking
- Parking description:Attached, Garage Door Opener, Paved
- Garage spaces:2

New listings near 7560 Melinda Court SE
- New
 $365,000Active3 beds 2 baths3,000 sq. ft.
9074 Grand Blanc Road, Gaines, MI 48436
MLS# 20261054216Listed by: TREMAINE REAL ESTATE  $520,000Active4 beds 2 baths1,200 sq. ft.
253 Park Street, Gaines, MI 48436
MLS# 20261043120Listed by: AMERICAN ASSOCIATES INC $520,000Active35.88 Acres
12229 Baldwin Road, Gaines, MI 48436
MLS# 20261043363Listed by: AMERICAN ASSOCIATES INC $194,999Active4 beds 1 baths1,152 sq. ft.
8273 Van Vleet RD, Gaines, MI 48436
MLS# 5050211990Listed by: NEMER REALTY $529,000Active4 beds 3 baths2,426 sq. ft.
12152 Hoisington Road N, Gaines, MI 48436
MLS# 20261045772Listed by: BROOKSTONE, REALTORS LLC $220,000Pending3 beds 1 baths1,040 sq. ft.
8040 Smith Road, Gaines, MI 48436
MLS# 20261043775Listed by: THE BRAND REAL ESTATE $429,000Active3 beds 3 baths1,981 sq. ft.
7255 Lahring Road, Gaines, MI 48436
MLS# 20261045713Listed by: BEYCOME BROKERAGE REALTY LLC $149,900Pending4 beds 1 baths1,100 sq. ft.
209 Park Street, Gaines, MI 48436
MLS# 20261043377Listed by: AAA MCNAMARA PROPERTIES INC $330,000Pending5 beds 2 baths2,144 sq. ft.
10294 Nichols Road, Gaines, MI 48436
MLS# 20261039591Listed by: KELLER WILLIAMS FIRST $125,000Active10.4 Acres
NHN Grand Blanc Road, Gaines, MI 48436
MLS# 20261003165Listed by: EXIT AHEAD REALTY


Protect your home and budget from life's surprises with an Assurant Home Warranty, backed by a partner that supports you through every step of homeownership. Explore Plans.
© 2023 - 2026 ERA Franchise Systems LLC. All rights reserved. ERA Franchise Systems LLC fully supports the principles of the Fair Housing Act and the Equal Opportunity Act. ERA, ERA Real Estate powered, and their respective logos are registered service marks of ERA Franchise Systems LLC. Each office is independently owned and operated.