
7786 Thornburst Ct SE, Gaines, MI 49315
Local realty services provided by:ERA Prime Real Estate Group
7786 Thornburst Ct SE,Byroncenter, MI 49315
$470,000
- 3 Beds
- 2 Baths
- 2,047 sq. ft.
- Single family
- Active
Upcoming open houses
- Sat, Aug 1510:00 am - 12:00 pm
- Sat, Aug 1504:00 pm - 06:00 pm
Listed by: kellen keck
Office: city2shore real estate inc.
MLS#:65026041161
Source:MI_REALCOMP
Price summary
- Price:$470,000
- Price per sq. ft.:$157.88
About this home
Discover comfortable ranch living in the desirable Driftwood Acres neighborhood, located in Gaines Township and the award-winning Caledonia School District. This well-maintained 3-bedroom, 2-bath home sits on a beautifully landscaped half-acre corner lot and offers a spacious, functional layout. The unique kitchen features restaurant-grade stainless steel countertops, while the main level showcases newer luxury vinyl plank flooring and convenient main-floor laundry. The partially finished daylight basement provides additional living space with a large rec room, gaming area, and custom built-in banquette--ideal for entertaining, and is plumbed for another bathroom! Outside, enjoy a composite deck with pergola, paver patio with built-in fire pit and swing, plus plenty of yard space for relaxing or hosting guests. A 3-stall garage offers abundant storage and room for hobbies.
Contact an agent
Home facts
- Year built:2005
- Listing ID #:65026041161
- Added:7 day(s) ago
- Updated:August 14, 2026 at 05:59 PM
Rooms and interior
- Bedrooms:3
- Total bathrooms:2
- Full bathrooms:2
- Rooms Total:9
- Flooring:Carpet
- Basement Description:Bath Stubbed, Daylight, Full, Partially Finished, Sump Pump
- Living area:2,047 sq. ft.
Heating and cooling
- Cooling:Ceiling Fans, Central Air
- Heating:Forced Air, Natural Gas
Structure and exterior
- Roof:Asphalt, Shingle
- Year built:2005
- Building area:2,047 sq. ft.
- Lot area:0.55 Acres
- Lot Features:Corner Lot, Level, Sprinklers
- Architectural Style:Ranch, Traditional
- Construction Materials:Vinyl Siding
- Exterior Features:Deck, Patio
Utilities
- Water:Public
- Sewer:Public Sewer
Finances and disclosures
- Price:$470,000
- Price per sq. ft.:$157.88
- Tax amount:$4,348
Features and amenities
- Appliances:Dishwasher, Dryer, Microwave, Range, Refrigerator, Washer
- Laundry features:Main Level
Parking
- Parking description:Attached, Concrete, Garage Door Opener, Garage Faces Front
- Garage spaces:3

New listings near 7786 Thornburst Ct SE
- New
 $500,000Active3 beds 3 baths1,960 sq. ft.
9493 Ray Road, Gaines, MI 48436
MLS# 20261057558Listed by: EXP REALTY - New
 $400,000Active3 beds 3 baths2,430 sq. ft.
11342 Morrish Road, Gaines, MI 48436
MLS# 20261063844Listed by: TREMAINE REAL ESTATE 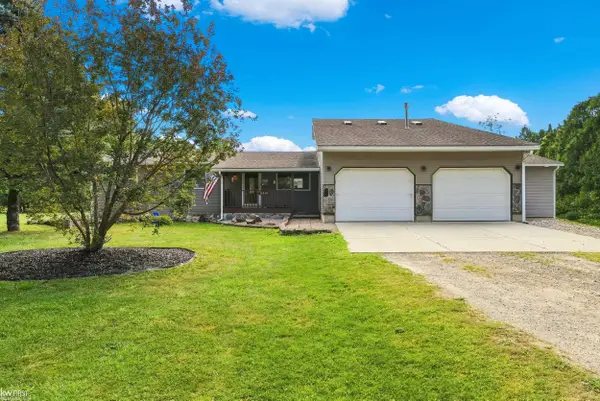 $389,900Pending3 beds 2 baths2,060 sq. ft.
11441 Markley RD, Gaines, MI 48436
MLS# 5050217013Listed by: KELLER WILLIAMS FIRST $649,900Pending4 beds 3 baths3,360 sq. ft.
13124 White Oaks, Gaines, MI 48436
MLS# 20261056770Listed by: KW REALTY LIVINGSTON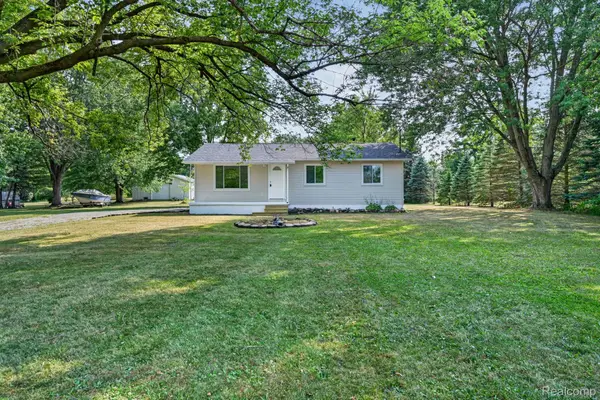 $255,000Active2 beds 1 baths1,040 sq. ft.
305 W Walker Street, Gaines, MI 48436
MLS# 20261058627Listed by: RED FOX REALTY LLC $375,000Pending3 beds 3 baths2,276 sq. ft.
10179 Duffield Road, Gaines, MI 48436
MLS# 20261058312Listed by: EPIQUE REALTY $339,900Pending3 beds 2 baths1,885 sq. ft.
9038 Lahring Road, Gaines, MI 48436
MLS# 20261057337Listed by: RE/MAX ECLIPSE CLARKSTON $249,900Active3 beds 2 baths1,908 sq. ft.
10470 Baldwin Road, Gaines, MI 48436
MLS# 20261057578Listed by: THE SEDLARIK GROUP REALTY LLC $244,900Pending3 beds 2 baths1,066 sq. ft.
11399 Markley Road, Gaines, MI 48436
MLS# 20261056629Listed by: REAL ESTATE FOR A CAUSE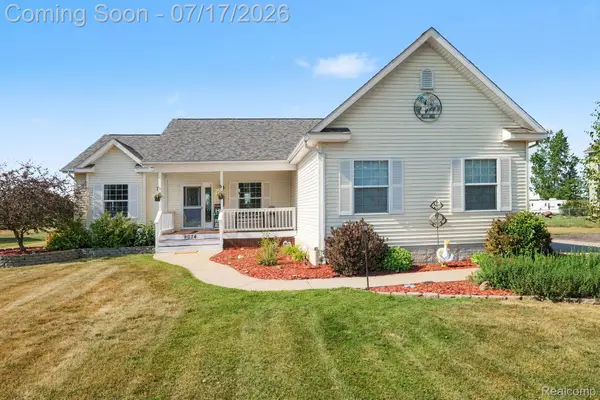 $365,000Pending3 beds 2 baths3,000 sq. ft.
9074 Grand Blanc Road, Gaines, MI 48436
MLS# 20261054216Listed by: TREMAINE REAL ESTATE


Protect your home and budget from life's surprises with an Assurant Home Warranty, backed by a partner that supports you through every step of homeownership. Explore Plans.
© 2023 - 2026 ERA Franchise Systems LLC. All rights reserved. ERA Franchise Systems LLC fully supports the principles of the Fair Housing Act and the Equal Opportunity Act. ERA, ERA Real Estate powered, and their respective logos are registered service marks of ERA Franchise Systems LLC. Each office is independently owned and operated.