
11342 Morrish Road, Gaines, MI 48436
Local realty services provided by:ERA Prime Real Estate Group
11342 Morrish Road,Gaines, MI 48436
- 3 Beds
- 3 Baths
- - sq. ft.
- Single family
- Sold
Listed by: emily albright, ricky butterfield
Office: tremaine real estate
MLS#:20261063844
Source:MI_REALCOMP
Sorry, we are unable to map this address
Price summary
- Price:
About this home
Welcome home to this spacious 3-bedroom, 2.5-bath ranch nestled on 5 beautiful acres in Gaines, located within the Linden School District. With a comfortable main-floor layout, gorgeous views, and plenty of space both inside and out, this property offers the perfect blend of peaceful country living and everyday convenience.
The main floor features an inviting living space, a primary suite with its own private bath, two additional spacious bedrooms, an additional bathroom, and the convenience of main-floor laundry. Step outside onto the large deck and take in the beautiful views of your private acreage — the perfect spot for morning coffee, entertaining, or simply enjoying the peace and privacy of your surroundings.
The walkout basement adds even more living and entertaining space, including a bar area and a non-conforming bedroom, a half bath along with plenty of room for storage, hobbies, a home gym, or whatever fits your lifestyle.
Outside, the property continues to impress with a pole barn and 5 acres to enjoy. Whether you're looking for room for recreational toys, a workshop, animals, gardening, or simply more space to spread out, this property offers endless possibilities....
Contact an agent
Home facts
- Year built:1993
- Listing ID #:20261063844
- Added:48 day(s) ago
- Updated:September 29, 2026 at 08:57 PM
Rooms and interior
- Bedrooms:3
- Total bathrooms:3
- Full bathrooms:2
- Half bathrooms:1
- Rooms Total:5
- Basement Description:Bath Stubbed, Daylight, Full, Partially Finished, Walk-Out Access
Heating and cooling
- Cooling:Ceiling Fans, Central Air
- Heating:Forced Air, Natural Gas
Structure and exterior
- Year built:1993
- Architectural Style:Ranch
- Construction Materials:Vinyl Siding
- Foundation Description:Basement, Block
- Levels:One
Utilities
- Water:Well
- Sewer:Septic Tank
Finances and disclosures
- Price:
- Tax amount:$6,071
Parking
- Parking description:Attached, Garage Faces Side, Two Car Garage
- Garage spaces:2

New listings near 11342 Morrish Road
- New
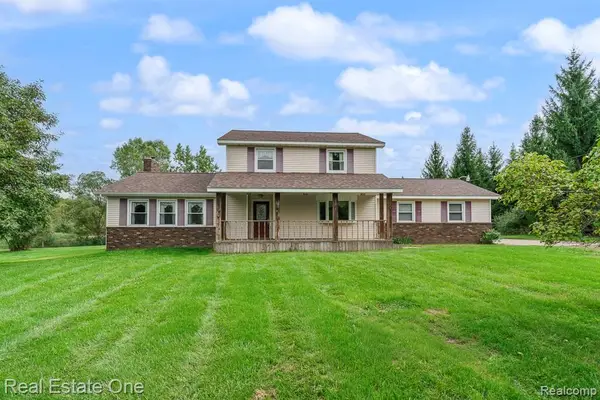 $449,900Active4 beds 3 baths2,208 sq. ft.
11095 Hogan Road, Gaines, MI 48436
MLS# 20261076796Listed by: REAL ESTATE ONE-ROCHESTER 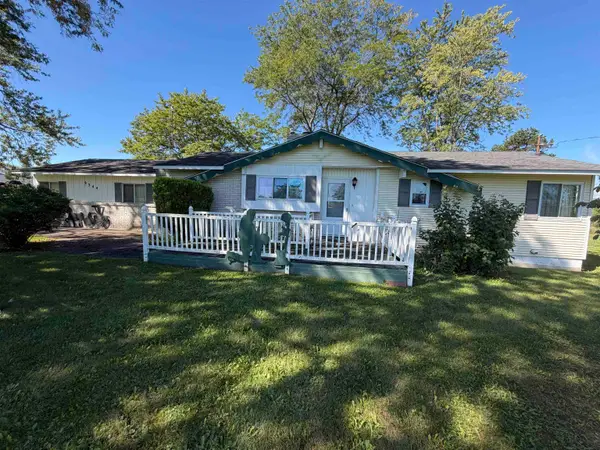 $215,000Pending2 beds 1 baths1,092 sq. ft.
9344 Nichols RD, Gaines, MI 48436
MLS# 5050222307Listed by: THE AGENCY OF GATEWAY $329,900Active3 beds 3 baths2,468 sq. ft.
10250 Duffield Road, Gaines, MI 48436
MLS# 20261073959Listed by: REAL ESTATE FOR A CAUSE $124,900Active3 beds 1 baths1,167 sq. ft.
207 Park Street, Gaines, MI 48436
MLS# 20261065345Listed by: NEXTHOME INSPIRE $199,900Active3 beds 2 baths1,056 sq. ft.
8119 Van Vleet RD, Gaines, MI 48436
MLS# 5050220665Listed by: REMAX PLATINUM FENTON $299,000Active4 beds 2 baths1,649 sq. ft.
8330 Baldwin Road, Gaines, MI 48436
MLS# 20261074817Listed by: KW REALTY LIVINGSTON $219,900Active3 beds 1 baths1,362 sq. ft.
9225 Cook Road, Gaines, MI 48436
MLS# 20261069631Listed by: ROCK REALTY LLC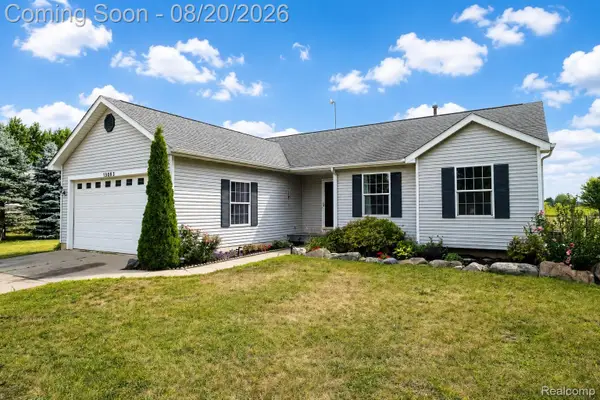 $386,900Active4 beds 4 baths2,712 sq. ft.
13063 Seymour Road, Gaines, MI 48436
MLS# 20261065536Listed by: BERKSHIRE HATHAWAY HOMESERVICES MICHIGAN REAL EST $629,900Active5 beds 4 baths5,085 sq. ft.
9120 Ray Road, Gaines, MI 48436
MLS# 20261046563Listed by: RE/MAX SELECT $500,000Pending3 beds 3 baths1,960 sq. ft.
9493 Ray Road, Gaines, MI 48436
MLS# 20261057558Listed by: EXP REALTY BEST LIFE AND COMPANY


Protect your home and budget from life's surprises with an Assurant Home Warranty, backed by a partner that supports you through every step of homeownership. Explore Plans.
© 2023 - 2026 ERA Franchise Systems LLC. All rights reserved. ERA Franchise Systems LLC fully supports the principles of the Fair Housing Act and the Equal Opportunity Act. ERA, ERA Real Estate powered, and their respective logos are registered service marks of ERA Franchise Systems LLC. Each office is independently owned and operated.