
9120 Ray Road, Gaines, MI 48436
Local realty services provided by:ERA Prime Real Estate Group
9120 Ray Road,Gaines, MI 48436
$629,900
- 5 Beds
- 4 Baths
- 5,085 sq. ft.
- Single family
- Active
Listed by: shane adams
Office: re/max select
MLS#:20261046563
Source:MI_REALCOMP
Price summary
- Price:$629,900
- Price per sq. ft.:$123.87
About this home
Welcome to your serene sanctuary, perfectly set on over 9 acres of picturesque countryside. This stunning ranch-style home offers a harmonious blend of elegance, comfort, and tranquility, surrounded by lush landscapes and peaceful views.
Enjoy the beauty of nature from two expansive decks overlooking your private pond, a breathtaking backdrop for morning coffee, quiet reflection, or watching the deer and wildlife.
Inside, you’ll find 5 spacious bedrooms and 3.5 bathrooms, including a beautifully designed primary suite offering comfort and sophistication. The finished walk-out lower level enhances the home’s versatility, providing space for entertaining, relaxation, or guest accommodations — complete with its own bath for added convenience.
Experience worry-free living with a whole-house generator, and take advantage of the 3-car garage and large pole barn, offering abundant space for vehicles, hobbies, or future possibilities such as a guest suite or workshop.
Whether you’re dreaming of a peaceful retreat from the everyday or a refined country lifestyle, this extraordinary property delivers the perfect balance of modern comfort, natural beauty, and timeless charm....
Contact an agent
Home facts
- Year built:1994
- Listing ID #:20261046563
- Added:46 day(s) ago
- Updated:September 30, 2026 at 10:33 AM
Rooms and interior
- Bedrooms:5
- Total bathrooms:4
- Full bathrooms:3
- Half bathrooms:1
- Rooms Total:12
- Basement Description:Finished, Walk-Out Access
- Living area:5,085 sq. ft.
Heating and cooling
- Cooling:Ceiling Fans, Central Air
- Heating:Forced Air, Geothermal, Propane
Structure and exterior
- Roof:Asphalt
- Year built:1994
- Building area:5,085 sq. ft.
- Lot area:9.21 Acres
- Lot Features:Irregular Lot
- Architectural Style:Ranch
- Construction Materials:Wood Siding
- Exterior Features:Deck, Porch
- Foundation Description:Basement, Block, Crawl Space
- Levels:One
Utilities
- Water:Well
- Sewer:Septic Tank
Finances and disclosures
- Price:$629,900
- Price per sq. ft.:$123.87
- Tax amount:$11,282
Features and amenities
- Appliances:Built-In Electric Oven, Built-In Gas Range, Dryer, Free Standing Refrigerator, Microwave, Washer, Water Softener Owned
Parking
- Parking description:Attached, Direct Access, Garage Door Opener, Heated Garage, Side Entrance, Three Car Garage
- Garage spaces:3

New listings near 9120 Ray Road
- New
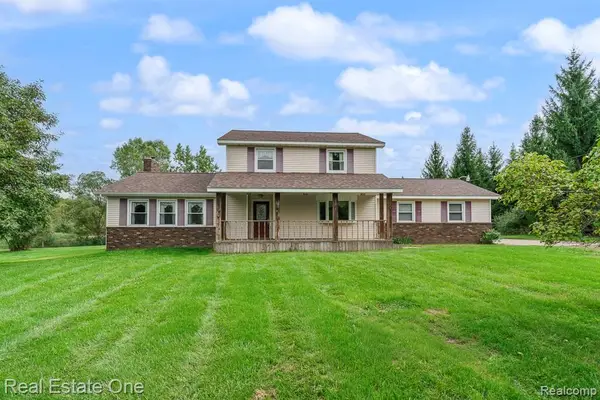 $449,900Active4 beds 3 baths2,208 sq. ft.
11095 Hogan Road, Gaines, MI 48436
MLS# 20261076796Listed by: REAL ESTATE ONE-ROCHESTER 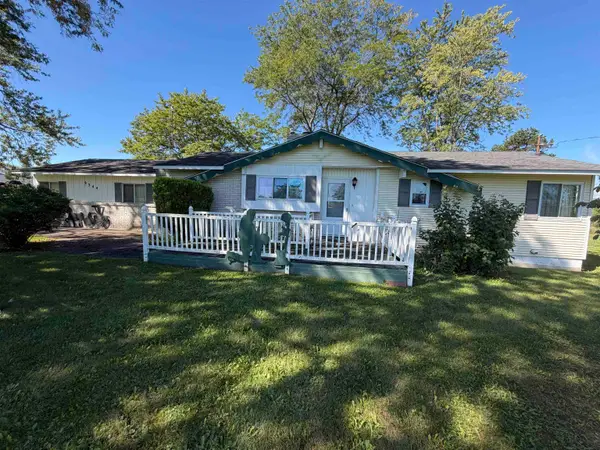 $215,000Pending2 beds 1 baths1,092 sq. ft.
9344 Nichols RD, Gaines, MI 48436
MLS# 5050222307Listed by: THE AGENCY OF GATEWAY $329,900Active3 beds 3 baths2,468 sq. ft.
10250 Duffield Road, Gaines, MI 48436
MLS# 20261073959Listed by: REAL ESTATE FOR A CAUSE $124,900Active3 beds 1 baths1,167 sq. ft.
207 Park Street, Gaines, MI 48436
MLS# 20261065345Listed by: NEXTHOME INSPIRE $199,900Active3 beds 2 baths1,056 sq. ft.
8119 Van Vleet RD, Gaines, MI 48436
MLS# 5050220665Listed by: REMAX PLATINUM FENTON $299,000Active4 beds 2 baths1,649 sq. ft.
8330 Baldwin Road, Gaines, MI 48436
MLS# 20261074817Listed by: KW REALTY LIVINGSTON $219,900Active3 beds 1 baths1,362 sq. ft.
9225 Cook Road, Gaines, MI 48436
MLS# 20261069631Listed by: ROCK REALTY LLC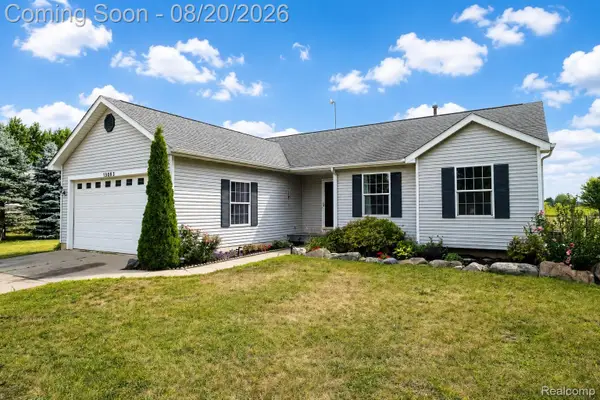 $386,900Active4 beds 4 baths2,712 sq. ft.
13063 Seymour Road, Gaines, MI 48436
MLS# 20261065536Listed by: BERKSHIRE HATHAWAY HOMESERVICES MICHIGAN REAL EST $500,000Pending3 beds 3 baths1,960 sq. ft.
9493 Ray Road, Gaines, MI 48436
MLS# 20261057558Listed by: EXP REALTY BEST LIFE AND COMPANY


Protect your home and budget from life's surprises with an Assurant Home Warranty, backed by a partner that supports you through every step of homeownership. Explore Plans.
© 2023 - 2026 ERA Franchise Systems LLC. All rights reserved. ERA Franchise Systems LLC fully supports the principles of the Fair Housing Act and the Equal Opportunity Act. ERA, ERA Real Estate powered, and their respective logos are registered service marks of ERA Franchise Systems LLC. Each office is independently owned and operated.