
10464 E Ml Avenue E, Galesburg, MI 49053
Local realty services provided by:ERA Prime Real Estate Group
10464 E Ml Avenue E,Galesburg, MI 49053
$499,900
- 4 Beds
- 3 Baths
- 2,642 sq. ft.
- Single family
- Active
Listed by: shauna n knight-major, pamella m knapp
Office: re/max advantage
MLS#:66026053236
Source:MI_REALCOMP
Price summary
- Price:$499,900
- Price per sq. ft.:$163.96
About this home
Welcome home! Contemporary 4 bedroom, 2.5 bath home situated on a beautifully wooded 1.2-acre lot in Galesburg. Through the front door, you're welcomed by a bright & open main floor featuring vaulted ceilings, curved entryways & large windows that fill the home with natural light. The spacious living room flows into the eat-in kitchen, featuring ample cabinetry, granite countertops, a center island & pantry, while a formal dining room provides additional space for entertaining. A convenient mudroom, half bath & laundry complete the main floor. Venture upstairs to find 3 bedrooms & 2 full baths, including the spacious primary suite with an expansive walk-in closet & private ensuite bath. The basement offers even more living space with a large rec room & 4th bedroom. Outside, enjoy a beautiful & private backyard surrounded by mature trees & lush greenery, complete with a large patio perfect for relaxing or entertaining. An attached 2+ car garage & storage shed provide plenty ofadditional space for vehicles, tools & outdoor equipment. Don't wait, schedule a showing today!...
Contact an agent
Home facts
- Year built:1995
- Listing ID #:66026053236
- Added:1 day(s) ago
- Updated:October 07, 2026 at 02:59 AM
Rooms and interior
- Bedrooms:4
- Total bathrooms:3
- Full bathrooms:2
- Half bathrooms:1
- Rooms Total:9
- Flooring:Carpet
- Kitchen Description:Pantry
- Basement Description:Finished, Full
- Living area:2,642 sq. ft.
Heating and cooling
- Cooling:Ceiling Fans, Central Air
- Heating:Forced Air, Natural Gas
Structure and exterior
- Roof:Composition
- Year built:1995
- Building area:2,642 sq. ft.
- Lot area:1.2 Acres
- Lot Features:Level, Terraced Yard, Wooded
- Architectural Style:Contemporary
- Construction Materials:Brick, Vinyl Siding
- Exterior Features:Covered, Patio, Porch
- Foundation Description:Basement
Utilities
- Water:Well
- Sewer:Septic Tank
Finances and disclosures
- Price:$499,900
- Price per sq. ft.:$163.96
- Tax amount:$6,533
Features and amenities
- Appliances:Dishwasher, Dryer, Microwave, Range, Refrigerator, Washer, Water Softener Owned
- Laundry features:Main Level
- Amenities:Pantry, Window Treatments
Parking
- Parking description:Attached, Garage Door Opener, Paved
- Garage spaces:2

New listings near 10464 E Ml Avenue E
- New
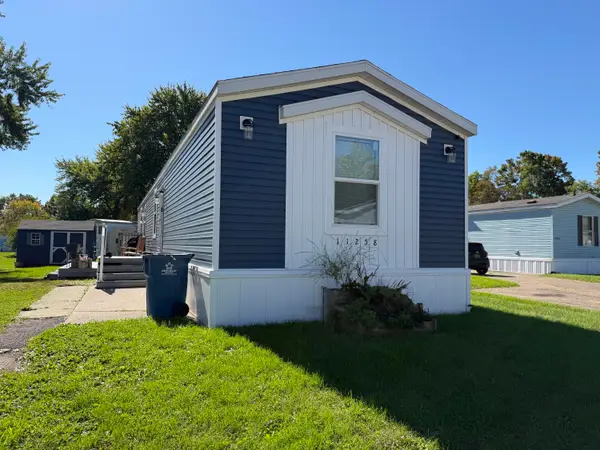 $85,600Active3 beds 2 baths1,500 sq. ft.
11258 Greenfield Drive, Galesburg, MI 49053
MLS# 26053269Listed by: KHOURY REAL ESTATE - Open Sun, 1 to 3pmNew
 $479,900Active5 beds 3 baths3,406 sq. ft.
9737 Firefly Avenue, Galesburg, MI 49053
MLS# 26052267Listed by: BERKSHIRE HATHAWAY HOMESERVICES MI - Open Sun, 1 to 3pmNew
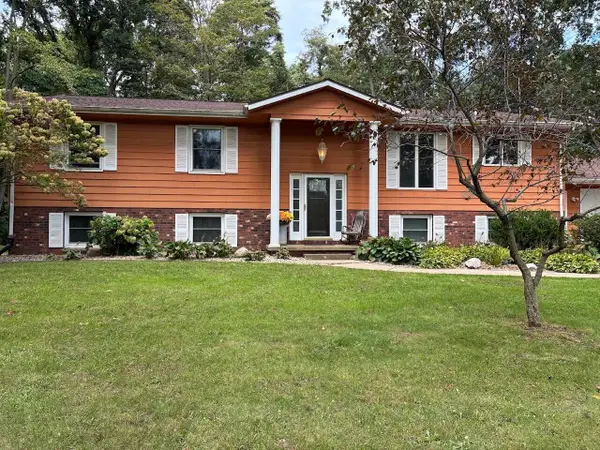 $439,999Active4 beds 3 baths2,900 sq. ft.
9511 E Ml Avenue, Galesburg, MI 49053
MLS# 26052136Listed by: BEYCOME BROKERAGE REALTY LLC - New
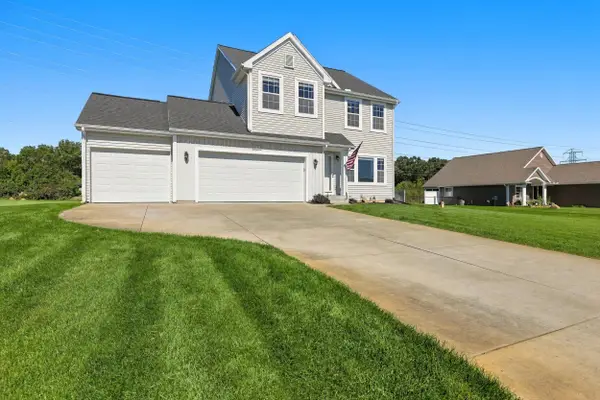 $379,900Active4 beds 3 baths2,160 sq. ft.
8165 Buck Avenue, Galesburg, MI 49053
MLS# 26051951Listed by: FIVE STAR REAL ESTATE (HOLLAND) - New
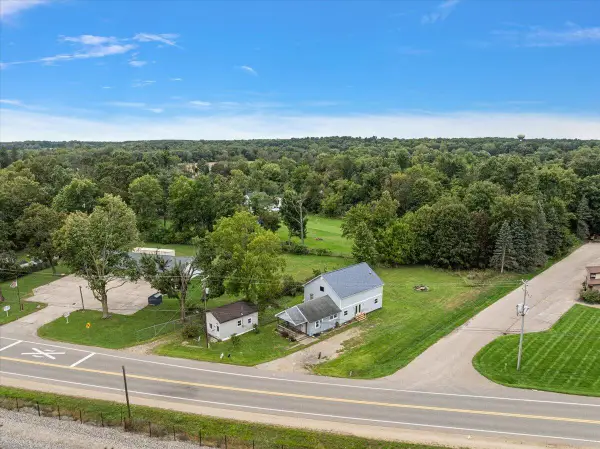 $269,900Active3 beds -- baths2,319 sq. ft.
201 E Battle Creek Street, Galesburg, MI 49053
MLS# 26053019Listed by: EXP REALTY (GRAND RAPIDS) 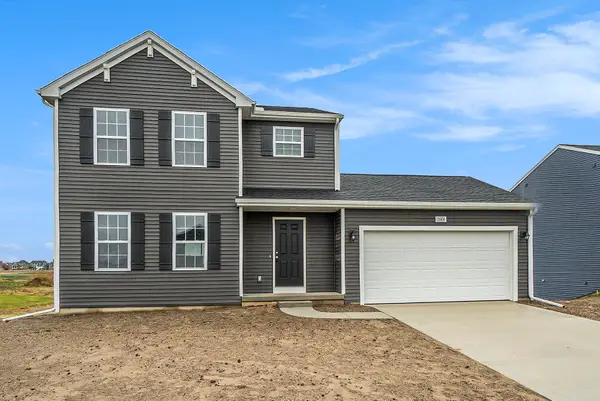 $359,900Active4 beds 3 baths1,830 sq. ft.
117 Sherman Street, Galesburg, MI 49053
MLS# 26050611Listed by: ALLEN EDWIN REALTY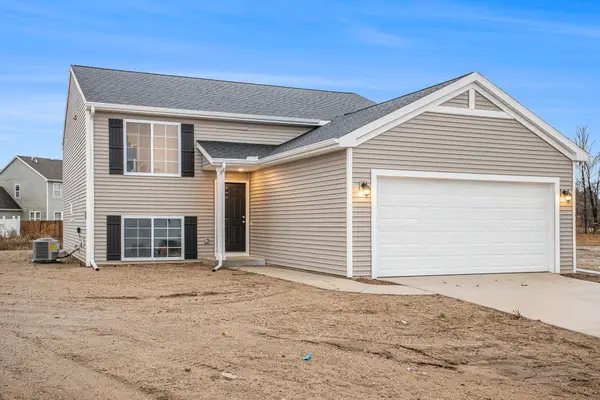 $349,900Active4 beds 2 baths2,072 sq. ft.
123 Sherman Street, Galesburg, MI 49053
MLS# 26050419Listed by: ALLEN EDWIN REALTY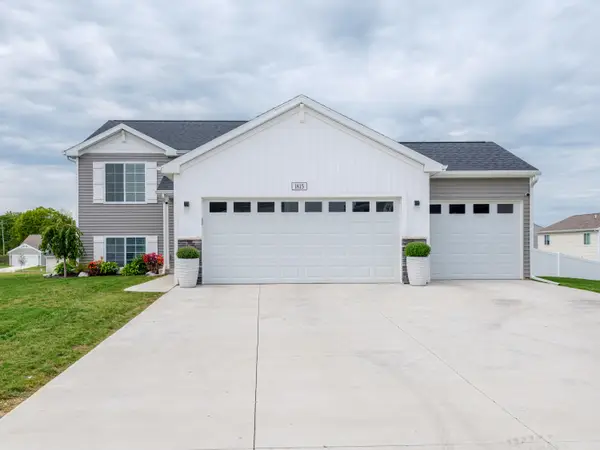 $350,000Active3 beds 3 baths2,072 sq. ft.
1815 Orista Drive, Galesburg, MI 49053
MLS# 26050364Listed by: FIVE STAR REAL ESTATE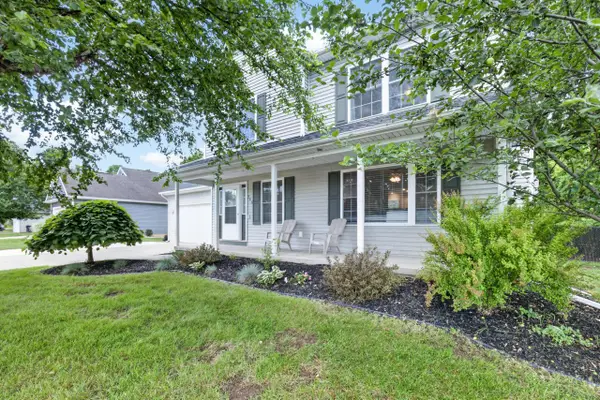 $334,900Active3 beds 3 baths1,830 sq. ft.
386 Morhouse Drive, Galesburg, MI 49053
MLS# 26049347Listed by: CHUCK JAQUA, REALTOR


Protect your home and budget from life's surprises with an Assurant Home Warranty, backed by a partner that supports you through every step of homeownership. Explore Plans.
© 2023 - 2026 ERA Franchise Systems LLC. All rights reserved. ERA Franchise Systems LLC fully supports the principles of the Fair Housing Act and the Equal Opportunity Act. ERA, ERA Real Estate powered, and their respective logos are registered service marks of ERA Franchise Systems LLC. Each office is independently owned and operated.