
9204 Weathervane Trail, Galesburg, MI 49053
Local realty services provided by:ERA Prime Real Estate Group
9204 Weathervane Trail,Galesburg, MI 49053
$549,000
- 5 Beds
- 5 Baths
- 4,080 sq. ft.
- Single family
- Active
Listed by: tom clancy
Office: berkshire hathaway homeservices mi
MLS#:66026053813
Source:MI_REALCOMP
Price summary
- Price:$549,000
- Price per sq. ft.:$117.56
- Monthly HOA dues:$86.25
About this home
Welcome to Weathervane Farms! This spacious 5 Bedroom, 4.5 Bath home offers flexible living space & numerous updates within the Gull Lake School District. Updates include a Trane furnace (2021), roof (2019), gutters and eaves (2023/2024), Trex deck (2020), Trex front porch railing and pillars, luxury vinyl flooring on the main level (2020), and carpet on the upper and lower levels (2023). The main level features a primary suite, spacious kitchen with an eating area and access to the back deck, a family room with a gas fireplace, laundry room, a formal dining room, and an additional living/sitting room. The primary bedroom boasts a vaulted ceiling, large walk-in closet, and a private bath with dual sinks, a tub, and a separate shower. The upper level offers four additional bedrooms with both a jack-and-jill style bath and an additional full bath providing plenty of flexibility for bedrooms, offices or guest space.The finished lower level includes two large rooms for recreation, plus two additional rooms ideal for exercise, hobbies or storage. The active neighborhood is great with many walkers, bikers and a fishing pond. Perfectly situated between Kalamazoo and Battle Creek with easy access to I-94....
Contact an agent
Home facts
- Year built:1995
- Listing ID #:66026053813
- Added:1 day(s) ago
- Updated:October 09, 2026 at 06:01 AM
Rooms and interior
- Bedrooms:5
- Total bathrooms:5
- Full bathrooms:4
- Half bathrooms:1
- Rooms Total:10
- Flooring:Carpet, Vinyl
- Basement Description:Finished, Full
- Living area:4,080 sq. ft.
Heating and cooling
- Cooling:Central Air
- Heating:Forced Air, Natural Gas
Structure and exterior
- Roof:Composition, Shingle
- Year built:1995
- Building area:4,080 sq. ft.
- Lot area:0.63 Acres
- Lot Features:Corner Lot
- Architectural Style:Traditional
- Construction Materials:Brick, Vinyl Siding
- Foundation Description:Basement
Utilities
- Water:Well
- Sewer:Septic Tank
Finances and disclosures
- Price:$549,000
- Price per sq. ft.:$117.56
- Tax amount:$9,141
Features and amenities
- Appliances:Cooktop, Dishwasher, Dryer, Microwave, Oven, Refrigerator, Washer
- Laundry features:Main Level
Parking
- Parking description:Attached, Paved
- Garage spaces:3

New listings near 9204 Weathervane Trail
- New
 $85,600Active3 beds 2 baths1,500 sq. ft.
11258 Greenfield Drive, Galesburg, MI 49053
MLS# 26053269Listed by: KHOURY REAL ESTATE - New
 $499,900Active4 beds 3 baths2,642 sq. ft.
10464 E Ml Avenue E, Galesburg, MI 49053
MLS# 26053236Listed by: RE/MAX ADVANTAGE - Open Sun, 1 to 3pmNew
 $479,900Active5 beds 3 baths3,406 sq. ft.
9737 Firefly Avenue, Galesburg, MI 49053
MLS# 26052267Listed by: BERKSHIRE HATHAWAY HOMESERVICES MI - Open Sun, 1 to 3pmNew
 $439,999Active4 beds 3 baths2,900 sq. ft.
9511 E Ml Avenue, Galesburg, MI 49053
MLS# 26052136Listed by: BEYCOME BROKERAGE REALTY LLC  $379,900Pending4 beds 3 baths2,160 sq. ft.
8165 Buck Avenue, Galesburg, MI 49053
MLS# 26051951Listed by: FIVE STAR REAL ESTATE (HOLLAND)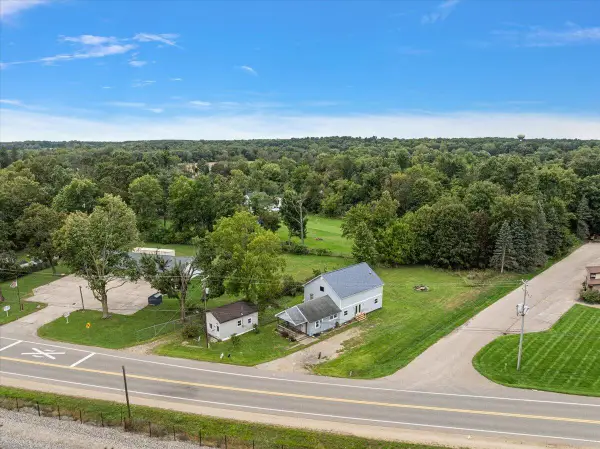 $269,900Active-- beds -- baths
201 E Battle Creek Street, Galesburg, MI 49053
MLS# 26051003Listed by: EXP REALTY (GRAND RAPIDS)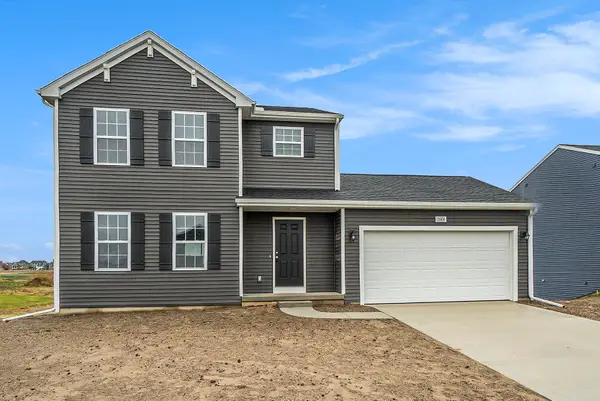 $359,900Active4 beds 3 baths1,830 sq. ft.
117 Sherman Street, Galesburg, MI 49053
MLS# 26050611Listed by: ALLEN EDWIN REALTY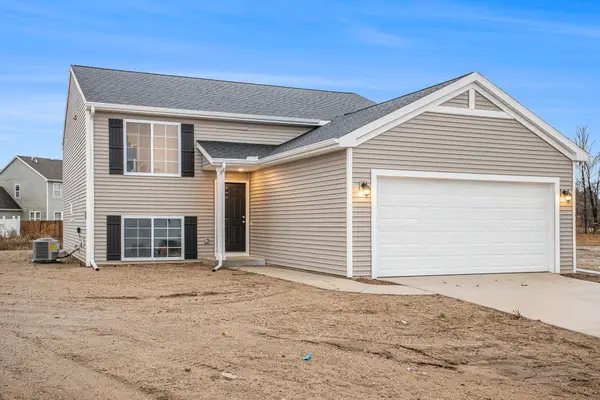 $349,900Active4 beds 2 baths2,072 sq. ft.
123 Sherman Street, Galesburg, MI 49053
MLS# 26050419Listed by: ALLEN EDWIN REALTY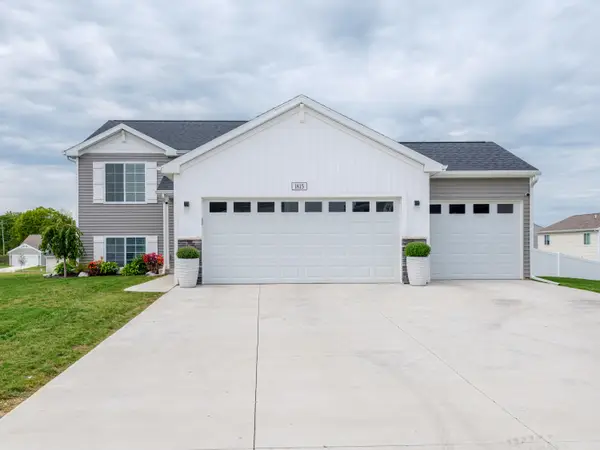 $350,000Active3 beds 3 baths2,072 sq. ft.
1815 Orista Drive, Galesburg, MI 49053
MLS# 26050364Listed by: FIVE STAR REAL ESTATE


Protect your home and budget from life's surprises with an Assurant Home Warranty, backed by a partner that supports you through every step of homeownership. Explore Plans.
© 2023 - 2026 ERA Franchise Systems LLC. All rights reserved. ERA Franchise Systems LLC fully supports the principles of the Fair Housing Act and the Equal Opportunity Act. ERA, ERA Real Estate powered, and their respective logos are registered service marks of ERA Franchise Systems LLC. Each office is independently owned and operated.