
1119 Lathers Street, Garden City, MI 48135
Local realty services provided by:ERA Prime Real Estate Group
1119 Lathers Street,Gardencity, MI 48135
$250,000
- 3 Beds
- 2 Baths
- 1,404 sq. ft.
- Single family
- Active
Upcoming open houses
- Sun, Jul 1912:00 pm - 02:00 pm
Listed by: jay naim, fadi dabaja
Office: exp realty main
MLS#:20261052654
Source:MI_REALCOMP
Price summary
- Price:$250,000
- Price per sq. ft.:$178.06
About this home
Welcome to 1119 Lathers Street, where modern updates, quality craftsmanship, and everyday comfort come together in one exceptional home. Built in 2006 and beautifully renovated throughout, this move-in-ready property offers the perfect blend of style and functionality. Step inside to a bright, inviting interior featuring brand-new flooring, fresh paint throughout, newer windows, and a stunning kitchen complete with new cabinetry and countertops. The thoughtfully designed layout creates an open, comfortable feel that's perfect for everyday living, entertaining guests, or simply relaxing at home. Outside, the spacious backyard provides plenty of room to host summer gatherings, let kids or pets play, or create your own private outdoor retreat. Perfectly positioned directly across the street from Lathers Early Childhood & Kindergarten Center and just minutes from parks, shopping, dining, schools, and major expressways, the location offers convenience without sacrificing the feel of an established neighborhood. Whether you're a first-time buyer, looking to upsize, or simply searching for a home that's been tastefully updated and truly move-in ready, 1119 Lathers Street delivers the complete package. Opportunities like this don't come around often—schedule your private showing before it's gone. BATVAI....
Contact an agent
Home facts
- Year built:2006
- Listing ID #:20261052654
- Added:3 day(s) ago
- Updated:July 18, 2026 at 10:12 AM
Rooms and interior
- Bedrooms:3
- Total bathrooms:2
- Full bathrooms:2
- Rooms Total:3
- Living area:1,404 sq. ft.
Heating and cooling
- Cooling:Central Air
- Heating:Forced Air, Natural Gas
Structure and exterior
- Roof:Asphalt
- Year built:2006
- Building area:1,404 sq. ft.
- Lot area:0.28 Acres
- Architectural Style:Ranch
- Construction Materials:Vinyl Siding
- Exterior Features:Patio, Porch
- Foundation Description:Crawl Space, Sump Pump
- Levels:One
Utilities
- Water:Public
- Sewer:Public Sewer
Finances and disclosures
- Price:$250,000
- Price per sq. ft.:$178.06
- Tax amount:$5,544
Parking
- Parking description:No Garage

New listings near 1119 Lathers Street
- New
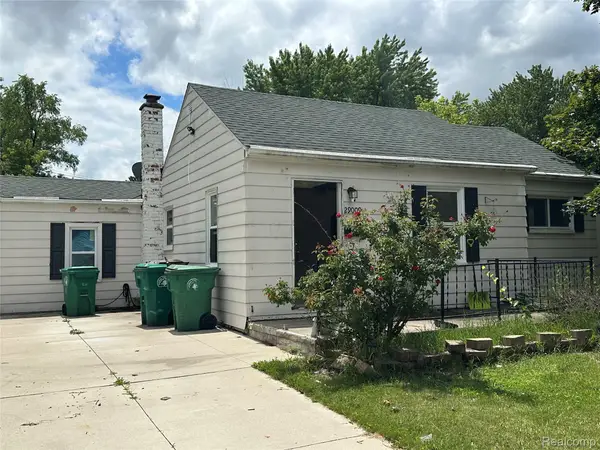 $139,900Active3 beds 1 baths1,178 sq. ft.
29009 Dawson Street, GardenCity, MI 48135
MLS# 20261055461Listed by: WILBANKS REAL ESTATE - New
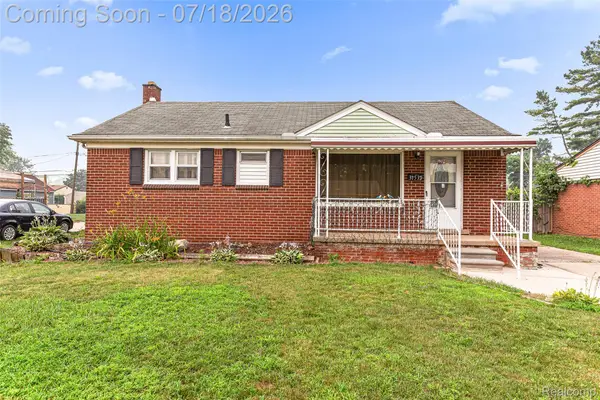 $209,900Active3 beds 2 baths1,065 sq. ft.
31535 Rush Street, GardenCity, MI 48135
MLS# 20261055381Listed by: RE/MAX LEADING EDGE - New
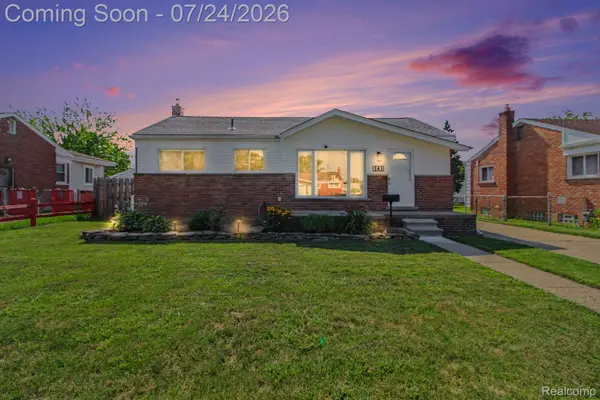 $250,000Active3 beds 2 baths2,237 sq. ft.
141 Gilman Street, GardenCity, MI 48135
MLS# 20261053842Listed by: REAL ESTATE ONE-PLYMOUTH - New
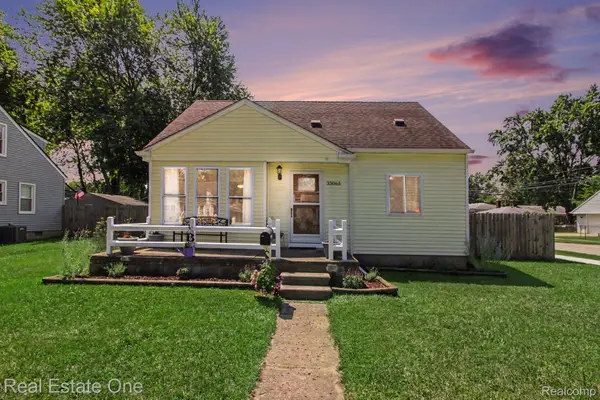 $229,999Active4 beds 2 baths1,200 sq. ft.
33065 John Hauk Street, GardenCity, MI 48135
MLS# 20261054705Listed by: REAL ESTATE ONE-TROY - New
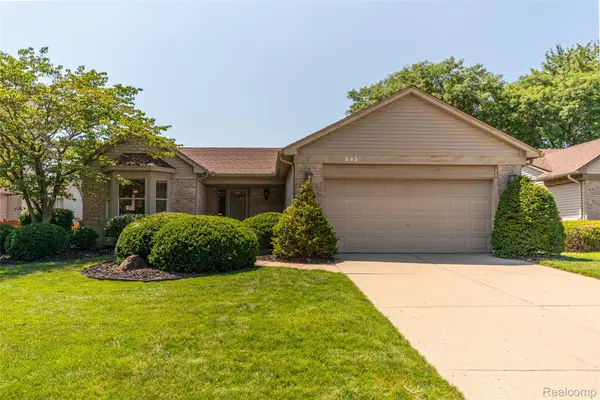 $299,900Active3 beds 2 baths2,712 sq. ft.
993 W Rose Avenue, GardenCity, MI 48135
MLS# 20261054400Listed by: KW PROFESSIONALS - New
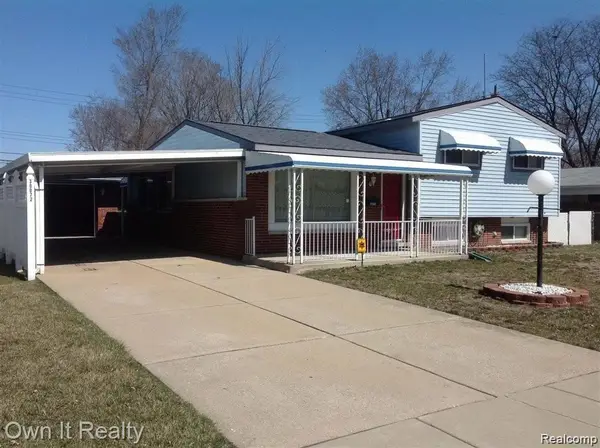 $229,000Active3 beds 3 baths1,744 sq. ft.
30072 Cherry Hill Road, GardenCity, MI 48135
MLS# 20261054521Listed by: OWN IT REALTY - New
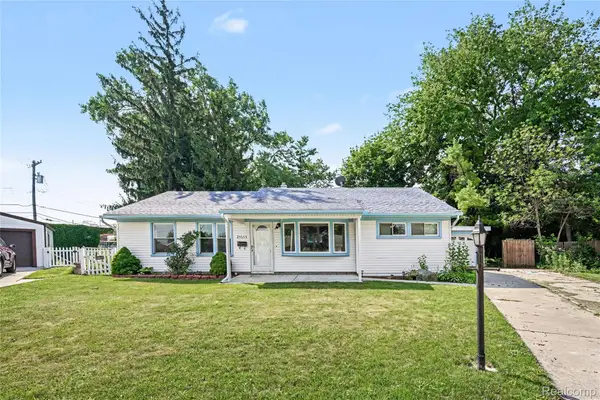 $189,900Active3 beds 1 baths1,222 sq. ft.
29655 Winter Court, GardenCity, MI 48135
MLS# 20261054204Listed by: RE/MAX LEADING EDGE - New
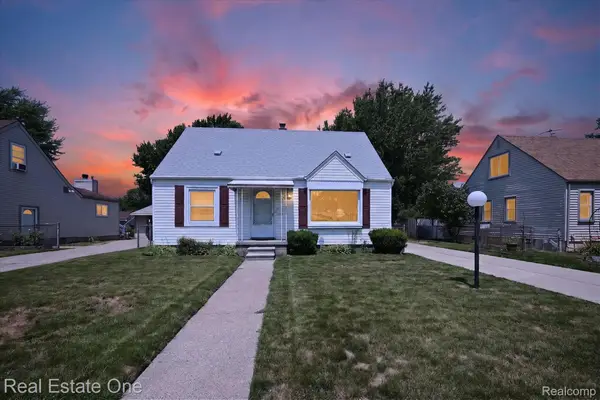 $224,999Active3 beds 2 baths1,748 sq. ft.
28662 Sheridan Street, GardenCity, MI 48135
MLS# 20261054392Listed by: REAL ESTATE ONE-TROY - New
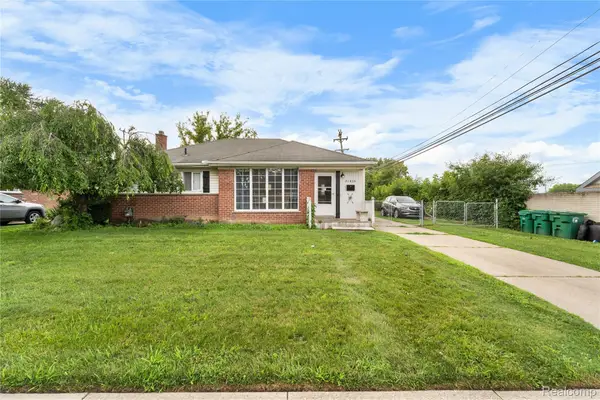 $239,900Active3 beds 2 baths2,161 sq. ft.
31426 Rush Street, GardenCity, MI 48135
MLS# 20261054472Listed by: KELLER WILLIAMS LEGACY - New
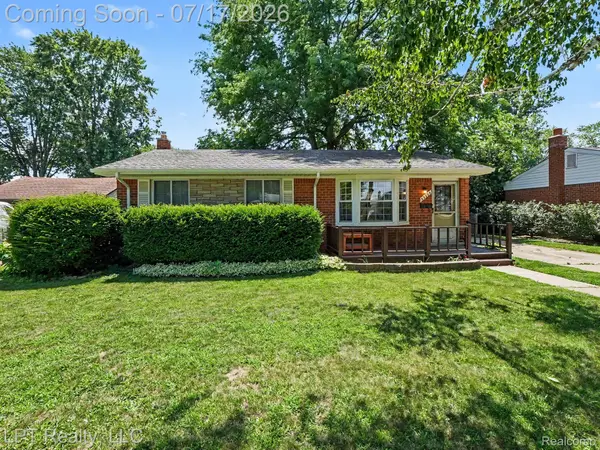 $250,000Active3 beds 2 baths1,775 sq. ft.
32205 John Hauk Street, GardenCity, MI 48135
MLS# 20261054318Listed by: LPT REALTY, LLC


Protect your home and budget from life's surprises with an Assurant Home Warranty, backed by a partner that supports you through every step of homeownership. Explore Plans.
© 2023 - 2026 ERA Franchise Systems LLC. All rights reserved. ERA Franchise Systems LLC fully supports the principles of the Fair Housing Act and the Equal Opportunity Act. ERA, ERA Real Estate powered, and their respective logos are registered service marks of ERA Franchise Systems LLC. Each office is independently owned and operated.