
31426 Rush Street, Garden City, MI 48135
Local realty services provided by:ERA Prime Real Estate Group
31426 Rush Street,Gardencity, MI 48135
$228,900
- 3 Beds
- 2 Baths
- 2,161 sq. ft.
- Single family
- Active
Listed by: omar alfakih
Office: keller williams legacy
MLS#:20261054472
Source:MI_REALCOMP
Price summary
- Price:$228,900
- Price per sq. ft.:$105.92
About this home
Solid 3 bedroom, 1.5 bath brick ranch with a detached 2 car garage and fenced yard. Spacious living room features a large picture window, hardwood floors, crown molding, and recessed lighting. Kitchen offers white cabinets, stainless steel appliances, and plenty of counter space. Enjoy the cozy family room addition with natural fireplace, wood beamed ceiling, and views of the backyard.
Finished basement provides extra living space great for a rec room, home office, or workout area. Hardwood floors in all bedrooms. Covered patio off the back door is perfect for grilling and relaxing. Close to shopping, schools, and parks. Schedule your showing today!
Contact an agent
Home facts
- Year built:1953
- Subdivision & Development:FOLKERS GARDEN CITY ACRES SUB 21
- Listing ID #:20261054472
- Added:33 day(s) ago
- Updated:August 18, 2026 at 10:03 AM
Rooms and interior
- Bedrooms:3
- Total bathrooms:2
- Full bathrooms:1
- Half bathrooms:1
- Rooms Total:3
- Basement Description:Finished
- Living area:2,161 sq. ft.
Heating and cooling
- Heating:Forced Air, Natural Gas
Structure and exterior
- Year built:1953
- Building area:2,161 sq. ft.
- Lot area:0.21 Acres
- Architectural Style:Ranch
- Construction Materials:Brick
- Foundation Description:Basement, Block
- Levels:One
Utilities
- Water:Public
- Sewer:Public Sewer
Finances and disclosures
- Price:$228,900
- Price per sq. ft.:$105.92
- Tax amount:$3,036
Parking
- Parking description:Detached, Two Car Garage
- Garage spaces:2

New listings near 31426 Rush Street
- New
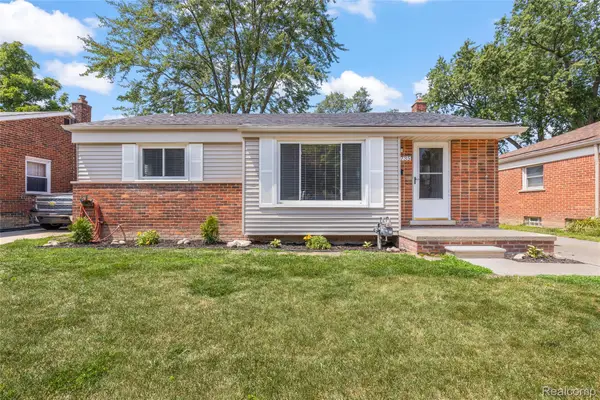 $265,000Active3 beds 2 baths1,845 sq. ft.
6735 Whitby Street, GardenCity, MI 48135
MLS# 20261065354Listed by: RE/MAX DREAM PROPERTIES - New
 $177,500Active2 beds 1 baths1,200 sq. ft.
30008 Beechwood Street, GardenCity, MI 48135
MLS# 20261065190Listed by: RE/MAX TEAM 2000 - New
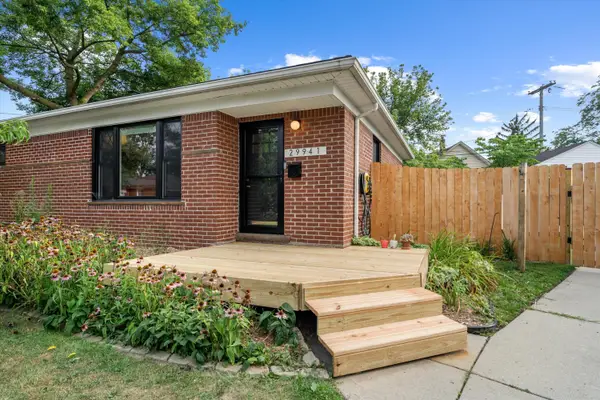 $268,000Active3 beds 1 baths1,001 sq. ft.
29941 Leona Court, GardenCity, MI 48135
MLS# 81026043051Listed by: BRANDT REAL ESTATE - New
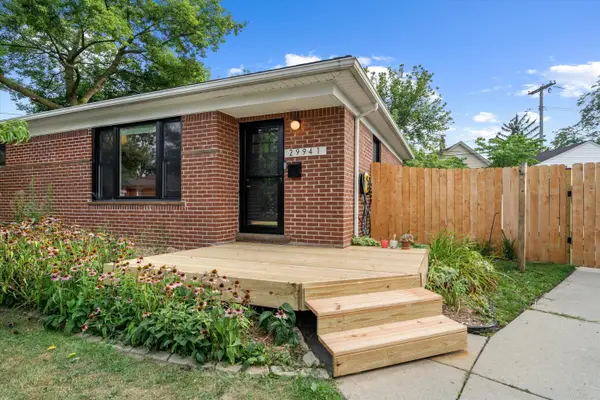 $268,000Active3 beds 1 baths1,001 sq. ft.
29941 Leona Court, Garden City, MI 48135
MLS# 26043051Listed by: BRANDT REAL ESTATE - New
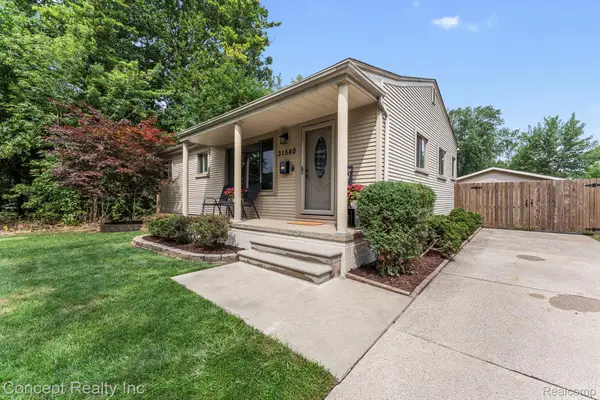 $279,999Active3 beds 1 baths1,008 sq. ft.
31540 Hennepin Street, GardenCity, MI 48135
MLS# 20261063638Listed by: CONCEPT REALTY - New
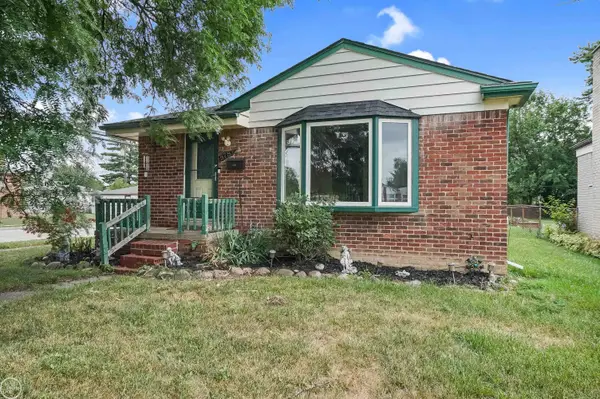 $194,800Active3 beds 2 baths1,836 sq. ft.
578 Belton ST, GardenCity, MI 48135
MLS# 58050218583Listed by: REAL ESTATE ONE CHESTERFIELD - New
 $255,000Active3 beds 1 baths1,100 sq. ft.
32612 Dover Street, GardenCity, MI 48135
MLS# 20261062360Listed by: CENTURY 21 DYNAMIC REALTY - New
 $134,900Active2 beds 1 baths760 sq. ft.
29454 Maplewood Street, GardenCity, MI 48135
MLS# 20261064051Listed by: RE/MAX FIRST  $170,000Pending3 beds 1 baths1,900 sq. ft.
30607 Marquette Street, GardenCity, MI 48135
MLS# 20261063817Listed by: RE/MAX DYNAMIC- New
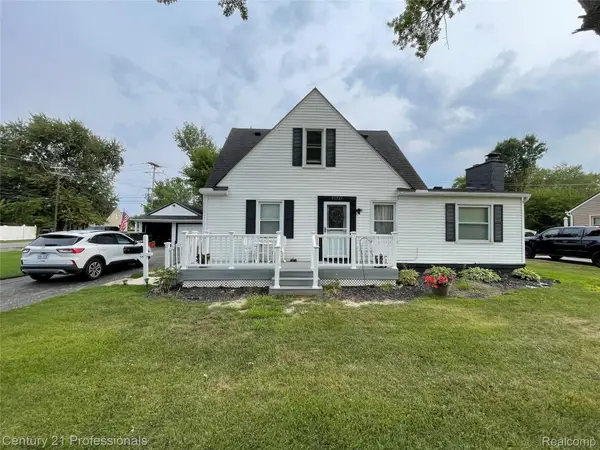 $219,900Active3 beds 1 baths1,248 sq. ft.
31711 Leona Street, GardenCity, MI 48135
MLS# 20261063847Listed by: CENTURY 21 PROFESSIONALS LIVONIA


Protect your home and budget from life's surprises with an Assurant Home Warranty, backed by a partner that supports you through every step of homeownership. Explore Plans.
© 2023 - 2026 ERA Franchise Systems LLC. All rights reserved. ERA Franchise Systems LLC fully supports the principles of the Fair Housing Act and the Equal Opportunity Act. ERA, ERA Real Estate powered, and their respective logos are registered service marks of ERA Franchise Systems LLC. Each office is independently owned and operated.