
28511 James ST, Garden City, MI 48135
Local realty services provided by:ERA Prime Real Estate Group
28511 James ST,Gardencity, MI 48135
$129,900
- 3 Beds
- 2 Baths
- 910 sq. ft.
- Single family
- Active
Listed by: jacob tremblay
Office: real broker llc.
MLS#:57050224264
Source:MI_REALCOMP
Price summary
- Price:$129,900
- Price per sq. ft.:$142.75
About this home
Opportunity awaits with this 3-bedroom, 2-bath bungalow offering plenty of potential for an owner-occupant, investor, or renovation-minded buyer. The home features two bedrooms on the main level and a spacious third bedroom upstairs, along with two full bathrooms and a functional layout ready for your personal touch. Property is being sold as-is. Buyer to assume all required City of Garden City repairs and any related inspections, certifications, or compliance requirements. Sale is subject to probate court approval. Bring your vision and take advantage of the opportunity to add value and make this home your own.
Contact an agent
Home facts
- Year built:1954
- Subdivision & Development:GARBER WARREN WOODS SUB
- Listing ID #:57050224264
- Added:1 day(s) ago
- Updated:October 10, 2026 at 04:55 AM
Rooms and interior
- Bedrooms:3
- Total bathrooms:2
- Full bathrooms:2
- Rooms Total:6
- Basement Description:Full
- Living area:910 sq. ft.
Heating and cooling
- Cooling:Central Air
- Heating:Forced Air, Natural Gas
Structure and exterior
- Year built:1954
- Building area:910 sq. ft.
- Lot area:0.15 Acres
- Architectural Style:Bungalow
- Construction Materials:Brick, Vinyl Siding
- Foundation Description:Basement
Utilities
- Water:Public
- Sewer:Public Sewer
Finances and disclosures
- Price:$129,900
- Price per sq. ft.:$142.75
- Tax amount:$2,041

New listings near 28511 James ST
 $405,000Pending3 beds 3 baths1,621 sq. ft.
30211 Beechwood Street, GardenCity, MI 48135
MLS# 81026053775Listed by: RE/MAX CLASSIC- New
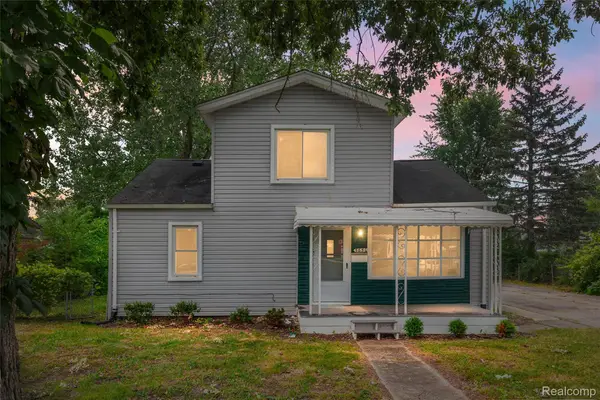 $219,900Active3 beds 1 baths1,517 sq. ft.
5850 Deering Street, GardenCity, MI 48135
MLS# 20261081375Listed by: AVENUE GROUP HOMES, LLC - New
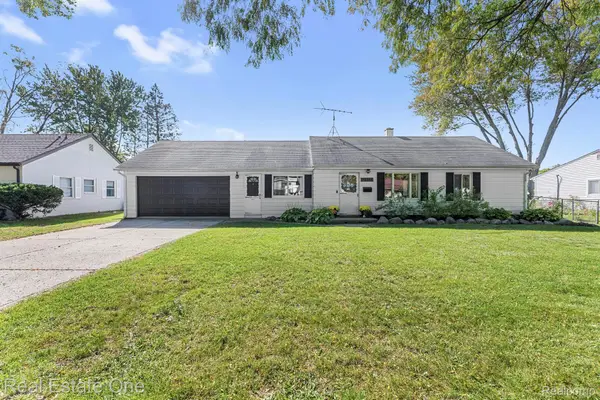 $189,900Active3 beds 1 baths1,080 sq. ft.
32141 Donnelly Street, GardenCity, MI 48135
MLS# 20261080793Listed by: REAL ESTATE ONE-SOUTHGATE - New
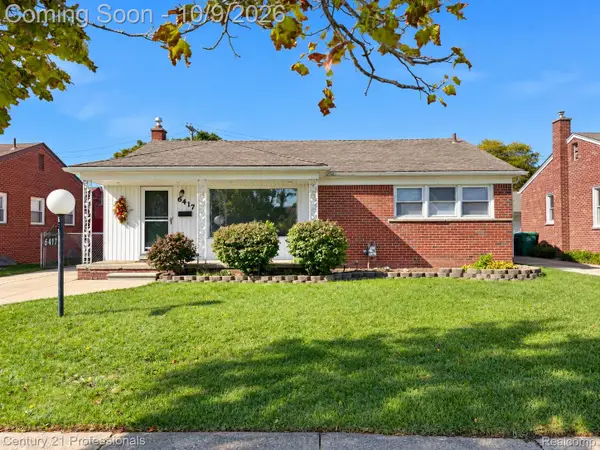 $229,900Active3 beds 2 baths2,252 sq. ft.
6417 Hawthorne Street, GardenCity, MI 48135
MLS# 20261081205Listed by: CENTURY 21 PROFESSIONALS LIVONIA - New
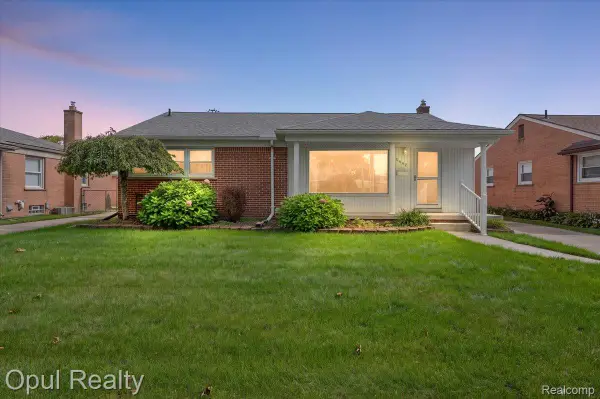 $245,000Active3 beds 2 baths2,252 sq. ft.
6442 Golfview Street, GardenCity, MI 48135
MLS# 20261081227Listed by: OPUL REALTY - New
 $229,900Active3 beds 2 baths1,630 sq. ft.
31244 Krauter Avenue, GardenCity, MI 48135
MLS# 20261080710Listed by: FIVE STAR LUXURY REALTY - New
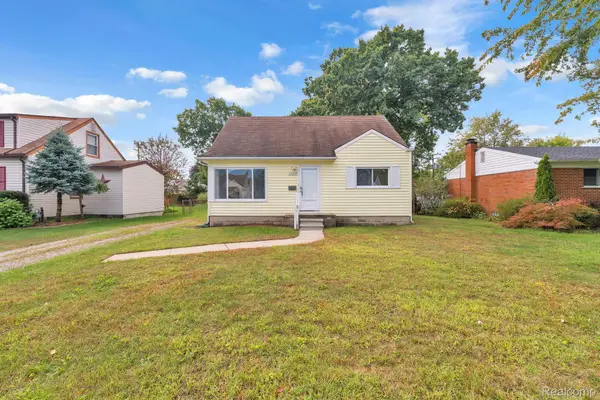 $229,900Active4 beds 1 baths1,385 sq. ft.
32239 Chester ST, GardenCity, MI 48135
MLS# 20261081542Listed by: KELLER WILLIAMS LEGACY - New
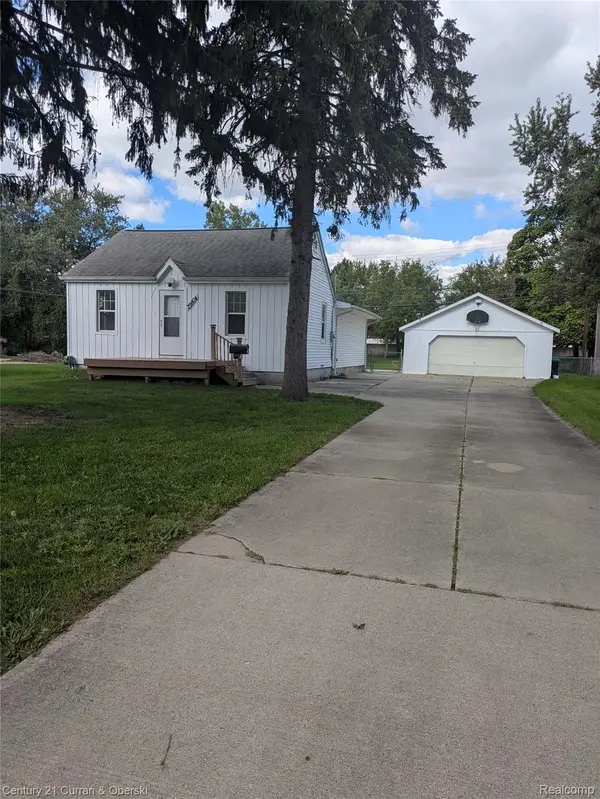 $275,000Active3 beds 1 baths1,250 sq. ft.
29804 John Hauk Street, GardenCity, MI 48135
MLS# 20261080226Listed by: CENTURY 21 CURRAN & OBERSKI - Open Sat, 11am to 1pmNew
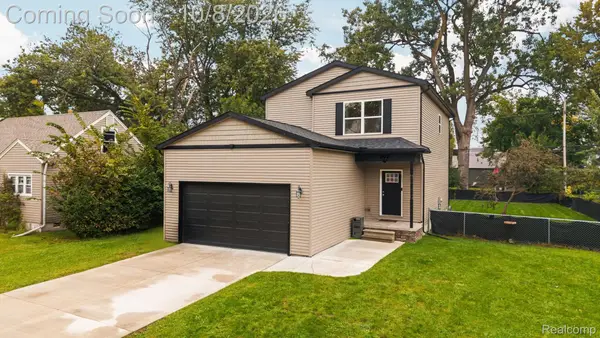 $345,000Active3 beds 3 baths1,790 sq. ft.
31738 Pierce Street, GardenCity, MI 48135
MLS# 20261080245Listed by: EXP REALTY


Protect your home and budget from life's surprises with an Assurant Home Warranty, backed by a partner that supports you through every step of homeownership. Explore Plans.
© 2023 - 2026 ERA Franchise Systems LLC. All rights reserved. ERA Franchise Systems LLC fully supports the principles of the Fair Housing Act and the Equal Opportunity Act. ERA, ERA Real Estate powered, and their respective logos are registered service marks of ERA Franchise Systems LLC. Each office is independently owned and operated.