
6417 Hawthorne Street, Garden City, MI 48135
Local realty services provided by:ERA Prime Real Estate Group
6417 Hawthorne Street,Gardencity, MI 48135
$229,900
- 3 Beds
- 2 Baths
- 2,252 sq. ft.
- Single family
- Active
Listed by: sharon ambroziak
Office: century 21 professionals livonia
MLS#:20261081205
Source:MI_REALCOMP
Price summary
- Price:$229,900
- Price per sq. ft.:$102.09
About this home
Clean & updated, this brick ranch is priced to sell and is ready for new owners. Just pack your bags and move right in and make this charming house your home. The city inspection has been completed by the owners and they have obtained the certificate of occupancy. Beautiful wood plank flooring, coved ceilings, and lots of natural lighting. The open floor plan is perfect! The dining el flows into the living room giving you more seating and table space. The kitchen has been updated with granite counters, lots of cabinets, and stainless steel appliances. There are 3 nice sized bedrooms, an updated full bath & half bath on the main floor. The finished basement is very nice and is perfect for additional living space or for entertaining. There are 2 additional bedrooms (with egress windows) in the basement. If you don't need the additional bedrooms these separated rooms would be great for a game room, home office, or workout room. A must see to appreciate!
Contact an agent
Home facts
- Year built:1957
- Subdivision & Development:HAWTHORNE HEIGHTS SUB 3
- Listing ID #:20261081205
- Added:2 day(s) ago
- Updated:October 10, 2026 at 10:00 AM
Rooms and interior
- Bedrooms:3
- Total bathrooms:2
- Full bathrooms:1
- Half bathrooms:1
- Rooms Total:8
- Basement Description:Finished
- Living area:2,252 sq. ft.
Heating and cooling
- Cooling:Attic Fan, Ceiling Fans, Central Air
- Heating:Forced Air, Natural Gas
Structure and exterior
- Year built:1957
- Building area:2,252 sq. ft.
- Lot area:0.13 Acres
- Architectural Style:Ranch
- Construction Materials:Brick
- Exterior Features:Porch
- Foundation Description:Basement, Poured, Sump Pump
- Levels:One
Utilities
- Water:Public
- Sewer:Public Sewer
Finances and disclosures
- Price:$229,900
- Price per sq. ft.:$102.09
- Tax amount:$5,546
Features and amenities
- Appliances:Dishwasher, Dryer, Free Standing Electric Range, Free Standing Refrigerator, Microwave, Washer
Parking
- Parking description:Detached, Two and Half Car Garage
- Garage spaces:2.5

New listings near 6417 Hawthorne Street
 $405,000Pending3 beds 3 baths1,621 sq. ft.
30211 Beechwood Street, GardenCity, MI 48135
MLS# 81026053775Listed by: RE/MAX CLASSIC- New
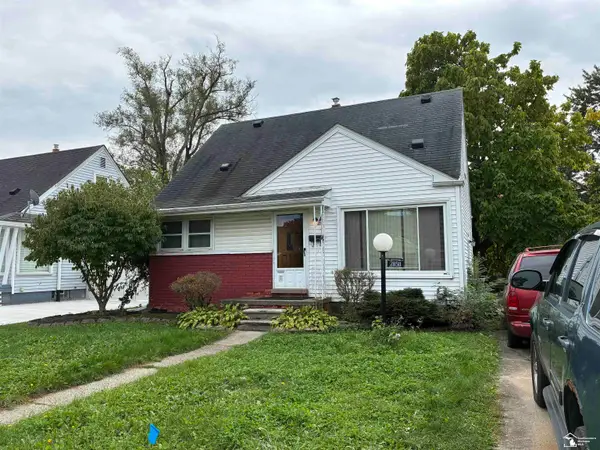 $129,900Active3 beds 2 baths910 sq. ft.
28511 James ST, GardenCity, MI 48135
MLS# 57050224264Listed by: REAL BROKER LLC - New
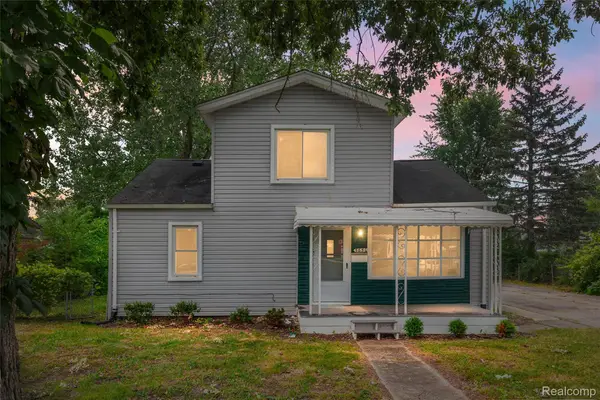 $219,900Active3 beds 1 baths1,517 sq. ft.
5850 Deering Street, GardenCity, MI 48135
MLS# 20261081375Listed by: AVENUE GROUP HOMES, LLC - New
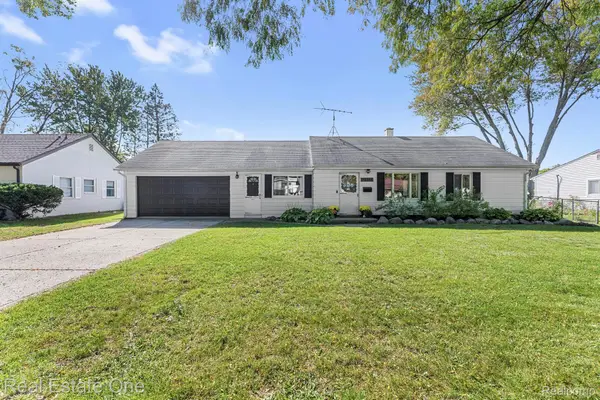 $189,900Active3 beds 1 baths1,080 sq. ft.
32141 Donnelly Street, GardenCity, MI 48135
MLS# 20261080793Listed by: REAL ESTATE ONE-SOUTHGATE - New
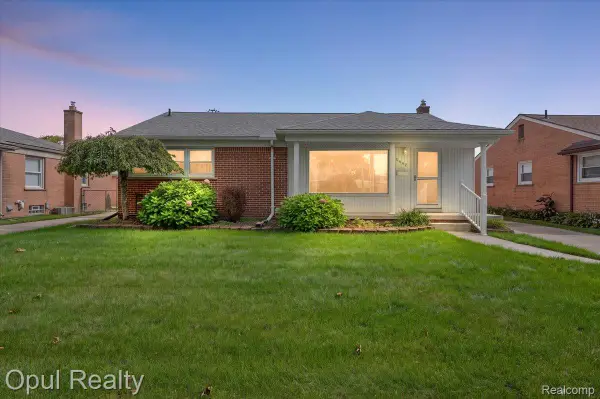 $245,000Active3 beds 2 baths2,252 sq. ft.
6442 Golfview Street, GardenCity, MI 48135
MLS# 20261081227Listed by: OPUL REALTY - New
 $229,900Active3 beds 2 baths1,630 sq. ft.
31244 Krauter Avenue, GardenCity, MI 48135
MLS# 20261080710Listed by: FIVE STAR LUXURY REALTY - New
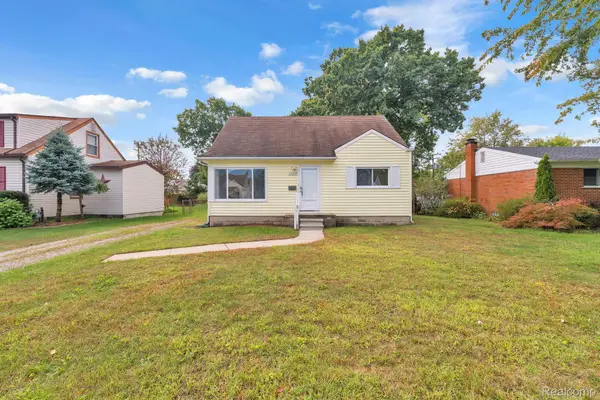 $229,900Active4 beds 1 baths1,385 sq. ft.
32239 Chester ST, GardenCity, MI 48135
MLS# 20261081542Listed by: KELLER WILLIAMS LEGACY - New
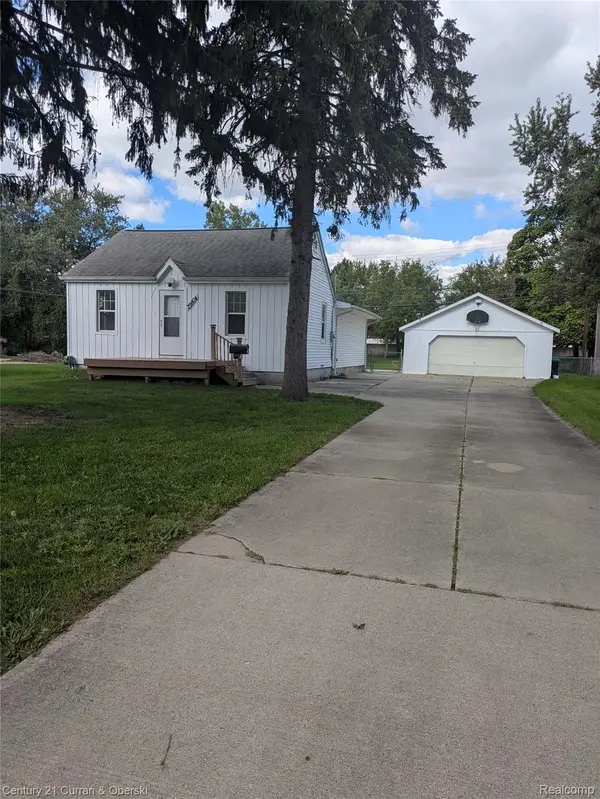 $275,000Active3 beds 1 baths1,250 sq. ft.
29804 John Hauk Street, GardenCity, MI 48135
MLS# 20261080226Listed by: CENTURY 21 CURRAN & OBERSKI - Open Sat, 11am to 1pmNew
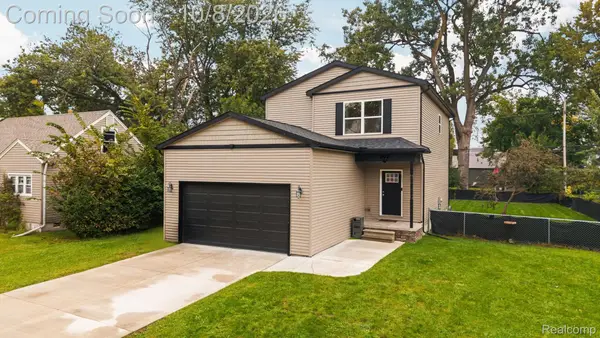 $345,000Active3 beds 3 baths1,790 sq. ft.
31738 Pierce Street, GardenCity, MI 48135
MLS# 20261080245Listed by: EXP REALTY


Protect your home and budget from life's surprises with an Assurant Home Warranty, backed by a partner that supports you through every step of homeownership. Explore Plans.
© 2023 - 2026 ERA Franchise Systems LLC. All rights reserved. ERA Franchise Systems LLC fully supports the principles of the Fair Housing Act and the Equal Opportunity Act. ERA, ERA Real Estate powered, and their respective logos are registered service marks of ERA Franchise Systems LLC. Each office is independently owned and operated.