
29729 Balmoral Street, Garden City, MI 48135
Local realty services provided by:ERA Prime Real Estate Group
29729 Balmoral Street,Gardencity, MI 48135
$144,999
- 2 Beds
- 1 Baths
- 812 sq. ft.
- Single family
- Active
Upcoming open houses
- Sat, Aug 2902:30 pm - 04:00 pm
- Sun, Aug 3012:00 pm - 02:00 pm
Listed by: blake tackett
Office: century 21 curran & oberski
MLS#:20261067897
Source:MI_REALCOMP
Price summary
- Price:$144,999
- Price per sq. ft.:$178.57
About this home
Move right into this beautifully updated Garden City ranch offering the perfect blend of style, comfort, and convenience! This charming 2-bedroom, 1-bath home features an updated kitchen with granite countertops, updated flooring, and a beautifully renovated bathroom. The carpet was replaced in 2020, and a brand new furnace (2026) provides added peace of mind. All appliances are included, making your move even easier. Situated on a spacious, fully fenced lot, the large backyard offers plenty of room for entertaining, pets, gardening, or simply relaxing, complete with a dedicated fire pit area for enjoying Michigan evenings. The detached 2-car garage includes a workbench, storage rack, and table that will all stay with the home, providing exceptional storage and workspace. Conveniently located near parks, schools, shopping, dining, and major roadways, this truly move-in ready home is an excellent opportunity for first-time buyers, downsizers, or anyone looking for a well-maintained home with nothing left to do but unpack. Schedule your showing today! BATVAI....
Contact an agent
Home facts
- Year built:1951
- Subdivision & Development:STELLER SUB
- Listing ID #:20261067897
- Added:1 day(s) ago
- Updated:August 26, 2026 at 08:00 PM
Rooms and interior
- Bedrooms:2
- Total bathrooms:1
- Full bathrooms:1
- Rooms Total:5
- Living area:812 sq. ft.
Heating and cooling
- Cooling:Ceiling Fans, Central Air
- Heating:Forced Air, Natural Gas
Structure and exterior
- Roof:Asphalt
- Year built:1951
- Building area:812 sq. ft.
- Lot area:0.15 Acres
- Architectural Style:Ranch
- Construction Materials:Vinyl Siding
- Foundation Description:Crawl Space
- Levels:One
Utilities
- Water:Public, Water at Street
- Sewer:Public Sewer, Sewer at Street
Finances and disclosures
- Price:$144,999
- Price per sq. ft.:$178.57
- Tax amount:$3,135
Features and amenities
- Appliances:Dishwasher, Free Standing Gas Range, Free Standing Refrigerator, Microwave, Stainless Steel Appliances, Washer/Dryer Stacked
Parking
- Parking description:Detached, Two Car Garage
- Garage spaces:2

New listings near 29729 Balmoral Street
- New
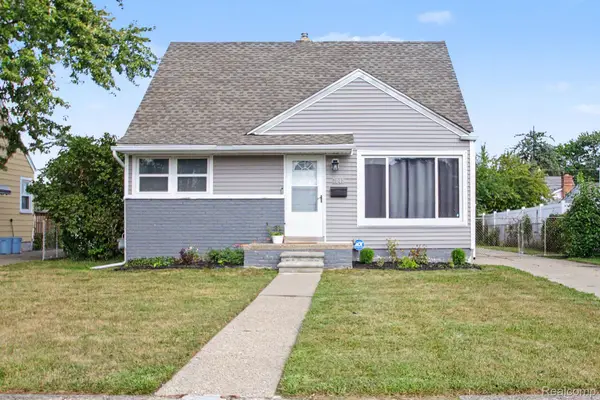 $214,900Active3 beds 1 baths1,610 sq. ft.
7040 Deering Street, GardenCity, MI 48135
MLS# 20261068479Listed by: LYNN & ASSOCIATES - New
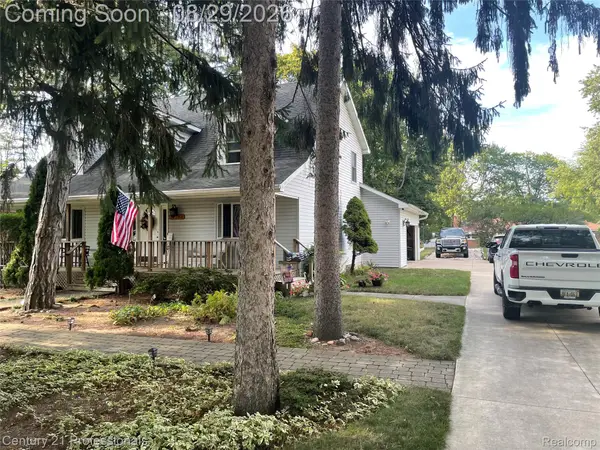 $350,000Active4 beds 3 baths1,862 sq. ft.
32120 Leona Street, GardenCity, MI 48135
MLS# 20261068238Listed by: CENTURY 21 PROFESSIONALS LIVONIA - New
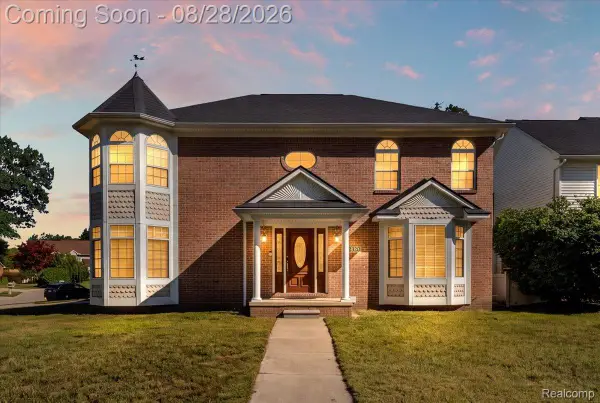 $459,900Active4 beds 3 baths2,474 sq. ft.
32320 Lespedeza Avenue, GardenCity, MI 48135
MLS# 20261067715Listed by: PRO REALTY GROUP - New
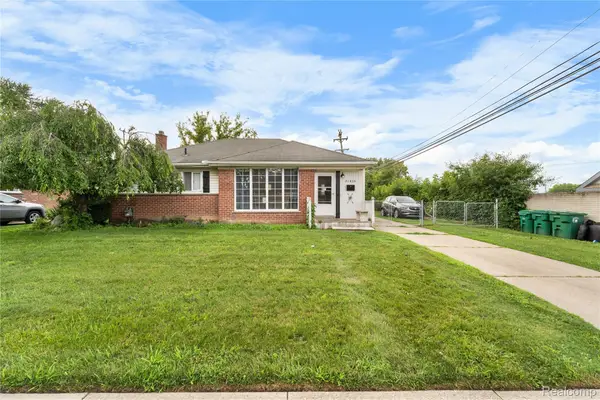 $215,000Active3 beds 2 baths2,161 sq. ft.
31426 Rush Street, GardenCity, MI 48135
MLS# 20261067549Listed by: KELLER WILLIAMS LEGACY - New
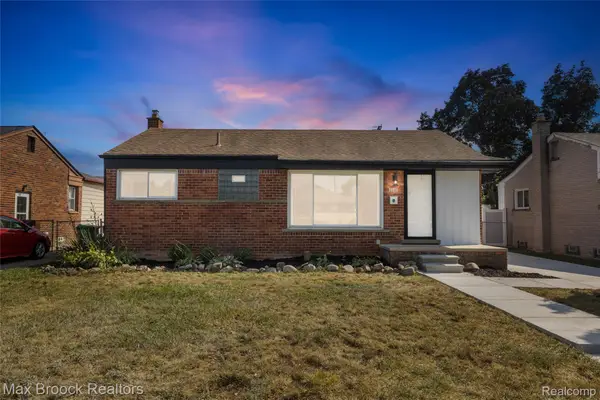 $224,900Active3 beds 2 baths1,836 sq. ft.
33711 Rosslyn Avenue, GardenCity, MI 48135
MLS# 20261066905Listed by: MAX BROOCK, REALTORS-BLOOMFIELD HILLS - New
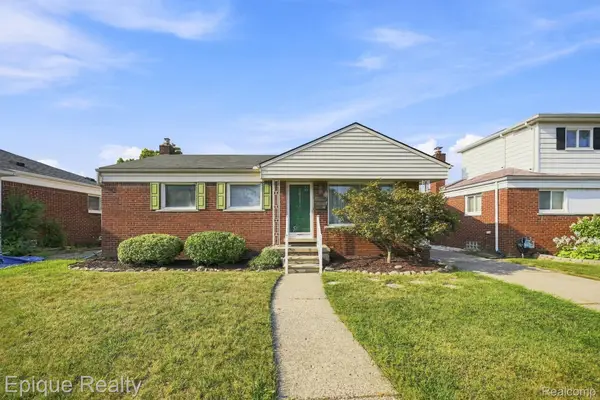 $200,000Active3 beds 1 baths1,100 sq. ft.
32980 Rosslyn Avenue, GardenCity, MI 48135
MLS# 20261067255Listed by: EPIQUE REALTY - New
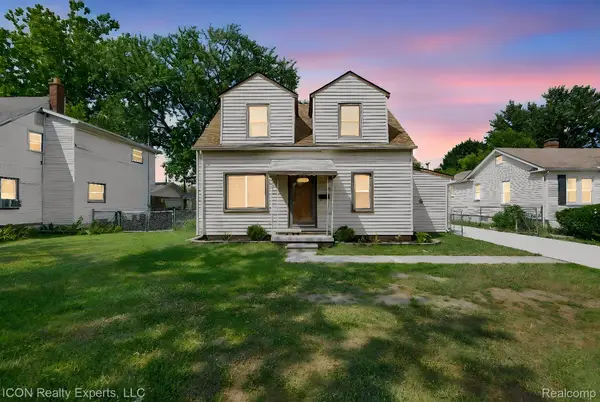 $249,900Active3 beds 1 baths1,027 sq. ft.
29220 Cambridge Street, GardenCity, MI 48135
MLS# 20261066468Listed by: ICON REALTY EXPERTS, LLC - New
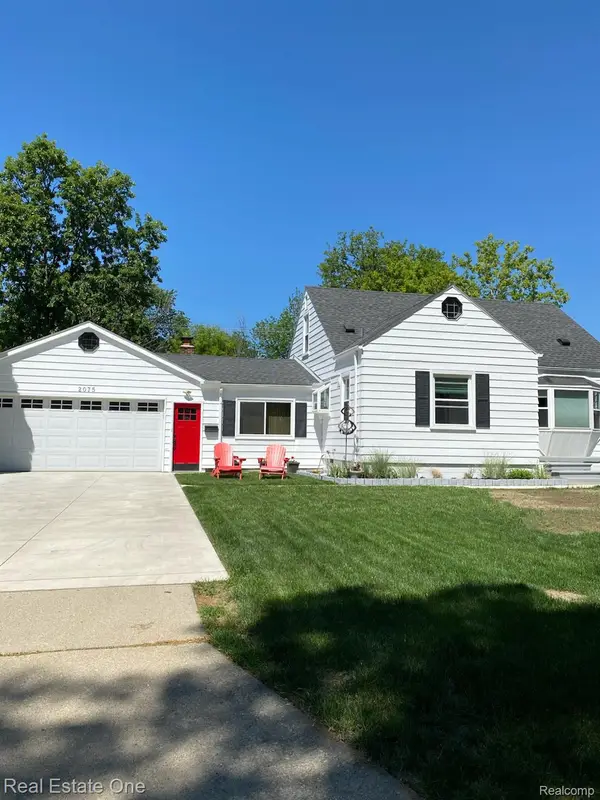 $299,900Active3 beds 2 baths2,002 sq. ft.
2075 Deering Street, GardenCity, MI 48135
MLS# 20261067076Listed by: REAL ESTATE ONE 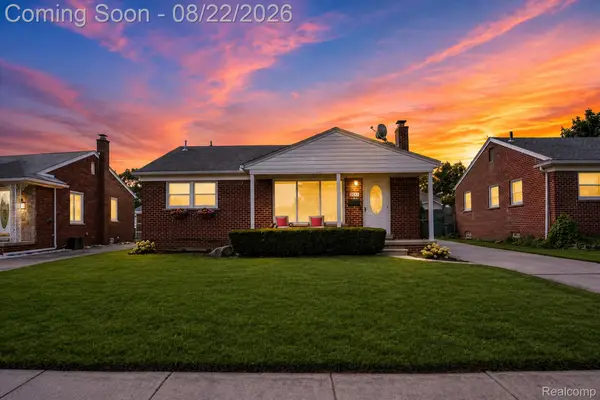 $265,000Pending3 beds 2 baths1,826 sq. ft.
6523 Henry Ruff Road, GardenCity, MI 48135
MLS# 20261066134Listed by: SOLOMON REAL ESTATE LLC


Protect your home and budget from life's surprises with an Assurant Home Warranty, backed by a partner that supports you through every step of homeownership. Explore Plans.
© 2023 - 2026 ERA Franchise Systems LLC. All rights reserved. ERA Franchise Systems LLC fully supports the principles of the Fair Housing Act and the Equal Opportunity Act. ERA, ERA Real Estate powered, and their respective logos are registered service marks of ERA Franchise Systems LLC. Each office is independently owned and operated.