
32120 Leona Street, Garden City, MI 48135
Local realty services provided by:ERA Prime Real Estate Group
32120 Leona Street,Gardencity, MI 48135
$350,000
- 4 Beds
- 3 Baths
- 1,862 sq. ft.
- Single family
- Active
Listed by: dean m castelli
Office: century 21 professionals livonia
MLS#:20261068238
Source:MI_REALCOMP
Price summary
- Price:$350,000
- Price per sq. ft.:$187.97
About this home
ABSOLUTELY GORGEOUS 1993 BUILT CAPE COD NESTLED ON PREMIUM LOT W/MATURE TREES. ENTER FROM THE QUAINT COVERED FRONT PORCH INTO THE SPACIOUS CERAMIC FOYER THAT LEADS TO THE BEAUTIFUL KITCHEN W/LOADS OF OAK CABINETS, GRANITE SNACK BAR, GRANITE COUNTER TOPS, CERAMIC BACKSPLASH & FLOOR, STAINLESS STEEL APPLIANCES AND UNDERMOUNT STAINLESS STEEL SINK. SPACIOUS DINING AREA OFF KITCHEN W/BUILT IN OFFICE NOOK DESK AND DOORWALL TO LARGE DECK OVERLOOKING PRIVATE BACKYARD WITH GARDEN BOXES AND GRAVEL PARKING PAD FOR RV. SPACIOUS FREE-FLOWING OPEN CONCEPT LAYOUT WITH KITCHEN THAT OVERLOOKS BOTH DINING AREA AND COZY FAMILY ROOM. LARGE LIVING ROOM FRONT OF HOUSE WITH TWO LARGE WINDOWS FOR LOTS OF NATURAL LIGHT. SPACIOUS FIRST FLOOR BEDROOM/OFFICE. BEAUTIFUL LARGE CERAMIC FOYER W/EXTRA WIDE STAIRCASE THAT LEADS UPSTAIRS WHERE YOU WILL FIND LAUNDRY CLOSET, 3 ADDITIONAL BEDROOMS INCLUDING A LARGE MASTER BEDROOM WITH FULL BATH W/JETTED TUB, SEPARATE SHOWER STALL AND DOOR TO A PRIVATE BALCONY DECK OVERLOOKING THE BACKYARD. 2 1/2 TOTAL BATHS. FULL UNFISHED BASEMENT WITH 9 FOOT CEILINGS AND BASEMENT BLOCK WINDOWS. MECHANIC'S TAKE NOTICE OF THE OVERSIZED 2 CAR GARAGE WITH OPENER. OTHER UPGRADES AND AMENITIES INCLUDE ANDERSEN DOUBLE PANE WINDOWS, NEWER ROOF SHINGLES 2016, HIGH EFFICIENT FURNACE AND CENTRAL AIR 2014 AND SUMP PUMP WITH WATER BACKUP. SELLER TO PROVIDE C/O. IMMEDIATE OCCUPANCY. ALL DATA AND MEAS APPROX. PROFESSIONAL PHOTOS COMING SOON....
Contact an agent
Home facts
- Year built:1993
- Subdivision & Development:FOLKERS GARDEN CITY ACRES SUB 24
- Listing ID #:20261068238
- Added:1 day(s) ago
- Updated:August 27, 2026 at 04:07 AM
Rooms and interior
- Bedrooms:4
- Total bathrooms:3
- Full bathrooms:2
- Half bathrooms:1
- Rooms Total:9
- Basement Description:Unfinished
- Living area:1,862 sq. ft.
Heating and cooling
- Cooling:Ceiling Fans, Central Air
- Heating:Forced Air, Natural Gas
Structure and exterior
- Roof:Asphalt
- Year built:1993
- Building area:1,862 sq. ft.
- Lot area:0.22 Acres
- Architectural Style:Cape Cod
- Construction Materials:Vinyl Siding
- Exterior Features:Balcony, Covered, Deck, Lighting, Porch
- Foundation Description:Basement, Poured, Sump Pump
- Levels:Two
Utilities
- Water:Public
- Sewer:Public Sewer
Finances and disclosures
- Price:$350,000
- Price per sq. ft.:$187.97
- Tax amount:$4,038
Features and amenities
- Appliances:Dishwasher, Disposal, Dryer, Free Standing Gas Range, Free Standing Refrigerator, Washer
- Amenities:Entrance Foyer
Parking
- Parking description:Attached, Direct Access, Electricity In Garage, Garage Door Opener, Parking Pad, Two Car Garage
- Garage spaces:2

New listings near 32120 Leona Street
- New
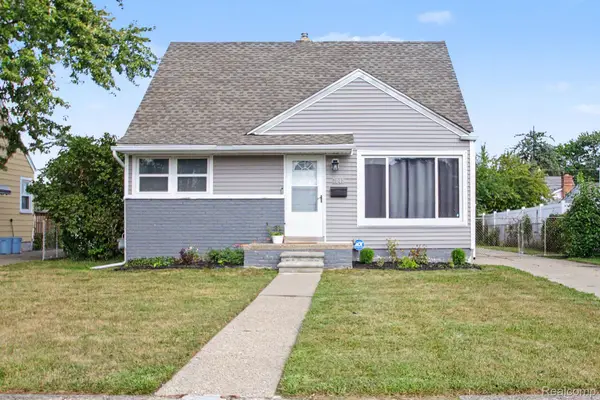 $214,900Active3 beds 1 baths1,610 sq. ft.
7040 Deering Street, GardenCity, MI 48135
MLS# 20261068479Listed by: LYNN & ASSOCIATES - Open Sat, 2:30 to 4pmNew
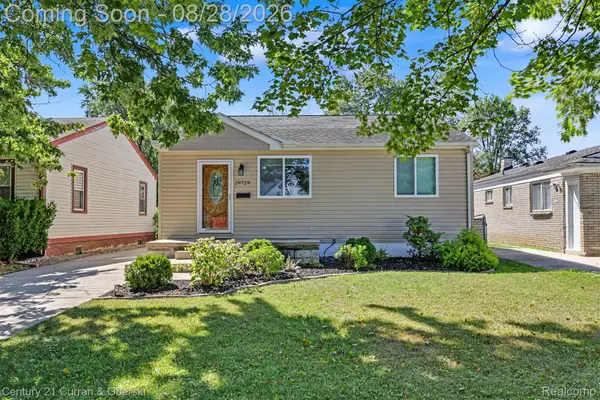 $144,999Active2 beds 1 baths812 sq. ft.
29729 Balmoral Street, GardenCity, MI 48135
MLS# 20261067897Listed by: CENTURY 21 CURRAN & OBERSKI - New
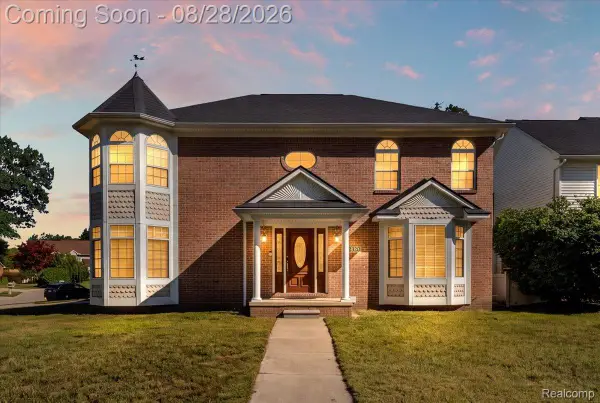 $459,900Active4 beds 3 baths2,474 sq. ft.
32320 Lespedeza Avenue, GardenCity, MI 48135
MLS# 20261067715Listed by: PRO REALTY GROUP - New
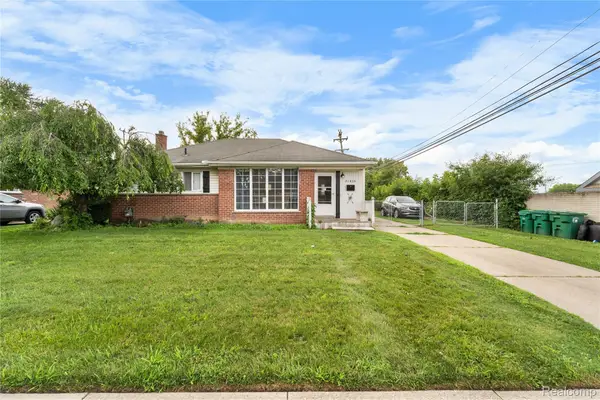 $215,000Active3 beds 2 baths2,161 sq. ft.
31426 Rush Street, GardenCity, MI 48135
MLS# 20261067549Listed by: KELLER WILLIAMS LEGACY 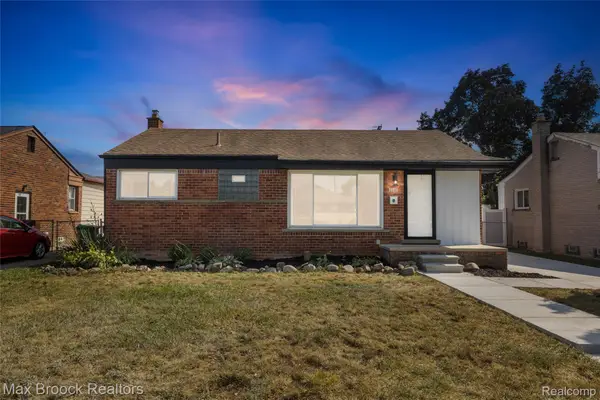 $224,900Pending3 beds 2 baths1,836 sq. ft.
33711 Rosslyn Avenue, GardenCity, MI 48135
MLS# 20261066905Listed by: MAX BROOCK, REALTORS-BLOOMFIELD HILLS- New
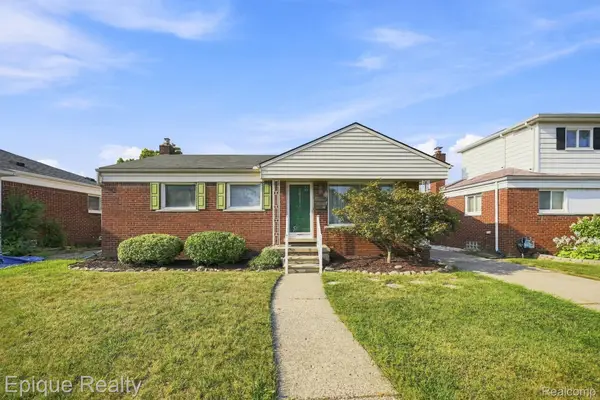 $200,000Active3 beds 1 baths1,100 sq. ft.
32980 Rosslyn Avenue, GardenCity, MI 48135
MLS# 20261067255Listed by: EPIQUE REALTY - New
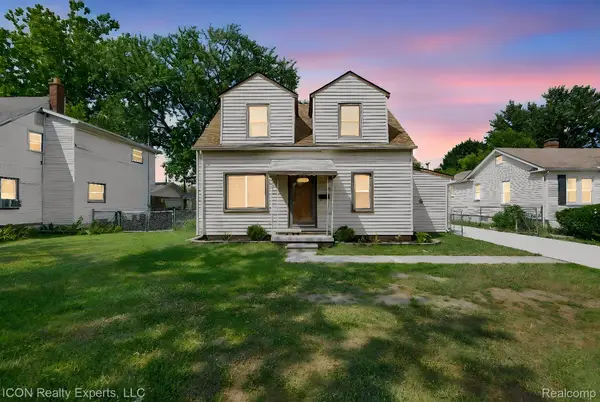 $249,900Active3 beds 1 baths1,027 sq. ft.
29220 Cambridge Street, GardenCity, MI 48135
MLS# 20261066468Listed by: ICON REALTY EXPERTS, LLC - New
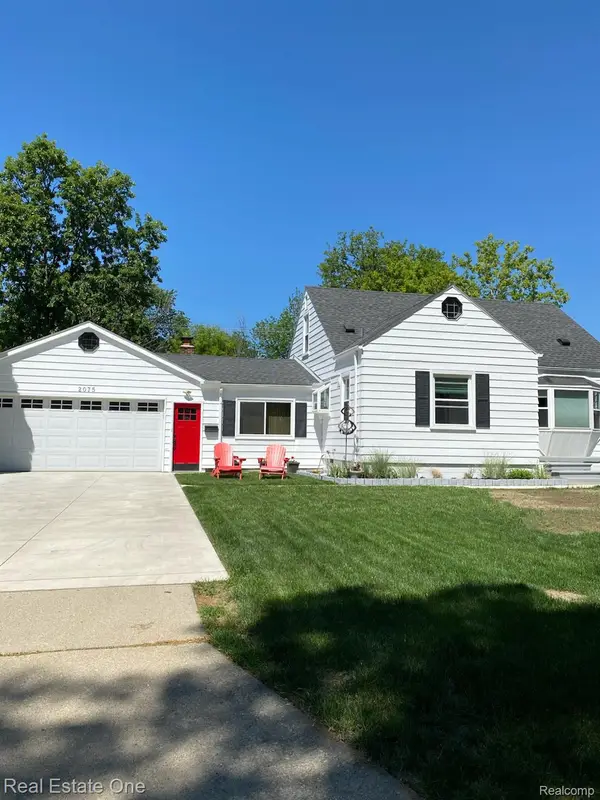 $299,900Active3 beds 2 baths2,002 sq. ft.
2075 Deering Street, GardenCity, MI 48135
MLS# 20261067076Listed by: REAL ESTATE ONE 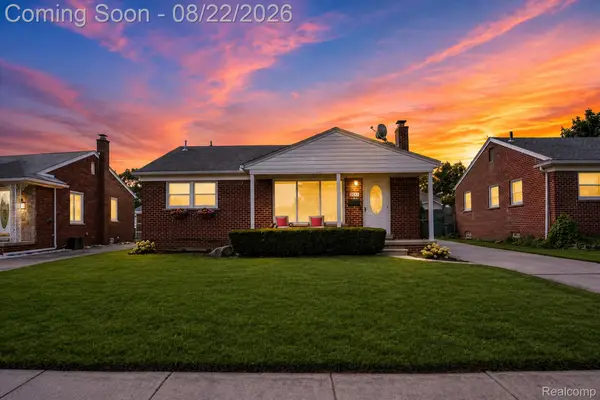 $265,000Pending3 beds 2 baths1,826 sq. ft.
6523 Henry Ruff Road, GardenCity, MI 48135
MLS# 20261066134Listed by: SOLOMON REAL ESTATE LLC


Protect your home and budget from life's surprises with an Assurant Home Warranty, backed by a partner that supports you through every step of homeownership. Explore Plans.
© 2023 - 2026 ERA Franchise Systems LLC. All rights reserved. ERA Franchise Systems LLC fully supports the principles of the Fair Housing Act and the Equal Opportunity Act. ERA, ERA Real Estate powered, and their respective logos are registered service marks of ERA Franchise Systems LLC. Each office is independently owned and operated.